
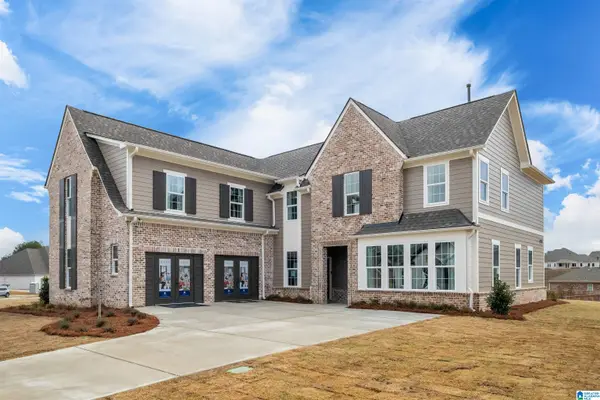
1609 CHATEAU CREST LANE, Vestavia Hills, AL 35216
Local realty services provided by:ERA Waldrop Real Estate
Listed by: brent griffis
Office: list birmingham
MLS#:21468266
Source:AL_BAMLS
Price summary
- Price:$1,999,000
- Price per sq. ft.:$342.06
About this home
[see the virtual tour] Welcome to Birmingham Home & Garden’s 2026 Inspiration Home, where exceptional craftsmanship and meticulous detail elevate every room. Over 5,700 square feet pair impressive scale with an inviting sense of home. Designed for effortless entertaining, the dining room, scullery, wet bar, kitchen and breakfast area flow into the living room and onto a spacious covered deck with a fireplace. The finished lower level offers a fireside den opening to a bluestone patio and private backyard, a game area with a wet bar, a bunk nook and a sixth bedroom with a full bath for extended-stay guests. Upstairs, four bedrooms, three full baths and a spacious living area provide room to spread out. All-brick construction, a two-car main-level garage and a location just two minutes from Vestavia Hills High School complete this extraordinary new home.
Contact an agent
Home facts
- Year built:2026
- Listing ID #:21468266
- Added:1 day(s) ago
- Updated:October 23, 2026 at 11:44 AM
Rooms and interior
- Bedrooms:6
- Total bathrooms:6
- Full bathrooms:5
- Half bathrooms:1
- Flooring:Hardwood, Tile Floor
- Dining Description:Dining Room
- Bathrooms Description:Garden Tub, Linen Closet, Separate Shower, Separate Vanities
- Kitchen Description:Dishwasher Built-In, Ice Maker Built-In, Refrigerator, Stone Counter, Stove-Gas
- Bedroom Description:Dressing Room, Sitting Area in Master, Split Bedrooms, Walk-In Closets
- Basement Description:All Finished, Daylight Basement, Full Basement
- Living area:5,844 sq. ft.
Heating and cooling
- Cooling:Central
- Heating:Central
Structure and exterior
- Year built:2026
- Building area:5,844 sq. ft.
- Lot area:0.76 Acres
- Construction Materials:4 Sides Brick
- Exterior Features:Covered Deck, Fireplace, Lighting System, Open Deck, Open Patio, Sprinkler System
- Foundation Description:Basement
- Levels:2 Stories
Schools
- High school:VESTAVIA HILLS
- Middle school:PIZITZ
- Elementary school:VESTAVIA-DOLLY RIDGE
Utilities
- Water:Public Water
- Sewer:Sewer Connected
Finances and disclosures
- Price:$1,999,000
- Price per sq. ft.:$342.06
Features and amenities
- Appliances:Dishwasher Built-In, Refrigerator, Stove - Gas
- Laundry features:Dryer-Electric, Laundry in Middle Level, Laundry in Upper Level, Utility Sink, Washer Hookup
- Amenities:Crown Molding, Pull-Down Attic, Recess Lighting, Smooth Ceilings, Sprinkler System, Walk-In Attic, Wet Bar, Workshop
Parking
- Parking description:Driveway Parking, Parking (MLVL)
- Garage spaces:2
New listings near 1609 CHATEAU CREST LANE
- New
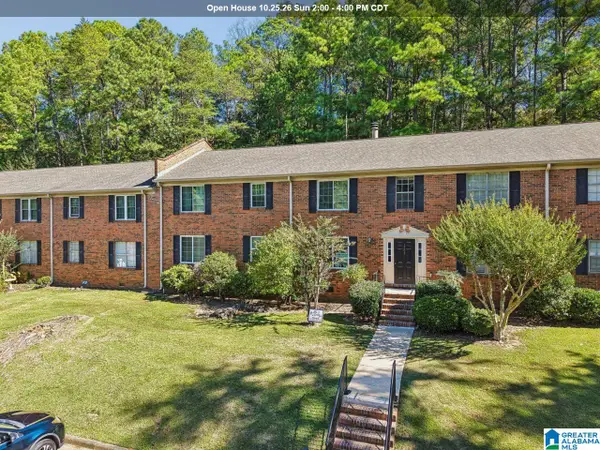 $179,900Active3 beds 2 baths1,245 sq. ft.
2202 MONTREAT CIRCLE, Vestavia hills, AL 35216
MLS# 21468382Listed by: KELLER WILLIAMS REALTY VESTAVIA - New
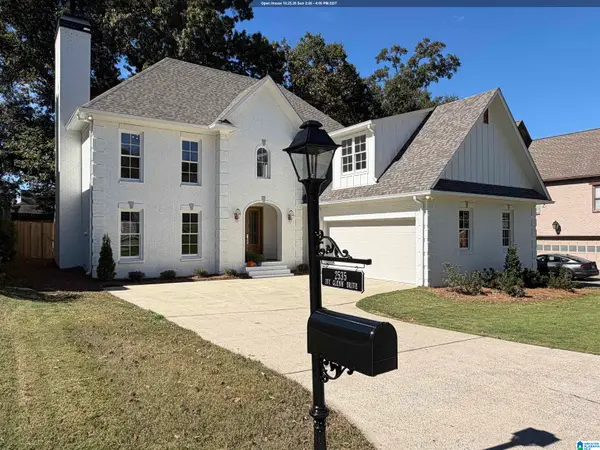 $850,000Active4 beds 4 baths2,966 sq. ft.
2535 IVY GLENN DRIVE, Vestavia hills, AL 35243
MLS# 21468262Listed by: ARC REALTY VESTAVIA - New
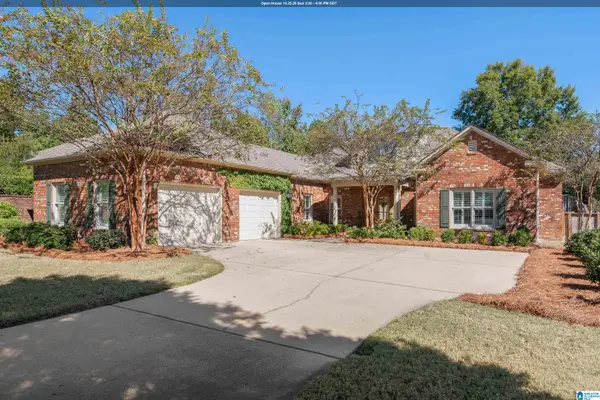 $675,000Active3 beds 4 baths2,847 sq. ft.
293 STRATHDON PLACE, Vestavia hills, AL 35242
MLS# 21468115Listed by: ARC REALTY - HOMEWOOD - New
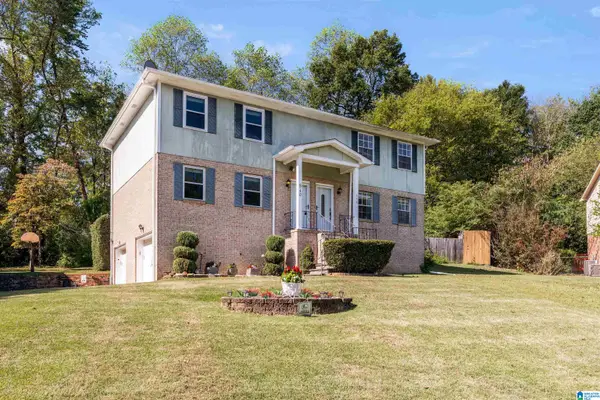 $230,000Active3 beds 3 baths1,576 sq. ft.
840 LINBARD LANE, Vestavia hills, AL 35226
MLS# 21468102Listed by: KELLER WILLIAMS METRO SOUTH - Open Sat, 11am to 3pmNew
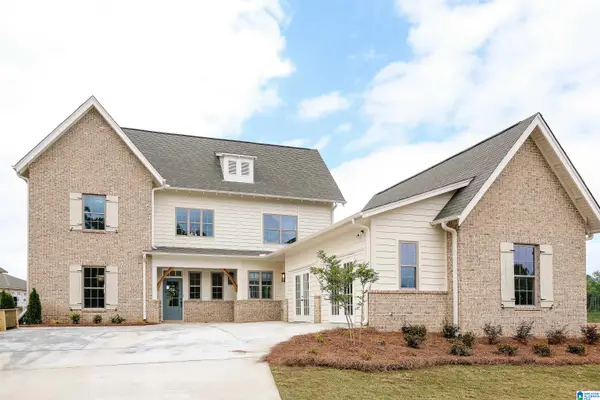 $715,500Active4 beds 4 baths2,983 sq. ft.
1298 BRAYFIELD CREST DRIVE, Vestavia hills, AL 35242
MLS# 21468078Listed by: HARRIS DOYLE HOMES - New
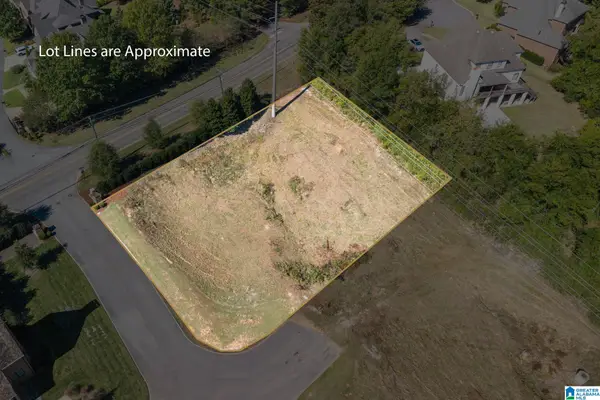 $239,900Active0.68 Acres
1150 ARDEN PLACE, Vestavia hills, AL 35243
MLS# 21468037Listed by: ARC REALTY VESTAVIA - New
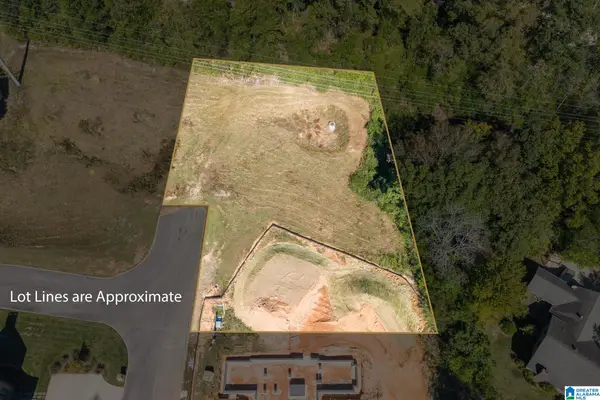 $239,900Active0.75 Acres
1154 ARDEN PLACE, Vestavia hills, AL 35243
MLS# 21468040Listed by: ARC REALTY VESTAVIA - New
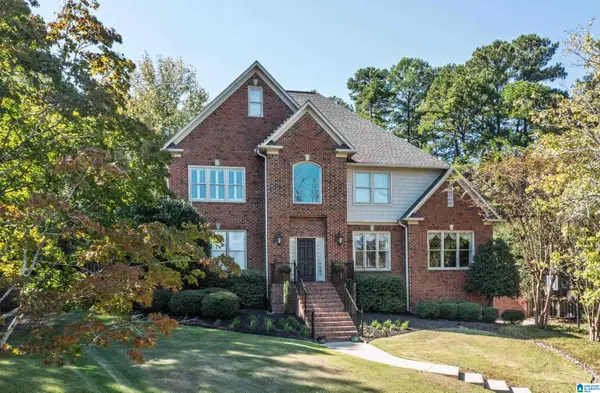 $825,000Active4 beds 5 baths4,266 sq. ft.
9000 PARK CREST ROAD, Vestavia hills, AL 35242
MLS# 21468039Listed by: MD REALTY LLC - New
 $747,480Active5 beds 5 baths3,392 sq. ft.
1310 BRAYFIELD CREST DRIVE, Vestavia hills, AL 35242
MLS# 21468005Listed by: HARRIS DOYLE HOMES


Protect your home and budget from life's surprises with an Assurant Home Warranty, backed by a partner that supports you through every step of homeownership. Explore Plans.
© 2023 - 2026 ERA Franchise Systems LLC. All rights reserved. ERA Franchise Systems LLC fully supports the principles of the Fair Housing Act and the Equal Opportunity Act. ERA, ERA Real Estate powered, and their respective logos are registered service marks of ERA Franchise Systems LLC. Each office is independently owned and operated.