
1970 ROCKY BROOK DRIVE, Vestavia Hills, AL 35243
Local realty services provided by:ERA Waldrop Real Estate
Listed by: megan twitty kincaid
Office: arc realty vestavia
MLS#:21463413
Source:AL_BAMLS
Price summary
- Price:$1,299,900
- Price per sq. ft.:$191.02
About this home
Just Listed! Spectacular 6 BR/6.5 BA custom home nestled in the Rocky Brook subdivision, boasting over half an acre of privacy. As you step inside, you'll be captivated by the grader of 10' ceilings & gorgeous hardwoods. Entertain for days w/ the spacious floorpan & easy flow connecting the expansive living room, gorgeous wet bar & natural light in kitchen. Beautiful primary bedroom on the main w/ sitting area & 5 pc ensuite bathroom. Secondary bedroom on the main & full bathroom for added convenience. Ascend upstairs to find 3 generously sized bedrooms each w/ private en suites. Enjoy the home's designer color palette & exquisite light fixtures. The full basement features a spacious second den/playroom, sixth bedroom, & add'l bonus room. 3 car garage on the main +1 car in basement, complemented by ample parking in circular driveway. Relax on the screened-in porch that overlooks your private putting green- a fun retreat! Zoned East Elementary & just minutes to VCC. Showings start,9/8!
Contact an agent
Home facts
- Year built:1994
- Listing ID #:21463413
- Added:11 day(s) ago
- Updated:September 09, 2026 at 10:39 AM
Rooms and interior
- Bedrooms:6
- Total bathrooms:7
- Full bathrooms:6
- Half bathrooms:1
- Flooring:Concrete, Hardwood, Tile Floor
- Dining Description:Dining Room
- Bathrooms Description:Jetted Tub, Linen Closet, Separate Shower, Separate Vanities, Tub/Shower Combo
- Kitchen Description:Convection Oven, Cooktop-Gas, Disposal, Double Oven, Eating Area, Freezer, Island, Pantry, Refrigerator, Stove-Gas, Tile Counter
- Bedroom Description:Sitting Area in Master, Split Bedrooms, Walk-In Closets
- Basement Description:Both finished and unfinished, Daylight Basement, Full Basement, Poured Concrete Walls
- Living area:6,805 sq. ft.
Heating and cooling
- Cooling:3+ Systems, Central, Electric
- Heating:3+ Systems, Central, Gas Heat
Structure and exterior
- Year built:1994
- Building area:6,805 sq. ft.
- Lot area:0.64 Acres
- Lot Features:Cul-de-sac, Interior Lot, Some Trees, Subdivision
- Construction Materials:4 Sides Brick
- Exterior Features:Balcony, Covered Deck, Covered Patio, Lighting System, Open Deck, Open Patio, Porch, Porch Screened, Screen Patio, Screened Deck, Sprinkler System
- Foundation Description:Basement
- Levels:2 Stories
Schools
- High school:VESTAVIA HILLS
- Middle school:PIZITZ
- Elementary school:VESTAVIA-EAST
Utilities
- Water:Public Water
- Sewer:Sewer Connected
Finances and disclosures
- Price:$1,299,900
- Price per sq. ft.:$191.02
Features and amenities
- Appliances:Cooktop - Gas, Disposal, Double Oven, Refrigerator, Stove - Gas
- Laundry features:Dryer-Electric, Laundry in Middle Level, Laundry in Upper Level, Utility Sink, Washer Hookup
- Amenities:Bay Window, Cathedral/Vaulted, Central Vacuum, Crown Molding, French Doors, Recess Lighting, Security System, Smooth Ceilings, Sprinkler System, Trey Ceilings, Walk-In Attic, Wet Bar, Workshop
Parking
- Parking description:Basement Parking, Circular Drive, Driveway Parking, Lower Level, Off Street Parking, Parking (MLVL)
- Garage spaces:4
New listings near 1970 ROCKY BROOK DRIVE
- New
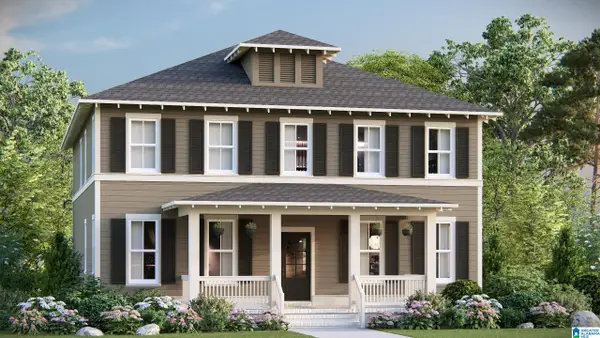 $614,824Active4 beds 4 baths2,890 sq. ft.
928 CALVERT CIRCLE, Birmingham, AL 35242
MLS# 21464401Listed by: ARC REALTY 280 - New
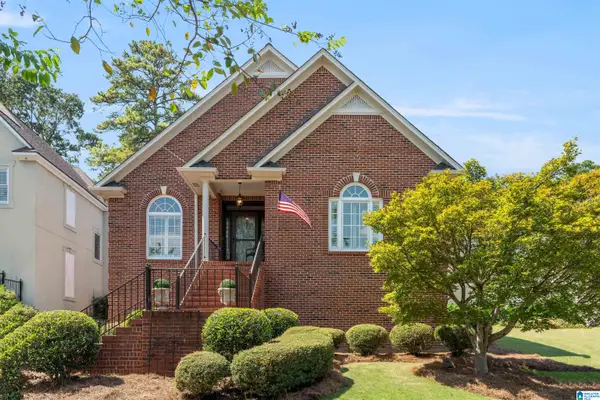 $629,000Active3 beds 2 baths2,152 sq. ft.
1287 DAVENTRY COURT, Vestavia hills, AL 35243
MLS# 21464207Listed by: ARC REALTY ALABAMA - New
 $290,000Active2 beds 3 baths1,307 sq. ft.
3909 ASBURY PARK CIRCLE, Vestavia hills, AL 35243
MLS# 21464198Listed by: KELLER WILLIAMS REALTY VESTAVIA - New
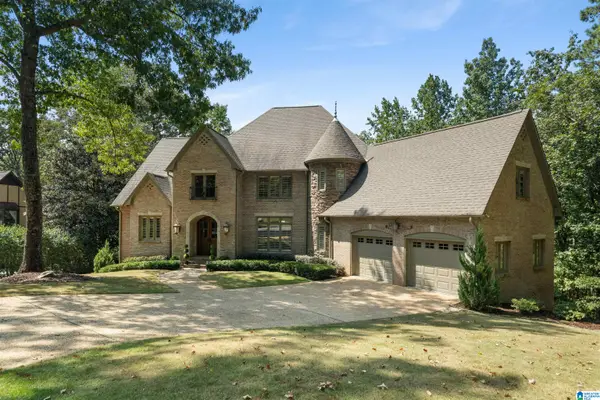 $1,050,000Active5 beds 6 baths6,737 sq. ft.
2034 COUNTRY RIDGE PLACE, Vestavia hills, AL 35243
MLS# 21464183Listed by: ARC REALTY - HOMEWOOD - New
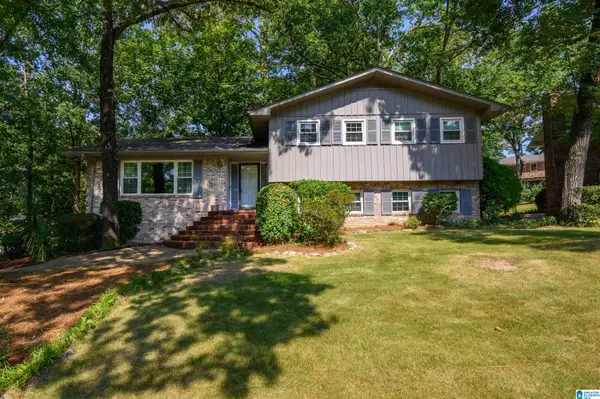 $449,900Active4 beds 3 baths2,338 sq. ft.
3233 WAGON GAP TRAIL, Vestavia hills, AL 35216
MLS# 21464179Listed by: LOCAL REALTY 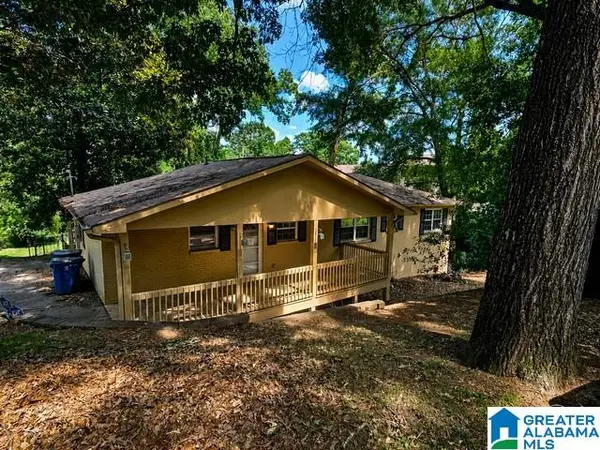 $295,000Active5 beds 3 baths2,800 sq. ft.
615 STAFFORDSHIRE LANE, Vestavia hills, AL 35226
MLS# 21460888Listed by: NEW IMAGE REALTY- New
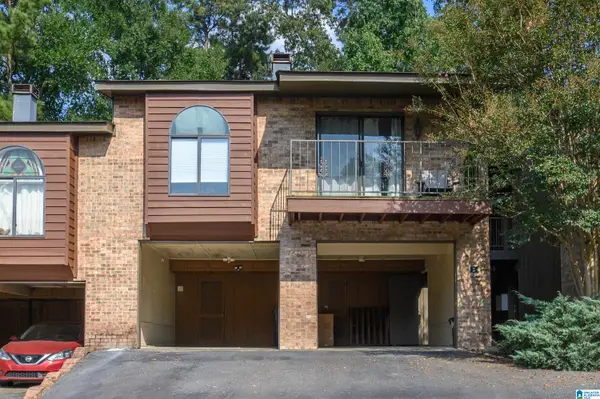 $192,000Active1 beds 1 baths828 sq. ft.
229 E GREEN, Vestavia hills, AL 35243
MLS# 21464119Listed by: LAH SOTHEBY'S INTERNATIONAL REALTY MOUNTAIN BROOK - New
 $799,900Active4 beds 4 baths3,836 sq. ft.
3500 COVENTRY DRIVE, Vestavia hills, AL 35243
MLS# 21463913Listed by: KELLER WILLIAMS REALTY VESTAVIA - New
 $724,900Active4 beds 4 baths2,747 sq. ft.
1132 NINA'S WAY, Vestavia hills, AL 35243
MLS# 21463796Listed by: CRE RESIDENTIAL LLC - Open Sun, 2 to 4pmNew
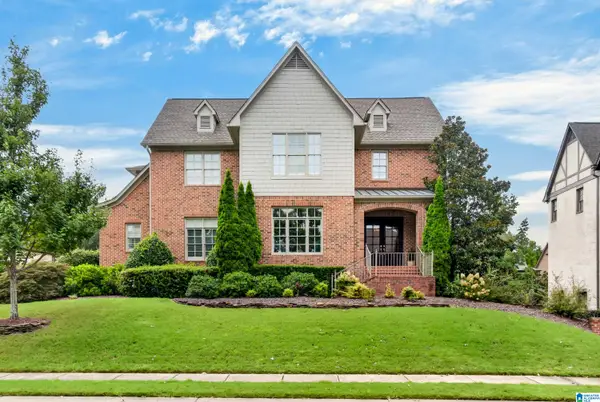 $1,100,000Active5 beds 5 baths5,052 sq. ft.
4413 BOULDER LAKE CIRCLE, Vestavia hills, AL 35242
MLS# 21463762Listed by: ARC REALTY VESTAVIA-LIBERTY PK


Protect your home and budget from life's surprises with an Assurant Home Warranty, backed by a partner that supports you through every step of homeownership. Explore Plans.
© 2023 - 2026 ERA Franchise Systems LLC. All rights reserved. ERA Franchise Systems LLC fully supports the principles of the Fair Housing Act and the Equal Opportunity Act. ERA, ERA Real Estate powered, and their respective logos are registered service marks of ERA Franchise Systems LLC. Each office is independently owned and operated.