
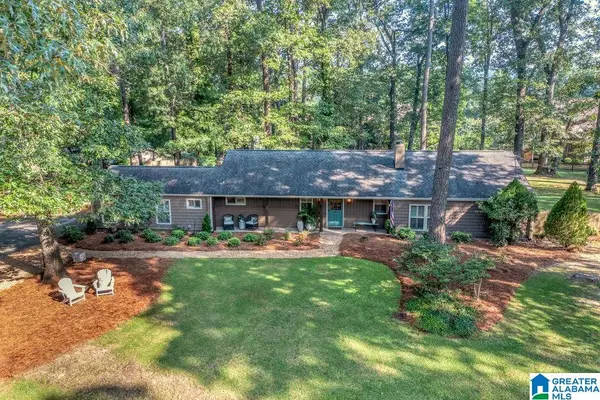
2053 CRESTMONT DRIVE, Vestavia Hills, AL 35226
Local realty services provided by:ERA King Real Estate Company, Inc.
Listed by: joshua ehmke
Office: keller williams realty vestavia
MLS#:21453437
Source:AL_BAMLS
Price summary
- Price:$375,000
- Price per sq. ft.:$164.47
About this home
Welcome home to 2053 Crestmont Drive in the heart of Vestavia Hills. Tucked away at the end of a quiet cul-de-sac, this 4 bedroom, 2 bath home offers incredible space, comfort, and entertainment opportunities inside and out. The open-concept main level features vaulted ceilings, abundant natural light, and a layout designed for both everyday living and hosting guests. The oversized primary suite includes a spacious sitting area along with a dedicated work-from-home office space. Downstairs, the lower level is built for entertaining with a custom bar area and pool room that creates the perfect hangout space for game days, gatherings, or relaxing evenings at home. Step outside to your private backyard oasis featuring an incredible pool and expansive entertaining space. Zoned for highly sought-after Vestavia West Elementary and priced at $375,000, this home combines location, lifestyle, and value all in one package. Schedule your private showing today before someone else calls it home.
Contact an agent
Home facts
- Year built:1955
- Listing ID #:21453437
- Added:51 day(s) ago
- Updated:July 09, 2026 at 02:41 PM
Rooms and interior
- Bedrooms:4
- Total bathrooms:2
- Full bathrooms:2
- Flooring:Hardwood
- Bathrooms Description:Tub/Shower Combo
- Kitchen Description:Cooktop-Electric, Tile Counter
- Basement Description:Both finished and unfinished, Daylight Basement, Full Basement
- Living area:2,280 sq. ft.
Heating and cooling
- Cooling:Zoned
- Heating:Heat Pump
Structure and exterior
- Year built:1955
- Building area:2,280 sq. ft.
- Lot area:0.45 Acres
- Lot Features:Cul-de-sac
- Construction Materials:Siding-Wood
- Exterior Features:Fenced Yard, Open Deck, Open Patio
- Foundation Description:Basement
- Levels:1 Story
Schools
- High school:VESTAVIA HILLS
- Middle school:PIZITZ
- Elementary school:VESTAVIA-WEST
Utilities
- Water:Public Water
- Sewer:Septic
Finances and disclosures
- Price:$375,000
- Price per sq. ft.:$164.47
Features and amenities
- Appliances:Cooktop - Electric
- Laundry features:Dryer-Electric, Laundry in Basement, Washer Hookup
- Amenities:Pull-Down Attic, Smooth Ceilings
- Pool features:In-Ground, Personal Pool, Pool
Parking
- Parking description:Off Street Parking
New listings near 2053 CRESTMONT DRIVE
- Open Sun, 2 to 4pmNew
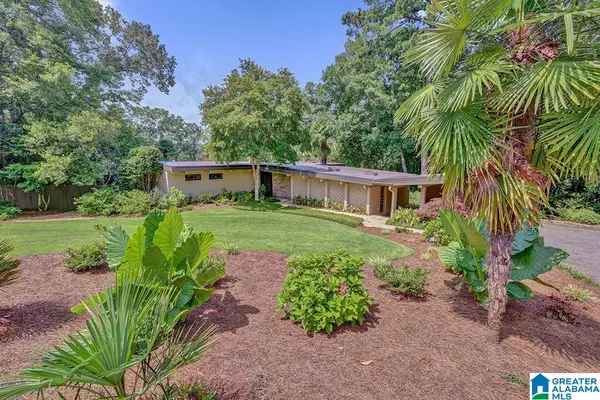 $775,000Active4 beds 3 baths2,597 sq. ft.
3300 CIRCLE HILL ROAD, Vestavia hills, AL 35243
MLS# 21458447Listed by: ARC REALTY - HOOVER - New
 $469,900Active4 beds 3 baths2,352 sq. ft.
2657 PADEN PLACE, Vestavia hills, AL 35226
MLS# 21458413Listed by: ARC REALTY - HOOVER - New
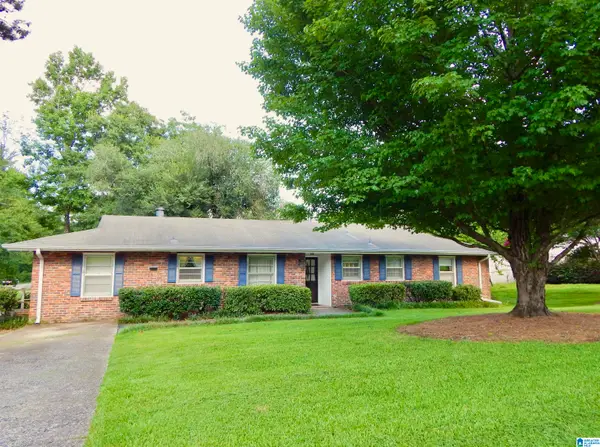 $420,000Active3 beds 2 baths1,600 sq. ft.
4001 MEADOWVIEW CIRCLE, Vestavia hills, AL 35243
MLS# 21458364Listed by: ARC REALTY VESTAVIA - New
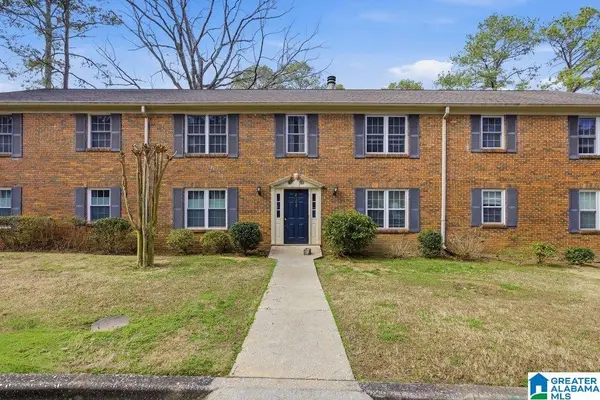 $205,000Active3 beds 2 baths1,268 sq. ft.
2108 MONTREAT DRIVE, Vestavia hills, AL 35216
MLS# 21458338Listed by: KELLER WILLIAMS HOMEWOOD - New
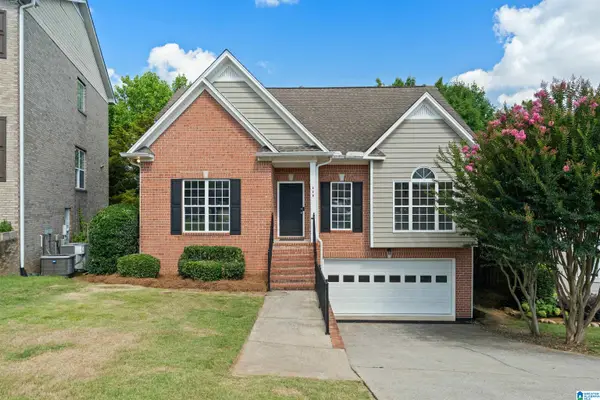 $459,900Active3 beds 3 baths2,525 sq. ft.
529 WILLOW OAKS CIRCLE, Vestavia hills, AL 35226
MLS# 21458241Listed by: ARC REALTY - HOOVER - Open Sun, 2 to 4pmNew
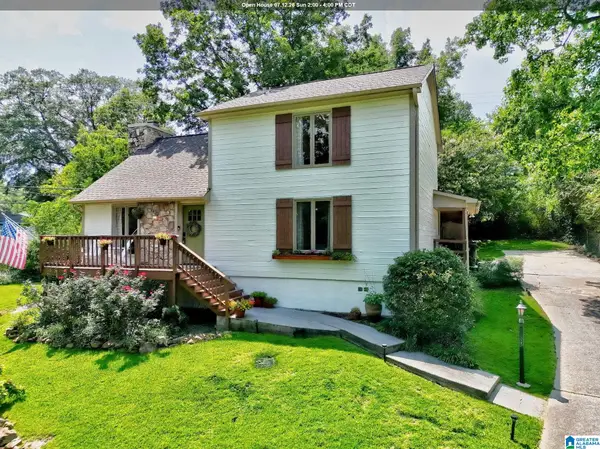 $469,000Active3 beds 3 baths1,722 sq. ft.
2244 GREAT ROCK ROAD, Vestavia hills, AL 35216
MLS# 21458220Listed by: EXIT REALTY CAHABA - New
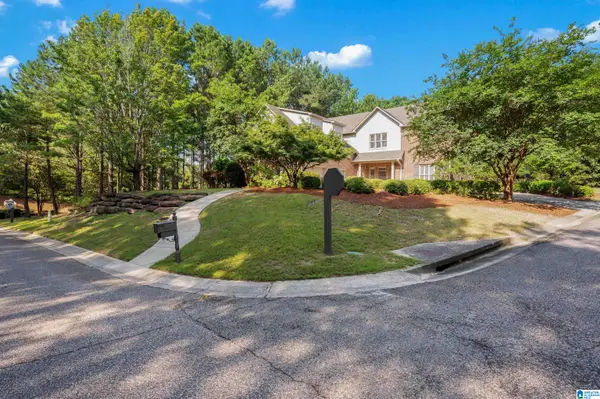 $685,000Active3 beds 5 baths3,847 sq. ft.
3950 ALSTON WAY, Vestavia hills, AL 35242
MLS# 21458198Listed by: LIST BIRMINGHAM - New
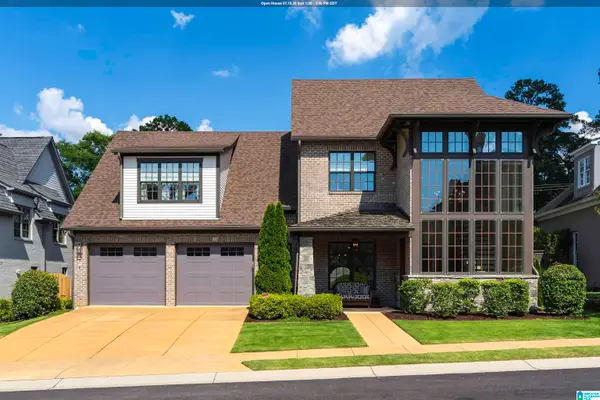 $1,150,000Active4 beds 4 baths3,648 sq. ft.
3332 SOUTHBEND CIRCLE, Vestavia hills, AL 35216
MLS# 21458130Listed by: REALTYSOUTH-OTM-ACTON RD - New
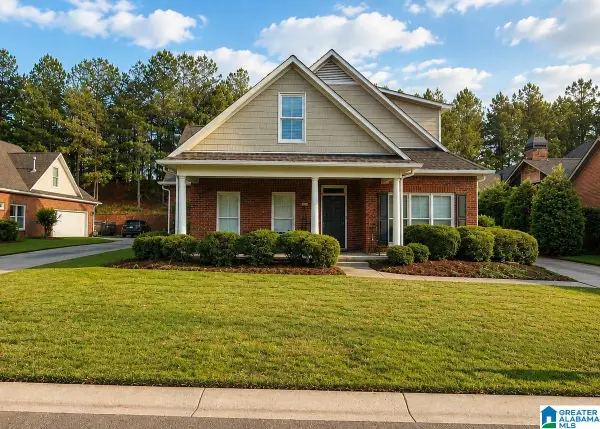 $615,000Active4 beds 3 baths3,036 sq. ft.
4000 ALSTON WAY, Vestavia hills, AL 35242
MLS# 21458137Listed by: SELL YOUR HOME SERVICES - New
 $499,000Active4 beds 2 baths1,982 sq. ft.
2461 KENVIL CIRCLE, Vestavia hills, AL 35243
MLS# 21458106Listed by: REALTYSOUTH-MB-CRESTLINE


Protect your home and budget from life's surprises with an Assurant Home Warranty, backed by a partner that supports you through every step of homeownership. Explore Plans.
© 2023 - 2026 ERA Franchise Systems LLC. All rights reserved. ERA Franchise Systems LLC fully supports the principles of the Fair Housing Act and the Equal Opportunity Act. ERA, ERA Real Estate powered, and their respective logos are registered service marks of ERA Franchise Systems LLC. Each office is independently owned and operated.