
3950 ALSTON WAY, Vestavia Hills, AL 35242
Local realty services provided by:ERA Waldrop Real Estate
3950 ALSTON WAY,Vestavia Hills, AL 35242
$657,500
- 3 Beds
- 5 Baths
- - sq. ft.
- Single family
- Sold
Listed by: brent griffis
Office: list birmingham
MLS#:21458198
Source:AL_BAMLS
Sorry, we are unable to map this address
Price summary
- Price:$657,500
About this home
A unique floor plan and private setting in the heart of Liberty Park. This 3-bedroom, 3 full bath, 2 half bath (one per floor) home offers incredible living space without feeling oversized. The main level features a living room, dining room, and study/office, while the second floor includes a large den and home office. The covered outdoor entertaining area feels like an extension of the home, complete with a built-in grill, fireplace, and multiple spots for TVs. Originally built for a home builder, this home offers thoughtful extras throughout, including great bedroom separation, a large pantry, spacious laundry room, oversized main-level garage, and multiple living areas. With its private, mountain-house feel, you may forget you are just minutes from the shops, restaurants, pocket-parks, lakes and conveniences that make Liberty Park so enjoyable. [MAKE SURE TO SEE THE VIRUTAL TOUR]
Contact an agent
Home facts
- Year built:2004
- Listing ID #:21458198
- Added:62 day(s) ago
- Updated:September 07, 2026 at 06:24 AM
Rooms and interior
- Bedrooms:3
- Total bathrooms:5
- Full bathrooms:3
- Half bathrooms:2
- Flooring:Carpet, Hardwood, Tile Floor
- Dining Description:Dining Room
- Bathrooms Description:Garden Tub, Separate Shower, Separate Vanities
- Kitchen Description:Stone Counter, Stove-Gas
- Bedroom Description:Sitting Area in Master, Split Bedrooms, Walk-In Closets
Heating and cooling
- Cooling:Central
- Heating:Central, Gas Heat
Structure and exterior
- Year built:2004
- Construction Materials:4 Sides Brick
- Exterior Features:Covered Deck, Covered Patio, Sprinkler System
- Foundation Description:Slab
- Levels:1.5 Stories
Schools
- High school:VESTAVIA HILLS
- Middle school:LIBERTY PARK
- Elementary school:VESTAVIA-LIBERTY PARK
Utilities
- Water:Public Water
- Sewer:Sewer Connected
Finances and disclosures
- Price:$657,500
Features and amenities
- Appliances:Stove - Gas
- Laundry features:Dryer-Electric, Laundry in Middle Level, Washer Hookup
- Amenities:Crown Molding, Pull-Down Attic, Recess Lighting, Security System, Sprinkler System, Walk-In Attic
Parking
- Parking description:Off Street Parking, Parking (MLVL)
- Garage spaces:2
New listings near 3950 ALSTON WAY
- New
 $290,000Active2 beds 3 baths1,307 sq. ft.
3909 ASBURY PARK CIRCLE, Vestavia hills, AL 35243
MLS# 21464198Listed by: KELLER WILLIAMS REALTY VESTAVIA 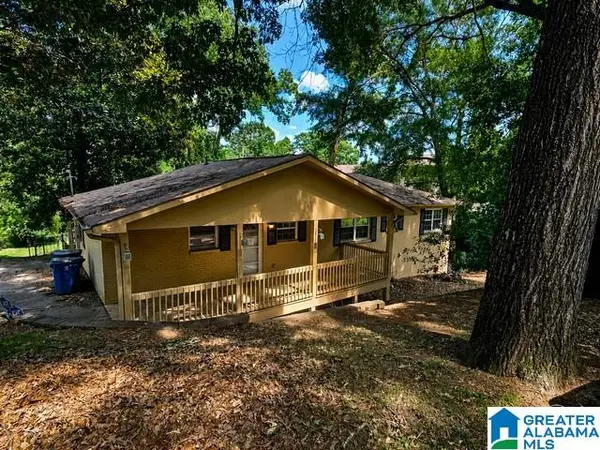 $295,000Active5 beds 3 baths2,800 sq. ft.
615 STAFFORDSHIRE LANE, Vestavia hills, AL 35226
MLS# 21460888Listed by: NEW IMAGE REALTY- New
 $799,900Active4 beds 4 baths3,836 sq. ft.
3500 COVENTRY DRIVE, Vestavia hills, AL 35243
MLS# 21463913Listed by: KELLER WILLIAMS REALTY VESTAVIA - New
 $724,900Active4 beds 4 baths2,747 sq. ft.
1132 NINA'S WAY, Vestavia hills, AL 35243
MLS# 21463796Listed by: CRE RESIDENTIAL LLC - New
 $734,900Active4 beds 4 baths2,749 sq. ft.
1133 NINA'S WAY, Vestavia hills, AL 35243
MLS# 21463690Listed by: CRE RESIDENTIAL LLC - New
 $599,000Active4 beds 3 baths3,108 sq. ft.
618 WINWOOD DRIVE, Vestavia hills, AL 35226
MLS# 21463553Listed by: ARC REALTY - HOOVER  $599,000Pending4 beds 4 baths2,612 sq. ft.
1337 WILLOUGHBY ROAD, Vestavia hills, AL 35216
MLS# 21463540Listed by: KELLER WILLIAMS REALTY VESTAVIA- New
 $1,999,900Active4 beds 6 baths7,304 sq. ft.
7713 KENMORE PLACE, Vestavia hills, AL 35242
MLS# 21463531Listed by: ARC REALTY VESTAVIA-LIBERTY PK - New
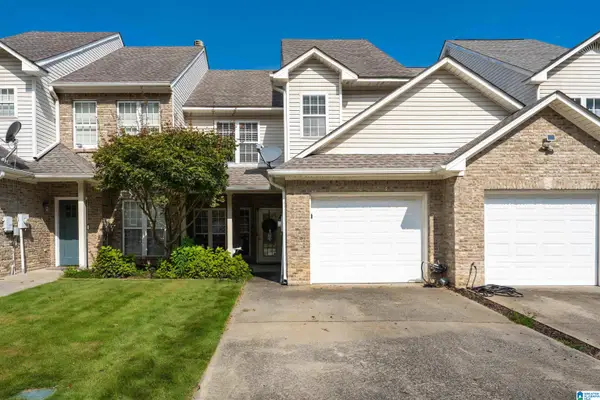 $274,800Active3 beds 3 baths1,536 sq. ft.
1448 RIVER WALK CIRCLE, Vestavia hills, AL 35216
MLS# 21463414Listed by: REALTYSOUTH CHELSEA BRANCH - New
 $465,000Active4 beds 3 baths2,202 sq. ft.
1624 LINDA VISTA LANE, Vestavia hills, AL 35226
MLS# 21463326Listed by: KELLER WILLIAMS REALTY HOOVER


Protect your home and budget from life's surprises with an Assurant Home Warranty, backed by a partner that supports you through every step of homeownership. Explore Plans.
© 2023 - 2026 ERA Franchise Systems LLC. All rights reserved. ERA Franchise Systems LLC fully supports the principles of the Fair Housing Act and the Equal Opportunity Act. ERA, ERA Real Estate powered, and their respective logos are registered service marks of ERA Franchise Systems LLC. Each office is independently owned and operated.