
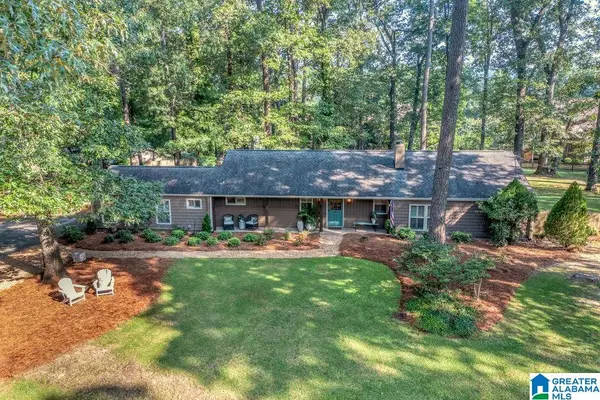
2100 MONTREAT DRIVE, Vestavia Hills, AL 35216
Local realty services provided by:ERA King Real Estate Company, Inc.
Listed by: amy stump
Office: arc realty vestavia-liberty pk
MLS#:21453138
Source:AL_BAMLS
Price summary
- Price:$130,000
- Price per sq. ft.:$102.52
About this home
Fantastic opportunity to be in a super-convenient location zoned in the award winning Vestavia school system. 3 bedrooms 2 full baths ready for your personal touches to make it amazing! Pool and clubhouse are included in the dues. Schedule your showing today!
Contact an agent
Home facts
- Year built:1968
- Listing ID #:21453138
- Added:54 day(s) ago
- Updated:July 09, 2026 at 02:41 PM
Rooms and interior
- Bedrooms:3
- Total bathrooms:2
- Full bathrooms:2
- Flooring:Carpet, Tile Floor, Vinyl
- Bathrooms Description:Tub/Shower Combo
- Kitchen Description:Dishwasher Built-In, Laminate Counter, Oven-Electric, Pantry, Refrigerator
- Bedroom Description:Walk-In Closets
- Living area:1,268 sq. ft.
Heating and cooling
- Cooling:Central
- Heating:Central, Gas Heat
Structure and exterior
- Year built:1968
- Building area:1,268 sq. ft.
- Construction Materials:4 Sides Brick
- Foundation Description:Crawl Space
- Levels:1.5 Stories
Schools
- High school:VESTAVIA HILLS
- Middle school:PIZITZ
- Elementary school:VESTAVIA-EAST
Utilities
- Water:Public Water
- Sewer:Sewer Connected
Finances and disclosures
- Price:$130,000
- Price per sq. ft.:$102.52
Features and amenities
- Appliances:Dishwasher Built-In, Oven - Electric, Refrigerator
- Laundry features:Dryer-Electric, Laundry in Middle Level, Washer Hookup
- Amenities:Clubhouse
- Pool features:Cleaning System, Community, In-Ground, Pool
Parking
- Parking description:Assigned
New listings near 2100 MONTREAT DRIVE
- Open Sun, 2 to 4pmNew
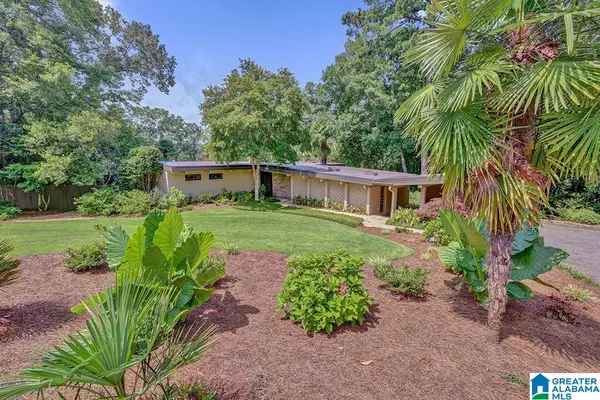 $775,000Active4 beds 3 baths2,597 sq. ft.
3300 CIRCLE HILL ROAD, Vestavia hills, AL 35243
MLS# 21458447Listed by: ARC REALTY - HOOVER - New
 $469,900Active4 beds 3 baths2,352 sq. ft.
2657 PADEN PLACE, Vestavia hills, AL 35226
MLS# 21458413Listed by: ARC REALTY - HOOVER - New
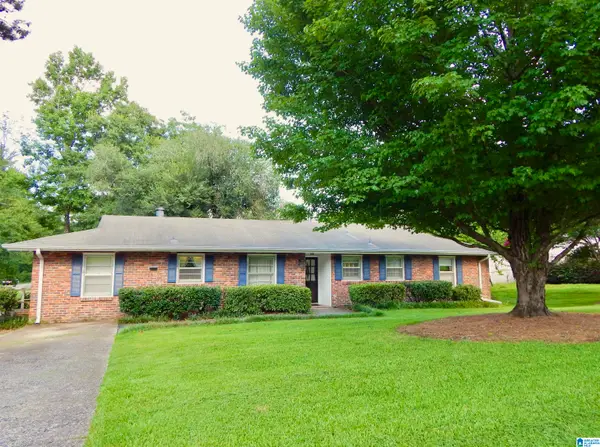 $420,000Active3 beds 2 baths1,600 sq. ft.
4001 MEADOWVIEW CIRCLE, Vestavia hills, AL 35243
MLS# 21458364Listed by: ARC REALTY VESTAVIA - New
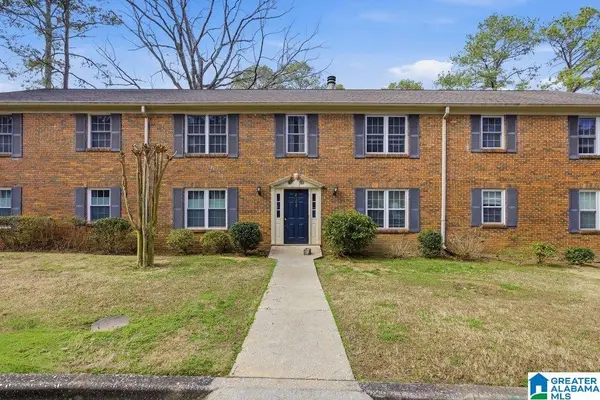 $205,000Active3 beds 2 baths1,268 sq. ft.
2108 MONTREAT DRIVE, Vestavia hills, AL 35216
MLS# 21458338Listed by: KELLER WILLIAMS HOMEWOOD - New
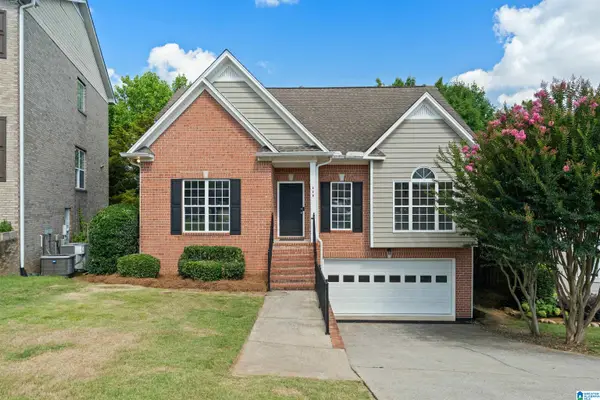 $459,900Active3 beds 3 baths2,525 sq. ft.
529 WILLOW OAKS CIRCLE, Vestavia hills, AL 35226
MLS# 21458241Listed by: ARC REALTY - HOOVER - Open Sun, 2 to 4pmNew
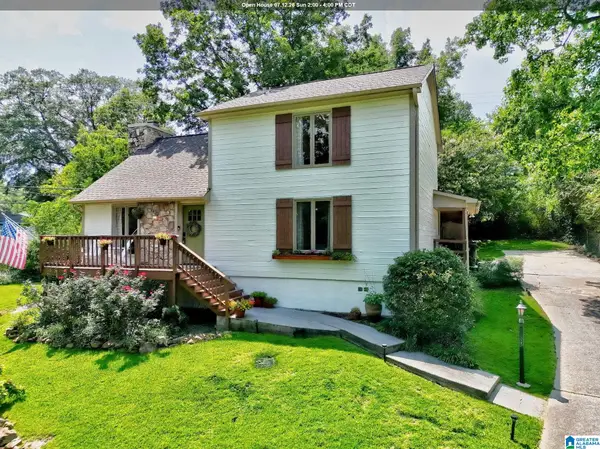 $469,000Active3 beds 3 baths1,722 sq. ft.
2244 GREAT ROCK ROAD, Vestavia hills, AL 35216
MLS# 21458220Listed by: EXIT REALTY CAHABA - New
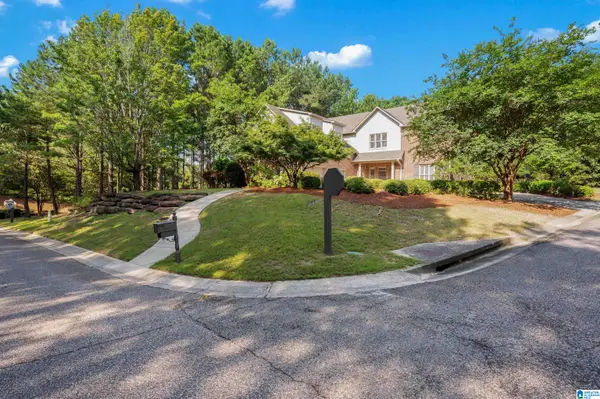 $685,000Active3 beds 5 baths3,847 sq. ft.
3950 ALSTON WAY, Vestavia hills, AL 35242
MLS# 21458198Listed by: LIST BIRMINGHAM - New
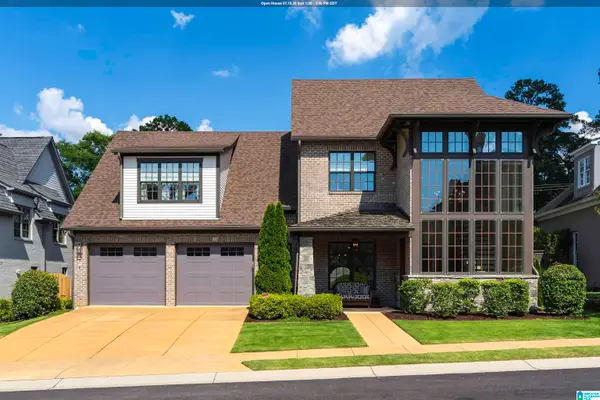 $1,150,000Active4 beds 4 baths3,648 sq. ft.
3332 SOUTHBEND CIRCLE, Vestavia hills, AL 35216
MLS# 21458130Listed by: REALTYSOUTH-OTM-ACTON RD - New
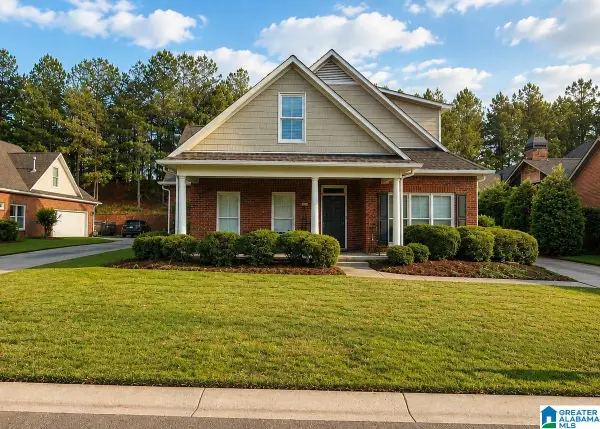 $615,000Active4 beds 3 baths3,036 sq. ft.
4000 ALSTON WAY, Vestavia hills, AL 35242
MLS# 21458137Listed by: SELL YOUR HOME SERVICES - New
 $499,000Active4 beds 2 baths1,982 sq. ft.
2461 KENVIL CIRCLE, Vestavia hills, AL 35243
MLS# 21458106Listed by: REALTYSOUTH-MB-CRESTLINE


Protect your home and budget from life's surprises with an Assurant Home Warranty, backed by a partner that supports you through every step of homeownership. Explore Plans.
© 2023 - 2026 ERA Franchise Systems LLC. All rights reserved. ERA Franchise Systems LLC fully supports the principles of the Fair Housing Act and the Equal Opportunity Act. ERA, ERA Real Estate powered, and their respective logos are registered service marks of ERA Franchise Systems LLC. Each office is independently owned and operated.