
2810 WESTWYCK CIRCLE, Vestavia Hills, AL 35243
Local realty services provided by:ERA Waldrop Real Estate
2810 WESTWYCK CIRCLE,Vestavia Hills, AL 35243
$674,900
- 4 Beds
- 3 Baths
- 4,411 sq. ft.
- Single family
- Active
Listed by: kathy smith
Office: arc realty vestavia
MLS#:21457857
Source:AL_BAMLS
Price summary
- Price:$674,900
- Price per sq. ft.:$153
About this home
This beautiful, one owner home, is located just 2 miles from Vestavia Hills High School. With over 4000 square feet of living area, plus plenty of walk-in attic space for future expansion. The lot is a little over 1/2 acre and has won several awards for its beauty and appeal. The heating and cooling were replaced in December of 2025. The gas water heater is approximately 2 years old. All rooms are spacious with 3 bedrooms and large bonus room on the upper level. The master bedroom suite is located on the main level. Other main level rooms include large living and dining room, breakfast nook in the kitchen, and oversized family room with gas fireplace. You are sure to love the convenience of the two staircases leading to the upper level. Buyers are welcome to satisfy themselves with a home inspection however, seller will make no repairs as reflected in the price.
Contact an agent
Home facts
- Year built:1982
- Listing ID #:21457857
- Added:4 day(s) ago
- Updated:July 06, 2026 at 07:47 PM
Rooms and interior
- Bedrooms:4
- Total bathrooms:3
- Full bathrooms:2
- Half bathrooms:1
- Flooring:Carpet, Hardwood, Tile Floor
- Dining Description:Dining Room
- Bathrooms Description:Linen Closet, Tub/Shower Combo
- Kitchen Description:Cooktop-Electric, Dishwasher Built-In, Double Oven, Eating Area, Laminate Counter, Oven-Electric
- Basement Description:Both finished and unfinished, Daylight Basement, Partial Basement
- Living area:4,411 sq. ft.
Heating and cooling
- Cooling:Dual Systems
- Heating:Forced Air, Gas Heat
Structure and exterior
- Year built:1982
- Building area:4,411 sq. ft.
- Lot area:0.51 Acres
- Lot Features:Interior Lot
- Exterior Features:Open Deck
- Foundation Description:Basement
- Levels:1.5 Stories
Schools
- High school:VESTAVIA HILLS
- Middle school:PIZITZ
- Elementary school:VESTAVIA-DOLLY RIDGE
Utilities
- Water:Public Water
- Sewer:Septic
Finances and disclosures
- Price:$674,900
- Price per sq. ft.:$153
Features and amenities
- Appliances:Cooktop - Electric, Dishwasher Built-In, Double Oven, Oven - Electric
- Laundry features:Dryer-Electric, Laundry in Basement, Washer Hookup
- Amenities:Walk-In Attic
Parking
- Parking description:Basement Parking, Driveway Parking
- Garage spaces:2
New listings near 2810 WESTWYCK CIRCLE
- New
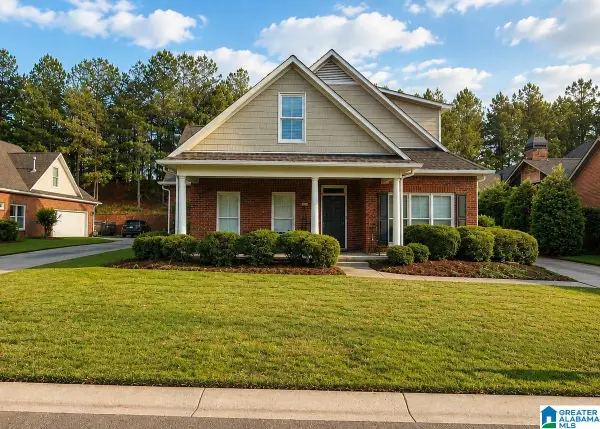 $615,000Active4 beds 3 baths3,036 sq. ft.
4000 ALSTON WAY, Vestavia hills, AL 35242
MLS# 21458137Listed by: SELL YOUR HOME SERVICES - New
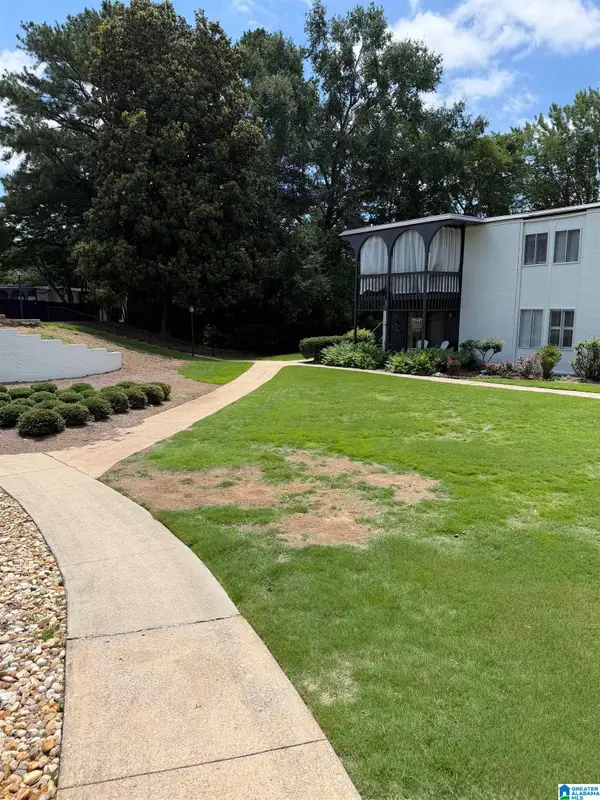 $149,000Active2 beds 2 baths1,054 sq. ft.
3021 MASSEY ROAD, Vestavia hills, AL 35216
MLS# 21458093Listed by: KELLER WILLIAMS - New
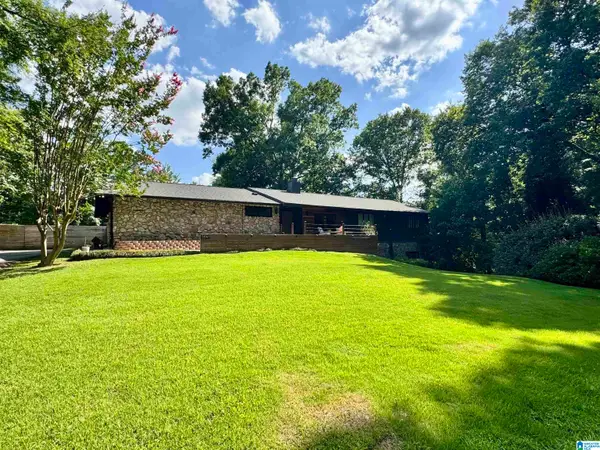 $450,000Active4 beds 4 baths3,073 sq. ft.
3848 RIVER VIEW DRIVE, Vestavia hills, AL 35243
MLS# 21458006Listed by: KELLER WILLIAMS REALTY VESTAVIA - New
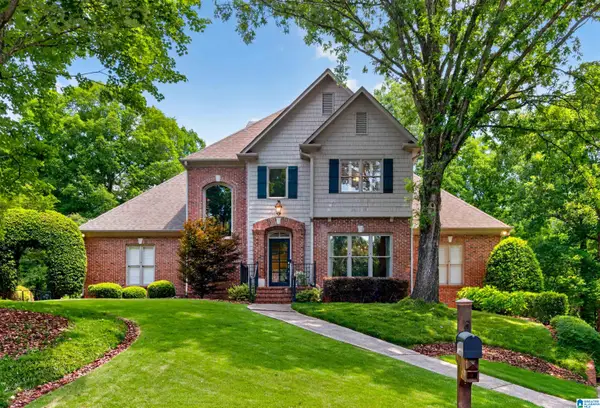 $959,900Active4 beds 5 baths5,379 sq. ft.
804 LAKE COLONY CIRCLE, Vestavia hills, AL 35242
MLS# 21457743Listed by: ARC REALTY VESTAVIA-LIBERTY PK - New
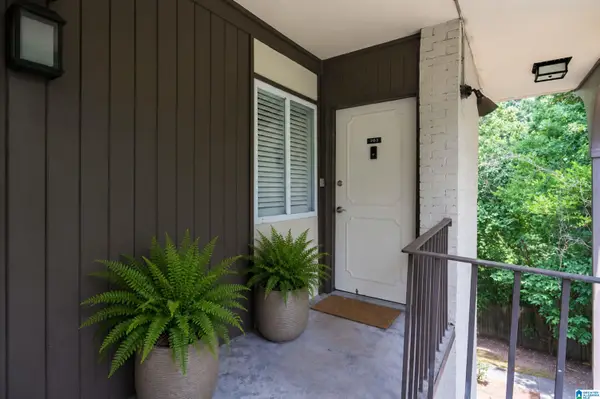 $160,000Active2 beds 2 baths1,054 sq. ft.
3027 MASSEY ROAD, Vestavia hills, AL 35216
MLS# 21457725Listed by: KELLER WILLIAMS REALTY HOOVER - New
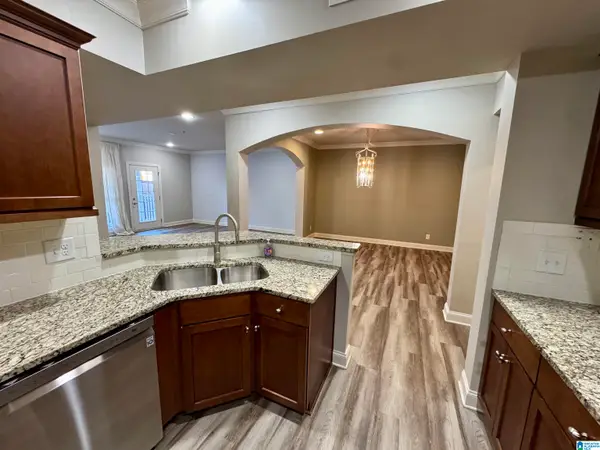 $279,000Active2 beds 3 baths1,560 sq. ft.
3038 MASSEY ROAD, Vestavia hills, AL 35216
MLS# 21457677Listed by: SEMAAN REALTY - New
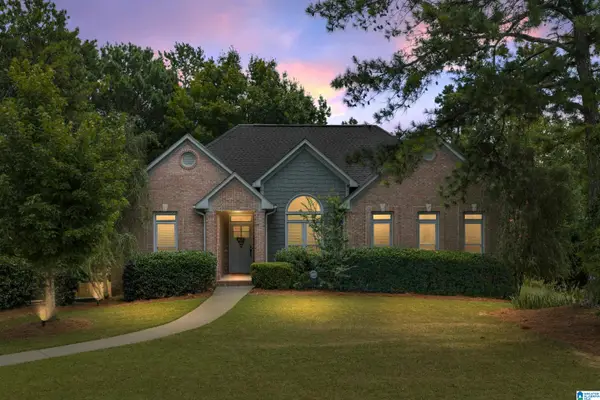 $475,000Active5 beds 3 baths2,368 sq. ft.
4065 BENT RIVER LANE, Vestavia hills, AL 35216
MLS# 21457524Listed by: KELLER WILLIAMS REALTY VESTAVIA  $741,580Pending5 beds 5 baths3,392 sq. ft.
1301 BRAYFIELD CREST DRIVE, Vestavia hills, AL 35242
MLS# 21457472Listed by: HARRIS DOYLE HOMES- New
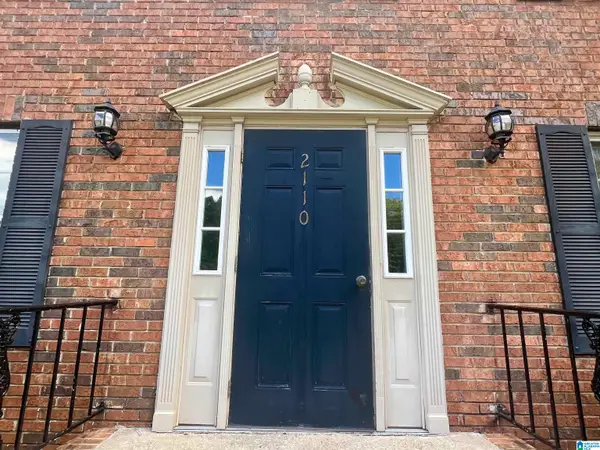 $128,500Active1 beds 1 baths715 sq. ft.
2110 MONTREAT WAY, Vestavia hills, AL 35216
MLS# 21457442Listed by: REALTYSOUTH-HOMEWOOD


Protect your home and budget from life's surprises with an Assurant Home Warranty, backed by a partner that supports you through every step of homeownership. Explore Plans.
© 2023 - 2026 ERA Franchise Systems LLC. All rights reserved. ERA Franchise Systems LLC fully supports the principles of the Fair Housing Act and the Equal Opportunity Act. ERA, ERA Real Estate powered, and their respective logos are registered service marks of ERA Franchise Systems LLC. Each office is independently owned and operated.