
3848 RIVER VIEW DRIVE, Vestavia Hills, AL 35243
Local realty services provided by:ERA Waldrop Real Estate
3848 RIVER VIEW DRIVE,Vestavia Hills, AL 35243
$400,000
- 4 Beds
- 4 Baths
- - sq. ft.
- Single family
- Sold
Listed by: elizabeth stockli
Office: keller williams realty vestavia
MLS#:21458006
Source:AL_BAMLS
Sorry, we are unable to map this address
Price summary
- Price:$400,000
About this home
Welcome to River Run! This is a fantastic location and highly sought after area of Vestavia Hills! This home offers 4 Bedrooms and 3.5 Baths. Nice large living area on the main level with nice open spaces between the den, kitchen and sunroom. Three bedrooms on the main level with two full bathrooms. There's a half bath and laundry room just off of the kitchen. Downstairs you'll find the 4th Bedroom, full Bath and nice large den. Perfect for additional privacy for older kids. This home sits on a large lot that is slightly over an acre. This property backs up to a large private wooded area. Convenient to 459, shopping and Liberty Park. Wonderful schools and there are two boat/kayak inputs for the Cahaba River around the corner, as well as a dog park. Sweet neighborhood with fun events. The possibilities for the home and property are endless! Set up your showing today and do not miss the opportunity to snatch up this home.
Contact an agent
Home facts
- Year built:1976
- Listing ID #:21458006
- Added:63 day(s) ago
- Updated:September 05, 2026 at 06:46 AM
Rooms and interior
- Bedrooms:4
- Total bathrooms:4
- Full bathrooms:3
- Half bathrooms:1
- Flooring:Carpet, Hardwood Laminate, Tile Floor
- Dining Description:Dining Room
- Bathrooms Description:Linen Closet, Shared Bath, Tub/Shower Combo
- Kitchen Description:Cooktop-Gas, Dishwasher Built-In, Microwave Built-In, Oven-Electric, Refrigerator, Some Stainless Appliances, Tile Counter
- Bedroom Description:Walk-In Closets
- Basement Description:All Finished, Concrete Block, Full Basement
Heating and cooling
- Cooling:Central, Electric
- Heating:Central, Gas Heat
Structure and exterior
- Year built:1976
- Lot Features:Some Trees, Subdivision
- Construction Materials:Stone, Wood
- Exterior Features:Fenced Yard, Open Deck, Open Patio, Porch
- Foundation Description:Basement
- Levels:1 Story
Schools
- High school:VESTAVIA HILLS
- Middle school:LIBERTY PARK
- Elementary school:VESTAVIA CAHABA HEIGHTS
Utilities
- Water:Public Water
- Sewer:Septic
Finances and disclosures
- Price:$400,000
Features and amenities
- Appliances:Cooktop - Gas, Dishwasher Built-In, Microwave Built-In, Oven - Electric, Refrigerator, Some Stainless Appliances
- Laundry features:Dryer-Electric, Laundry in Middle Level, Washer Hookup
- Amenities:Cathedral/Vaulted, Pull-Down Attic, Smooth Ceilings
Parking
- Parking description:Assigned, Attached, Carport 2 Cars, Driveway Parking, On Street Parking, Parking (MLVL)
- Carport spaces:2
New listings near 3848 RIVER VIEW DRIVE
- New
 $290,000Active2 beds 3 baths1,307 sq. ft.
3909 ASBURY PARK CIRCLE, Vestavia hills, AL 35243
MLS# 21464198Listed by: KELLER WILLIAMS REALTY VESTAVIA 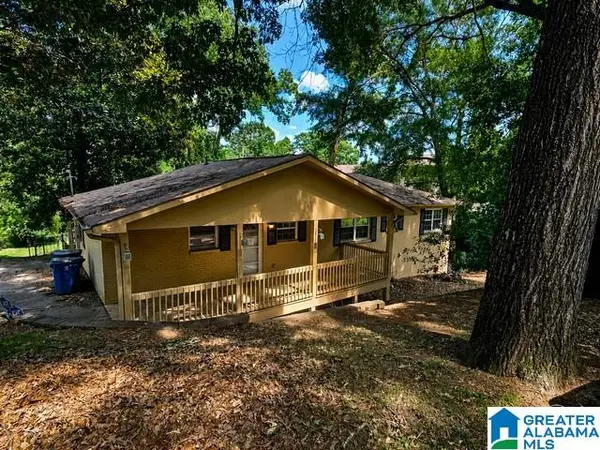 $295,000Active5 beds 3 baths2,800 sq. ft.
615 STAFFORDSHIRE LANE, Vestavia hills, AL 35226
MLS# 21460888Listed by: NEW IMAGE REALTY- Open Sat, 2 to 4pmNew
 $799,900Active4 beds 4 baths3,836 sq. ft.
3500 COVENTRY DRIVE, Vestavia hills, AL 35243
MLS# 21463913Listed by: KELLER WILLIAMS REALTY VESTAVIA - New
 $724,900Active4 beds 4 baths2,747 sq. ft.
1132 NINA'S WAY, Vestavia hills, AL 35243
MLS# 21463796Listed by: CRE RESIDENTIAL LLC - New
 $734,900Active4 beds 4 baths2,749 sq. ft.
1133 NINA'S WAY, Vestavia hills, AL 35243
MLS# 21463690Listed by: CRE RESIDENTIAL LLC - New
 $599,000Active4 beds 3 baths3,108 sq. ft.
618 WINWOOD DRIVE, Vestavia hills, AL 35226
MLS# 21463553Listed by: ARC REALTY - HOOVER - New
 $599,000Active4 beds 4 baths2,612 sq. ft.
1337 WILLOUGHBY ROAD, Vestavia hills, AL 35216
MLS# 21463540Listed by: KELLER WILLIAMS REALTY VESTAVIA - New
 $1,999,900Active4 beds 6 baths7,304 sq. ft.
7713 KENMORE PLACE, Vestavia hills, AL 35242
MLS# 21463531Listed by: ARC REALTY VESTAVIA-LIBERTY PK - New
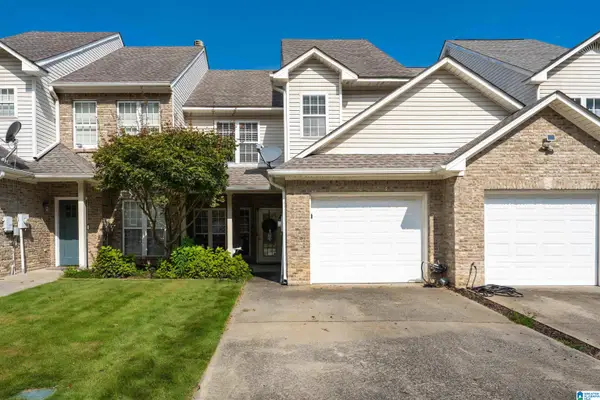 $274,800Active3 beds 3 baths1,536 sq. ft.
1448 RIVER WALK CIRCLE, Vestavia hills, AL 35216
MLS# 21463414Listed by: REALTYSOUTH CHELSEA BRANCH - New
 $465,000Active4 beds 3 baths2,202 sq. ft.
1624 LINDA VISTA LANE, Vestavia hills, AL 35226
MLS# 21463326Listed by: KELLER WILLIAMS REALTY HOOVER


Protect your home and budget from life's surprises with an Assurant Home Warranty, backed by a partner that supports you through every step of homeownership. Explore Plans.
© 2023 - 2026 ERA Franchise Systems LLC. All rights reserved. ERA Franchise Systems LLC fully supports the principles of the Fair Housing Act and the Equal Opportunity Act. ERA, ERA Real Estate powered, and their respective logos are registered service marks of ERA Franchise Systems LLC. Each office is independently owned and operated.