
3025 COBBLESTONE TRACE, Vestavia Hills, AL 35243
Local realty services provided by:ERA Waldrop Real Estate
Listed by: sonya armstrong
Office: exit realty southern select
MLS#:21464892
Source:AL_BAMLS
Price summary
- Price:$375,000
- Price per sq. ft.:$276.96
About this home
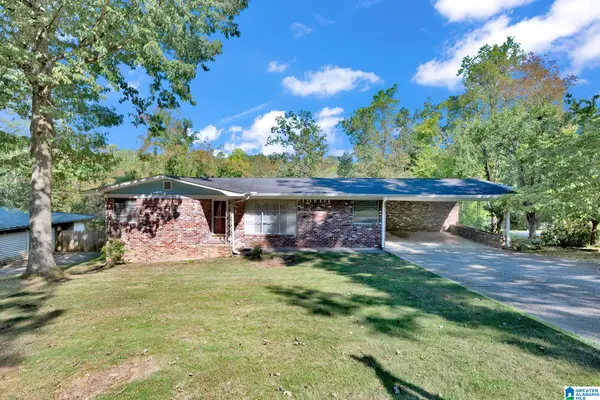
Charming one-level cottage in a highly convenient Vestavia location! With no steps to the entry, garage, or back patio, this home offers easy, comfortable living with every room on the main level. Beautiful hardwood floors, high ceilings, fresh interior paint, and select exterior updates create a welcoming, move-in-ready feel. The spacious living and dining area features a traditional fireplace and abundant windows that fill the home with natural light. Generously sized bedrooms and an updated primary bath with double vanity and walk-in shower add to the appeal. The kitchen offers stained wood cabinetry, granite countertops, tile backsplash, and an eat-in area. Enjoy a private, fenced backyard and easy access to Cahaba Heights Village, shopping, dining, The Summit, Mountain Brook, interstates, UAB, and area hospitals. Zoned for award-winning Vestavia Hills schools!
Contact an agent
Home facts
- Year built:1991
- Listing ID #:21464892
- Added:3 day(s) ago
- Updated:September 18, 2026 at 11:17 AM
Rooms and interior
- Bedrooms:2
- Total bathrooms:2
- Full bathrooms:2
- Flooring:Hardwood, Parquet, Tile Floor
- Bathrooms Description:Tub/Shower Combo
- Kitchen Description:Dishwasher Built-In, Eating Area, Plumbed for Gas in Kitchen, Refrigerator, Some Stainless Appliances, Stone Counter, Stove-Electric
- Bedroom Description:Walk-In Closets
- Living area:1,354 sq. ft.
Heating and cooling
- Cooling:Central, Electric
- Heating:Central, Forced Air, Gas Heat
Structure and exterior
- Year built:1991
- Building area:1,354 sq. ft.
- Lot area:0.11 Acres
- Lot Features:Subdivision
- Construction Materials:1 Side Brick
- Exterior Features:Fenced Yard, Open Patio
- Foundation Description:Slab
- Levels:1 Story
Schools
- High school:VESTAVIA HILLS
- Middle school:LIBERTY PARK
- Elementary school:VESTAVIA CAHABA HEIGHTS
Utilities
- Water:Public Water
- Sewer:Sewer Connected
Finances and disclosures
- Price:$375,000
- Price per sq. ft.:$276.96
Features and amenities
- Appliances:Dishwasher Built-In, Refrigerator, Some Stainless Appliances, Stove - Electric
- Laundry features:Dryer-Electric, Laundry in Middle Level, Washer Hookup
- Amenities:Pull-Down Attic
Parking
- Parking description:Driveway Parking, Parking (MLVL)
- Garage spaces:2
New listings near 3025 COBBLESTONE TRACE
- New
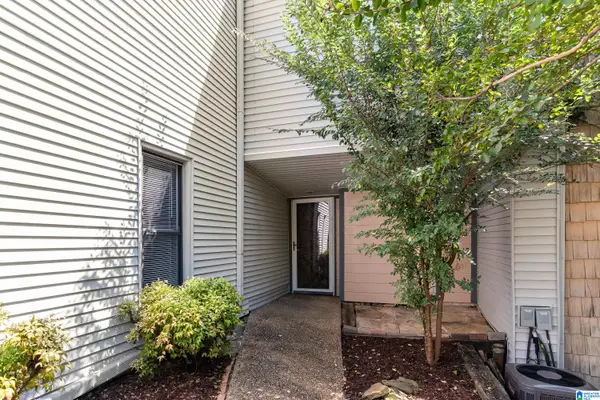 $225,000Active3 beds 3 baths2,008 sq. ft.
18 BERRYWOOD DRIVE, Vestavia hills, AL 35216
MLS# 21465267Listed by: LAH SOTHEBY'S INTERNATIONAL REALTY MOUNTAIN BROOK - New
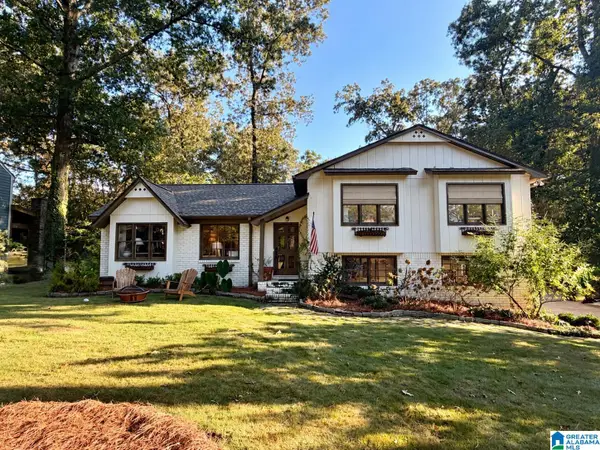 $689,900Active4 beds 3 baths2,452 sq. ft.
3412 COVENTRY DRIVE, Vestavia hills, AL 35243
MLS# 21465099Listed by: ARC REALTY VESTAVIA - New
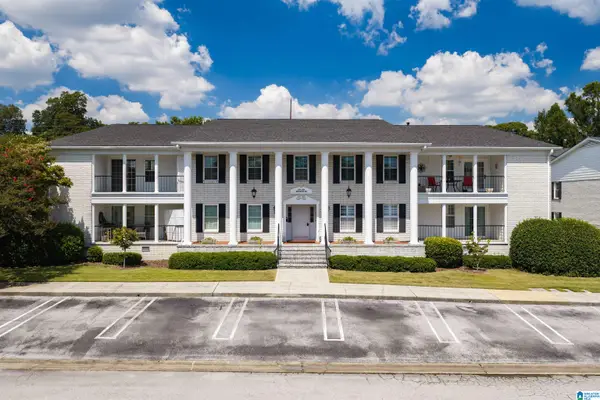 $249,900Active2 beds 2 baths1,432 sq. ft.
1854 ROCKWOOD ROAD, Vestavia hills, AL 35216
MLS# 21465076Listed by: ARC REALTY VESTAVIA - New
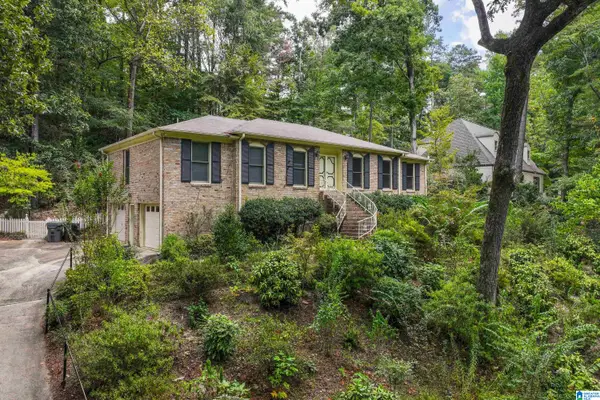 $400,000Active3 beds 2 baths2,475 sq. ft.
1508 BLIND BROOK LANE, Vestavia hills, AL 35216
MLS# 21465006Listed by: ARC REALTY - HOOVER - New
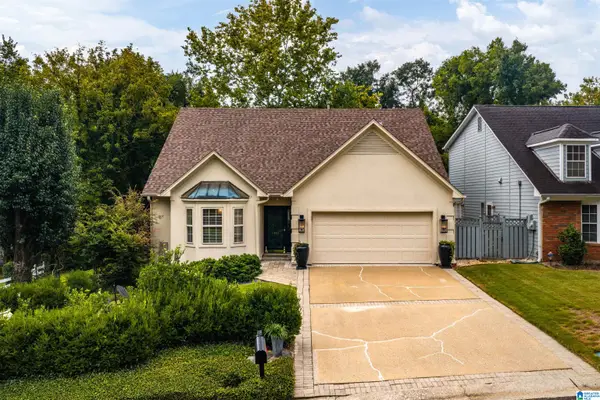 $549,900Active3 beds 2 baths2,294 sq. ft.
2400 CHRISTOPHER PLACE, Vestavia hills, AL 35243
MLS# 21464972Listed by: RAY & POYNOR PROPERTIES - New
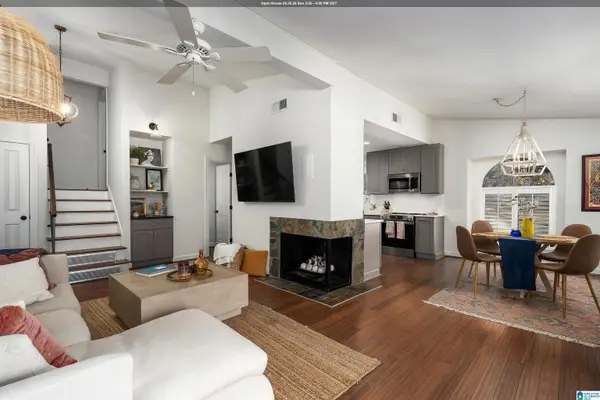 $225,000Active1 beds 2 baths936 sq. ft.
133 BROOKWOOD GREEN, Vestavia hills, AL 35243
MLS# 21464872Listed by: REALTYSOUTH-OTM-ACTON RD - New
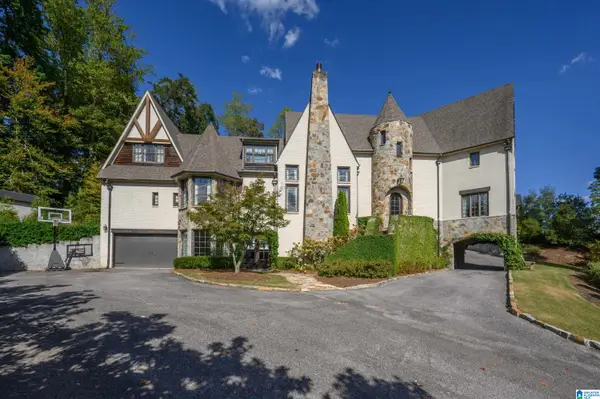 $1,995,000Active6 beds 8 baths7,431 sq. ft.
1982 ROSEMONT PLACE, Vestavia hills, AL 35243
MLS# 21464692Listed by: ARC REALTY VESTAVIA - New
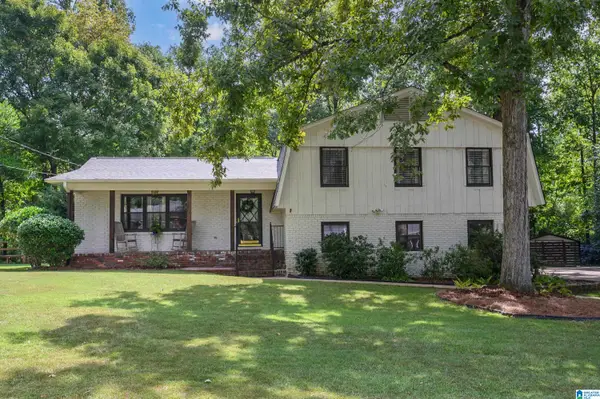 $475,000Active3 beds 2 baths2,184 sq. ft.
2757 ALTADENA LAKE DRIVE, Vestavia hills, AL 35243
MLS# 21464582Listed by: KELLER WILLIAMS REALTY VESTAVIA - New
 $485,000Active3 beds 2 baths1,492 sq. ft.
1792 OLD CREEK TRAIL, Vestavia hills, AL 35216
MLS# 21464498Listed by: KELLER WILLIAMS METRO NORTH


Protect your home and budget from life's surprises with an Assurant Home Warranty, backed by a partner that supports you through every step of homeownership. Explore Plans.
© 2023 - 2026 ERA Franchise Systems LLC. All rights reserved. ERA Franchise Systems LLC fully supports the principles of the Fair Housing Act and the Equal Opportunity Act. ERA, ERA Real Estate powered, and their respective logos are registered service marks of ERA Franchise Systems LLC. Each office is independently owned and operated.