
3412 COVENTRY DRIVE, Vestavia Hills, AL 35243
Local realty services provided by:ERA King Real Estate Company, Inc.
Listed by: ashley martin
Office: arc realty vestavia
MLS#:21465099
Source:AL_BAMLS
Price summary
- Price:$689,900
- Price per sq. ft.:$281.36
About this home
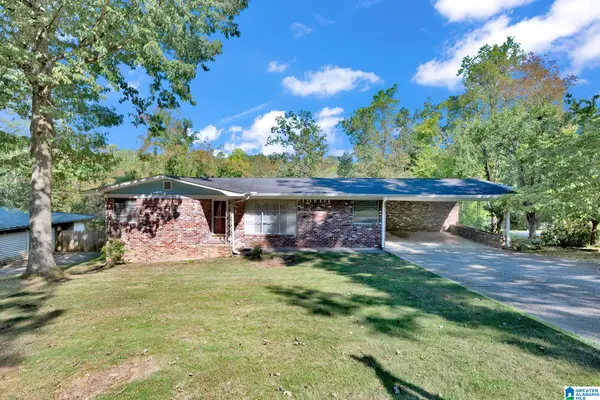
COMING SOON! Welcome to Coventry, one of Vestavia’s most desirable neighborhoods! This beautifully updated 4BR/2.5BA home with a 2-car garage features hardwood floors throughout and a spacious kitchen with pantry & adjoining dining area, ideal for everyday living & entertaining. The spacious primary bedroom includes a walk-in closet, while three additional bedrooms & a second full bath provide space for family or guests. Downstairs, a second family room is perfect for movie nights, a playroom, hobbies or casual gatherings and includes a dedicated laundry room & half bath. Step onto the deck overlooking the flat, fenced backyard, offering exceptional privacy with no rear-facing neighbor, along with a dedicated garden ready for your personal touch. Don’t miss the detached, heated & cooled flex space—perfect for a home office, workout room, studio or private retreat. Zoned for award-winning Vestavia Hills schools. Showings begin 9/18.
Contact an agent
Home facts
- Year built:1969
- Listing ID #:21465099
- Added:2 day(s) ago
- Updated:September 18, 2026 at 04:19 PM
Rooms and interior
- Bedrooms:4
- Total bathrooms:3
- Full bathrooms:2
- Half bathrooms:1
- Flooring:Hardwood, Hardwood Laminate, Tile Floor
- Dining Description:Dining Room
- Bathrooms Description:Tub/Shower Combo
- Kitchen Description:Dishwasher Built-In, Eating Area, Microwave Built-In, Oven-Electric, Pantry, Refrigerator, Some Stainless Appliances, Stone Counter, Stove-Electric
- Bedroom Description:Walk-In Closets
- Basement Description:Both finished and unfinished, Daylight Basement, Partial Basement
- Living area:2,452 sq. ft.
Heating and cooling
- Cooling:Central
- Heating:Central
Structure and exterior
- Year built:1969
- Building area:2,452 sq. ft.
- Lot area:0.35 Acres
- Lot Features:Interior Lot, Irregular Lot, Some Trees, Subdivision
- Construction Materials:4 Sides Brick, Brick Over Foundation
- Exterior Features:Fenced Yard, Open Deck
- Foundation Description:Basement
- Levels:1 Story
Schools
- High school:VESTAVIA HILLS
- Middle school:PIZITZ
- Elementary school:VESTAVIA-DOLLY RIDGE
Utilities
- Water:Public Water
- Sewer:Sewer Connected
Finances and disclosures
- Price:$689,900
- Price per sq. ft.:$281.36
Features and amenities
- Appliances:Dishwasher Built-In, Microwave Built-In, Oven - Electric, Refrigerator, Some Stainless Appliances, Stove - Electric
- Laundry features:Dryer-Electric, Laundry Chute, Laundry in Basement, Washer Hookup
- Amenities:Recess Lighting, Smooth Ceilings, Street Lights
Parking
- Parking description:Driveway Parking, On Street Parking
- Garage spaces:2
New listings near 3412 COVENTRY DRIVE
- New
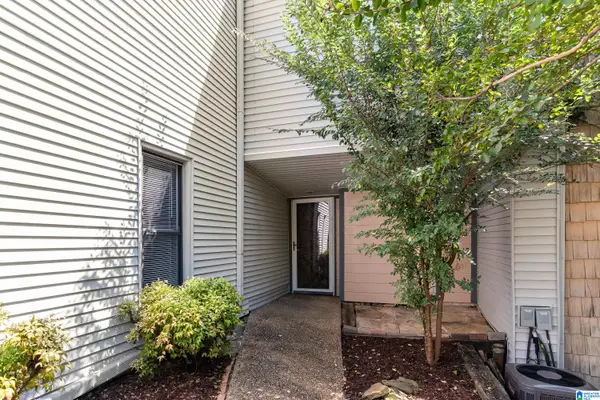 $225,000Active3 beds 3 baths2,008 sq. ft.
18 BERRYWOOD DRIVE, Vestavia hills, AL 35216
MLS# 21465267Listed by: LAH SOTHEBY'S INTERNATIONAL REALTY MOUNTAIN BROOK - New
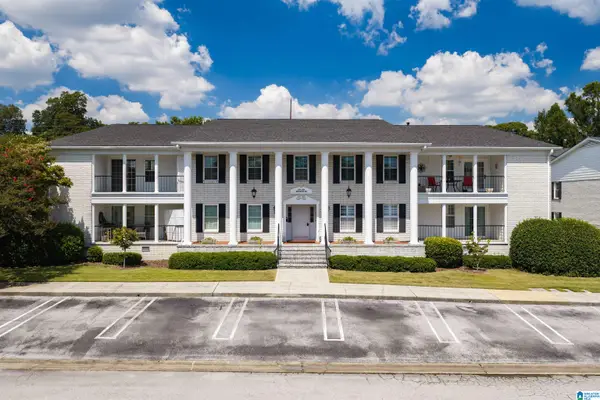 $249,900Active2 beds 2 baths1,432 sq. ft.
1854 ROCKWOOD ROAD, Vestavia hills, AL 35216
MLS# 21465076Listed by: ARC REALTY VESTAVIA - New
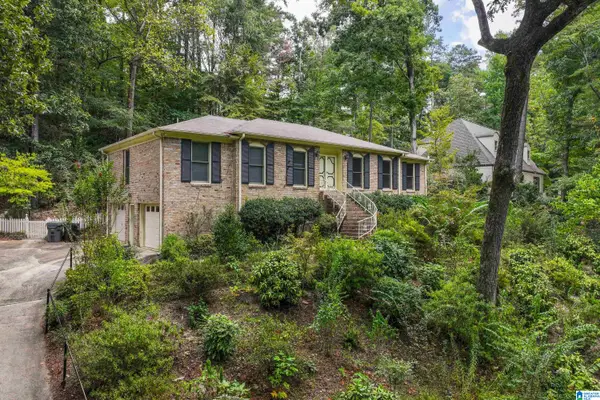 $400,000Active3 beds 2 baths2,475 sq. ft.
1508 BLIND BROOK LANE, Vestavia hills, AL 35216
MLS# 21465006Listed by: ARC REALTY - HOOVER - New
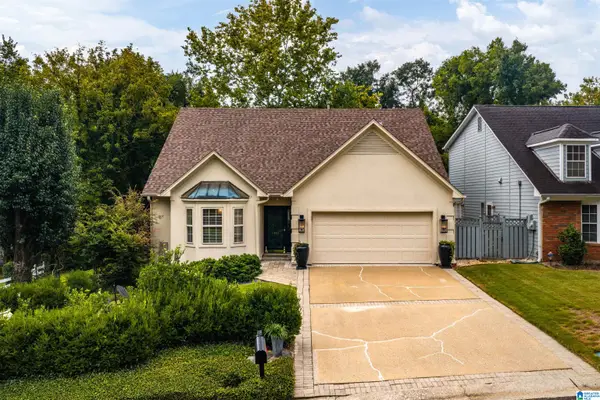 $549,900Active3 beds 2 baths2,294 sq. ft.
2400 CHRISTOPHER PLACE, Vestavia hills, AL 35243
MLS# 21464972Listed by: RAY & POYNOR PROPERTIES - New
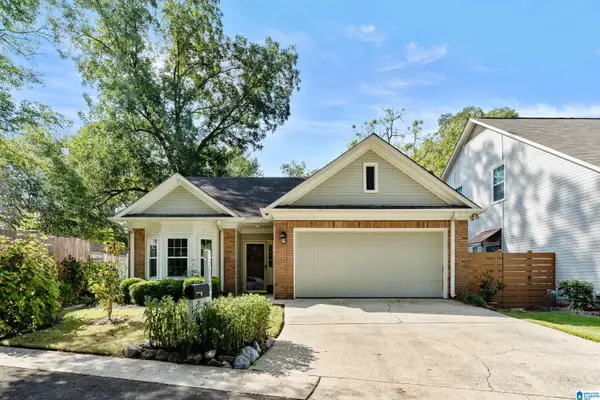 $375,000Active2 beds 2 baths1,354 sq. ft.
3025 COBBLESTONE TRACE, Vestavia hills, AL 35243
MLS# 21464892Listed by: EXIT REALTY SOUTHERN SELECT - New
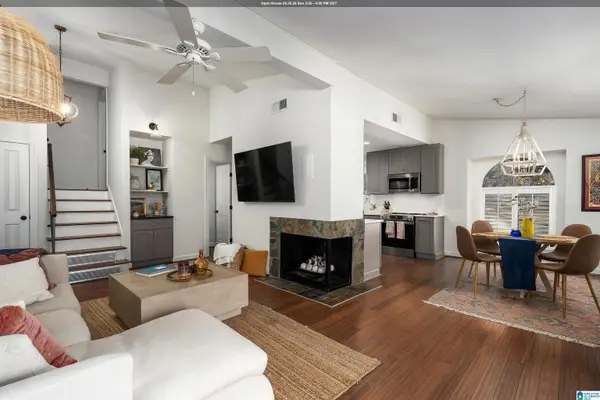 $225,000Active1 beds 2 baths936 sq. ft.
133 BROOKWOOD GREEN, Vestavia hills, AL 35243
MLS# 21464872Listed by: REALTYSOUTH-OTM-ACTON RD - New
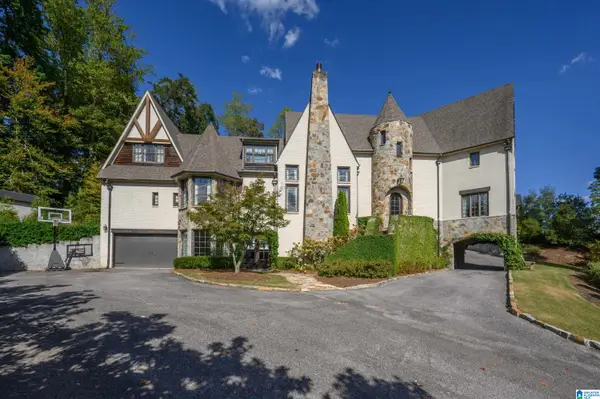 $1,995,000Active6 beds 8 baths7,431 sq. ft.
1982 ROSEMONT PLACE, Vestavia hills, AL 35243
MLS# 21464692Listed by: ARC REALTY VESTAVIA - New
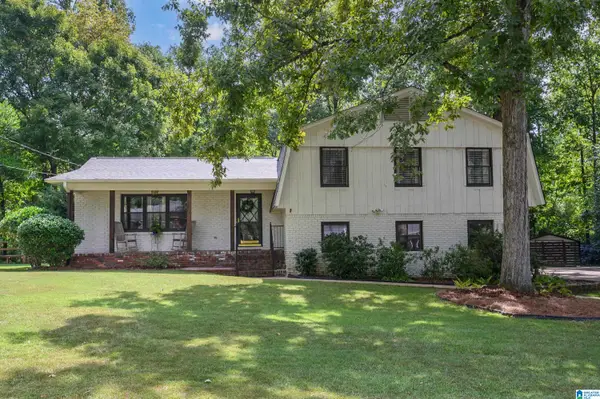 $475,000Active3 beds 2 baths2,184 sq. ft.
2757 ALTADENA LAKE DRIVE, Vestavia hills, AL 35243
MLS# 21464582Listed by: KELLER WILLIAMS REALTY VESTAVIA - New
 $485,000Active3 beds 2 baths1,492 sq. ft.
1792 OLD CREEK TRAIL, Vestavia hills, AL 35216
MLS# 21464498Listed by: KELLER WILLIAMS METRO NORTH


Protect your home and budget from life's surprises with an Assurant Home Warranty, backed by a partner that supports you through every step of homeownership. Explore Plans.
© 2023 - 2026 ERA Franchise Systems LLC. All rights reserved. ERA Franchise Systems LLC fully supports the principles of the Fair Housing Act and the Equal Opportunity Act. ERA, ERA Real Estate powered, and their respective logos are registered service marks of ERA Franchise Systems LLC. Each office is independently owned and operated.