
3424 HILLWAY DRIVE, Vestavia Hills, AL 35243
Local realty services provided by:ERA King Real Estate Company, Inc.
Listed by: lori reich
Office: arc realty mountain brook
MLS#:21452144
Source:AL_BAMLS
Price summary
- Price:$685,000
- Price per sq. ft.:$205.15
About this home
Move right in and enjoy this 4 bedroom, 3 bath home!! Home features an open floor plan perfect for everyday living as well as for entertaining with ease. Built in 2016, this home has modern features & amenities such as tall ceilings, walk-in closets & tons of storage! The Main level boasts a large living room with gas fireplace plus a dining room, kitchen, screened porch & 3 of the bedrooms including the primary suite. The kitchen includes an oversized island, stainless appliances and pantry. The Primary Suite has an ensuite bathroom with double vanity, linen closet, and spacious walk-in shower. Upstairs has an additional bedroom, full bath, bonus room and a huge room currently being used as a Media room. From the screened porch, enjoy grilling on the deck while kids play in huge fenced flat backyard!! 2 car main level garage has plenty of storage. Close to so many shops & restaurants! This Cahaba Heights home is a GEM! Professional photos uploaded Thurs. 5/14. OPEN HOUSE SUN 5/17 2-4
Contact an agent
Home facts
- Year built:2016
- Listing ID #:21452144
- Added:19 day(s) ago
- Updated:May 26, 2026 at 07:17 AM
Rooms and interior
- Bedrooms:4
- Total bathrooms:3
- Full bathrooms:3
- Flooring:Carpet, Hardwood, Tile Floor
- Dining Description:Dining Room
- Bathrooms Description:Linen Closet, Separate Shower, Tub/Shower Combo
- Kitchen Description:Dishwasher Built-In, Disposal, Island, Microwave Built-In, Pantry, Refrigerator, Some Stainless Appliances, Stone Counter, Stove-Gas
- Bedroom Description:Walk-In Closets
- Living area:3,339 sq. ft.
Heating and cooling
- Cooling:Central
- Heating:Central
Structure and exterior
- Year built:2016
- Building area:3,339 sq. ft.
- Lot area:0.34 Acres
- Construction Materials:1 Side Brick, Shingle
- Exterior Features:Fenced Yard, Open Deck, Porch Screened
- Foundation Description:Crawl Space
- Levels:1.5 Stories
Schools
- High school:VESTAVIA HILLS
- Middle school:LIBERTY PARK
- Elementary school:VESTAVIA CAHABA HEIGHTS
Utilities
- Water:Public Water
- Sewer:Septic
Finances and disclosures
- Price:$685,000
- Price per sq. ft.:$205.15
Features and amenities
- Appliances:Dishwasher Built-In, Disposal, Microwave Built-In, Refrigerator, Some Stainless Appliances, Stove - Gas
- Laundry features:Dryer-Electric, Laundry in Middle Level, Washer Hookup
- Amenities:Crown Molding, Pull-Down Attic, Recess Lighting, Smooth Ceilings, Walk-In Attic
Parking
- Parking description:Attached, Driveway Parking, On Street Parking, Parking (MLVL)
- Garage spaces:2
New listings near 3424 HILLWAY DRIVE
- New
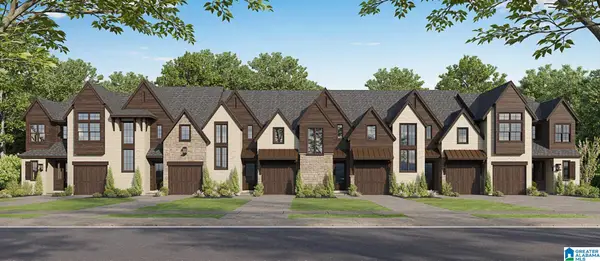 $749,900Active3 beds 3 baths2,051 sq. ft.
3951 WALL STREET, Vestavia hills, AL 35243
MLS# 21453943Listed by: CRE RESIDENTIAL LLC - New
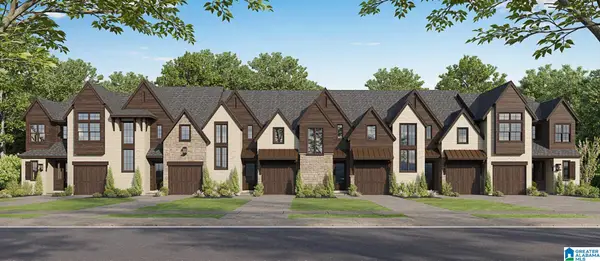 $699,900Active3 beds 3 baths2,051 sq. ft.
3951 WALL STREET, Vestavia hills, AL 35243
MLS# 21453944Listed by: CRE RESIDENTIAL LLC - New
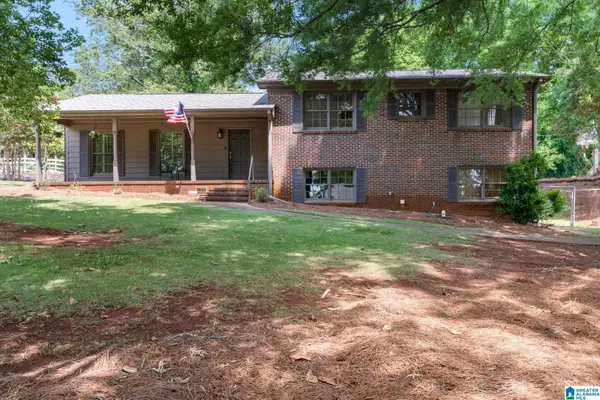 $599,000Active4 beds 3 baths3,276 sq. ft.
1900 POST OAK ROAD, Vestavia hills, AL 35216
MLS# 21453712Listed by: KELLER WILLIAMS HOMEWOOD - New
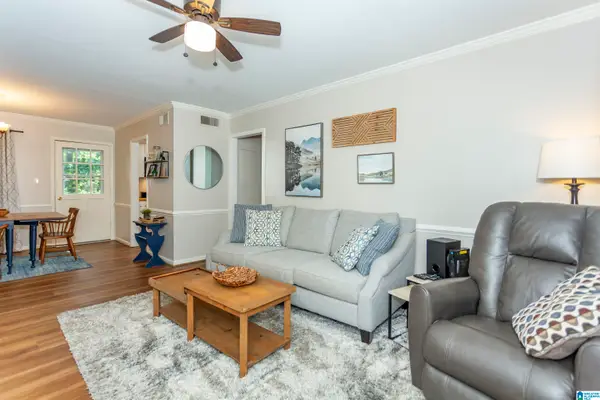 $158,000Active2 beds 1 baths1,027 sq. ft.
2042 MONTREAT PARKWAY, Vestavia hills, AL 35216
MLS# 21453688Listed by: KELLER WILLIAMS HOMEWOOD 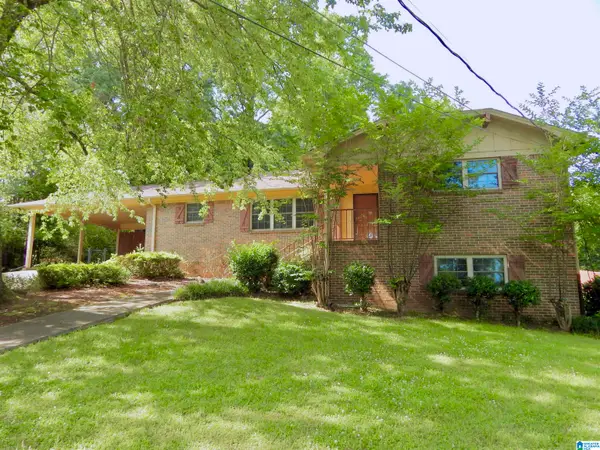 $375,000Pending3 beds 2 baths2,776 sq. ft.
1832 JACOBS LANE, Vestavia hills, AL 35216
MLS# 21453612Listed by: ARC REALTY VESTAVIA- New
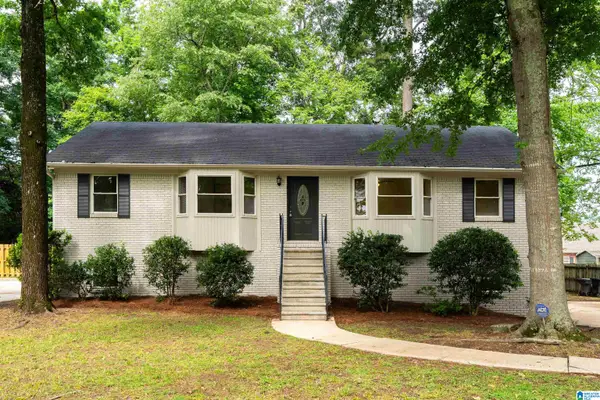 $550,000Active4 beds 3 baths2,120 sq. ft.
4038 IDA LANE, Vestavia hills, AL 35243
MLS# 21453562Listed by: KELLER WILLIAMS REALTY VESTAVIA - New
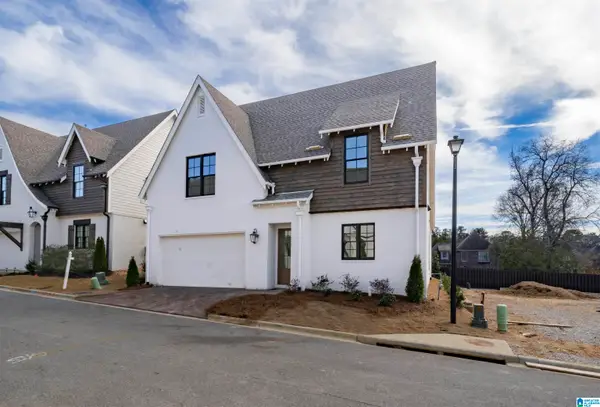 $724,900Active4 beds 4 baths2,590 sq. ft.
1125 NINA'S WAY, County, AL 35243
MLS# 21453532Listed by: CRE RESIDENTIAL LLC - New
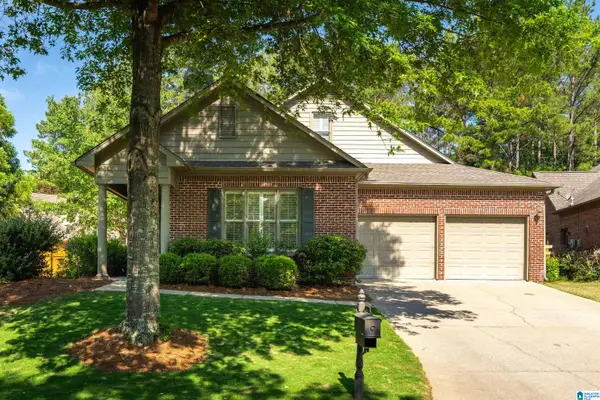 $585,000Active3 beds 3 baths3,014 sq. ft.
569 ALSTON PARK DRIVE, Birmingham, AL 35242
MLS# 21453349Listed by: KELLER WILLIAMS REALTY VESTAVIA - New
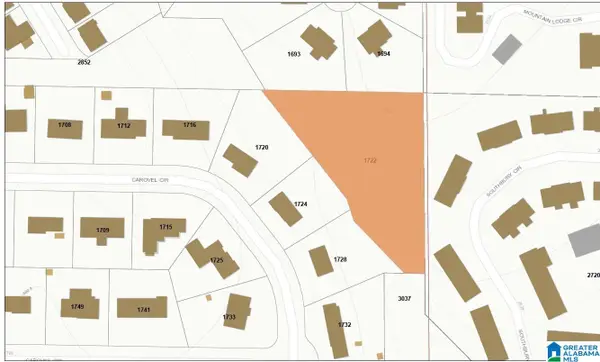 $18,000Active1 Acres
1722 CAROVEL CIRCLE, Vestavia hills, AL 35216
MLS# 21453356Listed by: BIRMINGHAM REALTY LLC - New
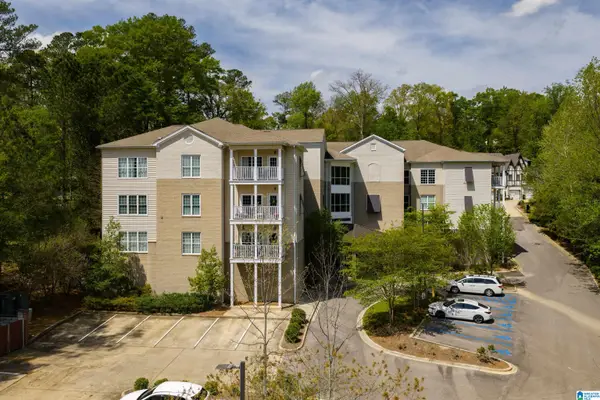 $299,900Active2 beds 3 baths1,560 sq. ft.
3038 MASSEY ROAD, Vestavia hills, AL 35216
MLS# 21453246Listed by: REALTYSOUTH-OTM-ACTON RD


Protect your home and budget from life's surprises with an Assurant Home Warranty, backed by a partner that supports you through every step of homeownership. Explore Plans.
© 2023 - 2026 ERA Franchise Systems LLC. All rights reserved. ERA Franchise Systems LLC fully supports the principles of the Fair Housing Act and the Equal Opportunity Act. ERA, ERA Real Estate powered, and their respective logos are registered service marks of ERA Franchise Systems LLC. Each office is independently owned and operated.