
3969 BEARDEN DRIVE, Vestavia Hills, AL 35243
Local realty services provided by:ERA Waldrop Real Estate
Listed by: lawson hopper
Office: keller williams realty vestavia
MLS#:21453100
Source:AL_BAMLS
Price summary
- Price:$410,000
- Price per sq. ft.:$336.89
About this home
Located in the heart of sought-after Cahaba Heights, this fully renovated all-brick 3BR/2BA home offers modern updates, timeless charm, and unbeatable convenience. Fully renovated in 2026, the home features hardwood floors throughout, a large bright living/dining area, and an open-concept kitchen with granite countertops, stainless steel appliances, and updated finishes. The spacious primary suite includes a beautifully updated bath with large shower while two additional bedrooms and a second full bath provide plenty of space. Major upgrades include a new roof, HVAC system, and water heater, all installed in 2026. Enjoy the private backyard and brand-new deck perfect for relaxing or entertaining. Conveniently located within walking distance to local restaurants like Mudtown and Chick-fil-A. Zoned for the award-winning Vestavia Hills City Schools.
Contact an agent
Home facts
- Year built:1961
- Listing ID #:21453100
- Added:4 day(s) ago
- Updated:May 20, 2026 at 10:21 AM
Rooms and interior
- Bedrooms:3
- Total bathrooms:2
- Full bathrooms:2
- Flooring:Hardwood, Tile Floor
- Bathrooms Description:Separate Shower, Separate Vanities, Tub/Shower Combo
- Kitchen Description:Breakfast Bar, Dishwasher Built-In, Ice Maker Built-In, Microwave Built-In, Refrigerator, Some Stainless Appliances, Stone Counter
- Basement Description:All Unfinished, Concrete Block, Full Basement
- Living area:1,217 sq. ft.
Heating and cooling
- Cooling:Central
- Heating:Central
Structure and exterior
- Year built:1961
- Building area:1,217 sq. ft.
- Lot area:0.53 Acres
- Construction Materials:4 Sides Brick
- Exterior Features:Open Deck
- Foundation Description:Basement
- Levels:1 Story
Schools
- High school:VESTAVIA HILLS
- Middle school:LIBERTY PARK
- Elementary school:SHADES CAHABA
Utilities
- Water:Public Water
- Sewer:Septic
Finances and disclosures
- Price:$410,000
- Price per sq. ft.:$336.89
Features and amenities
- Appliances:Dishwasher Built-In, Microwave Built-In, Refrigerator, Some Stainless Appliances
- Laundry features:Dryer-Electric, Laundry in Middle Level, Washer Hookup
- Amenities:Recess Lighting, Smooth Ceilings
Parking
- Parking description:Driveway Parking, Off Street Parking, Parking (MLVL)
New listings near 3969 BEARDEN DRIVE
- New
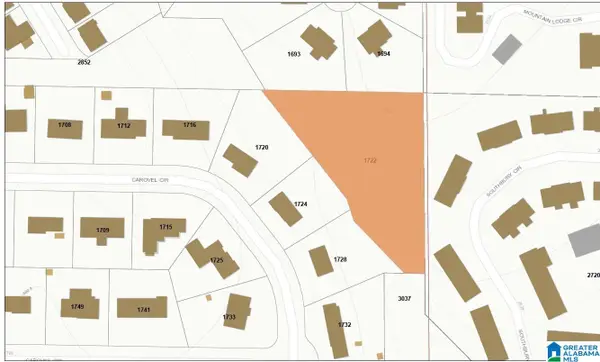 $18,000Active1 Acres
1722 CAROVEL CIRCLE, Vestavia hills, AL 35216
MLS# 21453356Listed by: BIRMINGHAM REALTY LLC - New
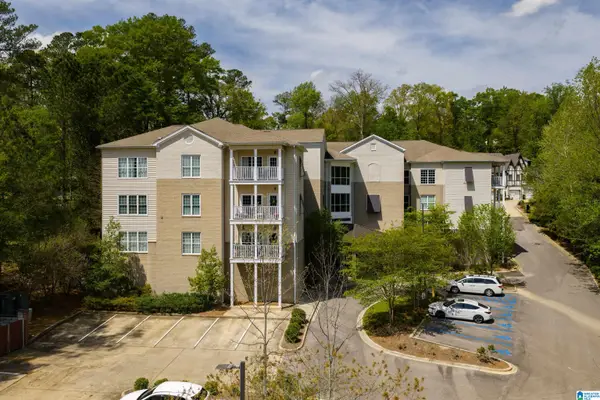 $299,900Active2 beds 3 baths1,560 sq. ft.
3038 MASSEY ROAD, Vestavia hills, AL 35216
MLS# 21453246Listed by: REALTYSOUTH-OTM-ACTON RD - New
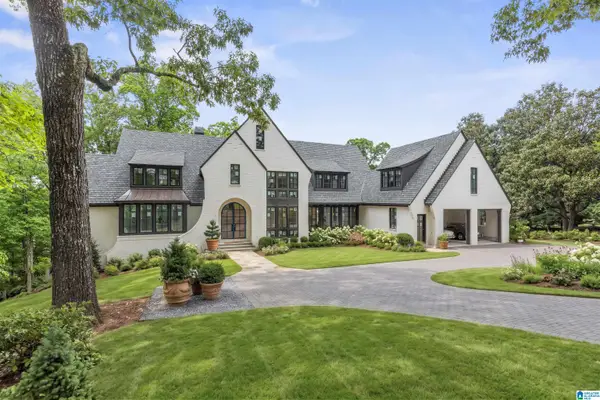 $3,995,000Active7 beds 7 baths8,155 sq. ft.
2624 DOLLY RIDGE ROAD, Vestavia hills, AL 35243
MLS# 21453192Listed by: ARC REALTY VESTAVIA - New
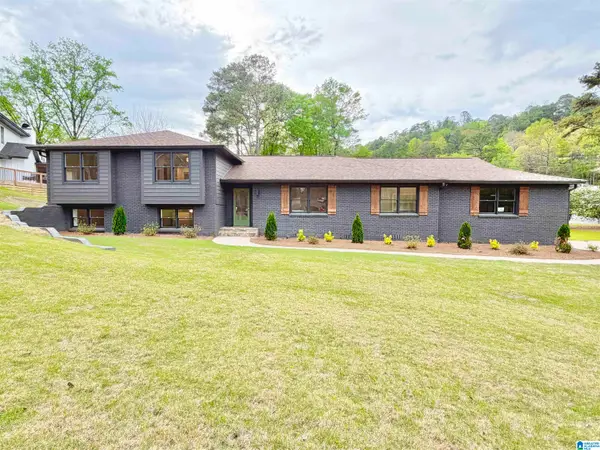 $749,900Active5 beds 4 baths3,067 sq. ft.
2354 TYROL PLACE, Vestavia hills, AL 35216
MLS# 21453127Listed by: KELLER WILLIAMS REALTY VESTAVIA - New
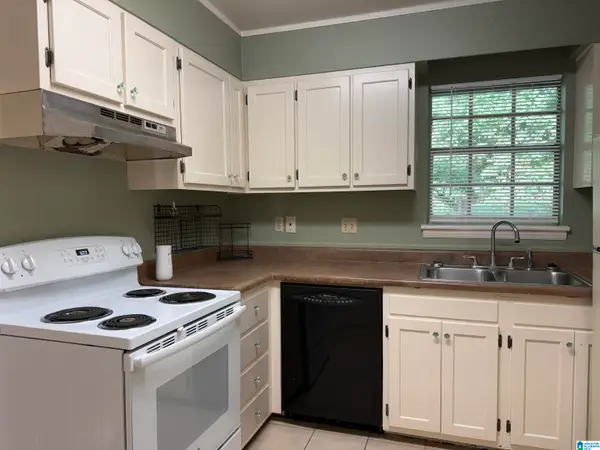 $130,000Active3 beds 2 baths1,268 sq. ft.
2100 MONTREAT DRIVE, Vestavia hills, AL 35216
MLS# 21453138Listed by: ARC REALTY VESTAVIA-LIBERTY PK - New
 $565,000Active3 beds 2 baths2,054 sq. ft.
3302 WILLIS DRIVE, Vestavia hills, AL 35243
MLS# 21453106Listed by: EXIT REALTY SOUTHERN SELECT - New
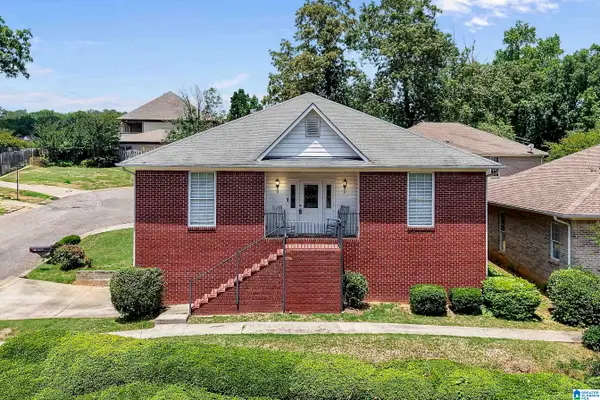 $429,900Active3 beds 2 baths2,080 sq. ft.
1524 JACOBS CIRCLE, Vestavia hills, AL 35216
MLS# 21453054Listed by: EXIT REALTY BIRMINGHAM - New
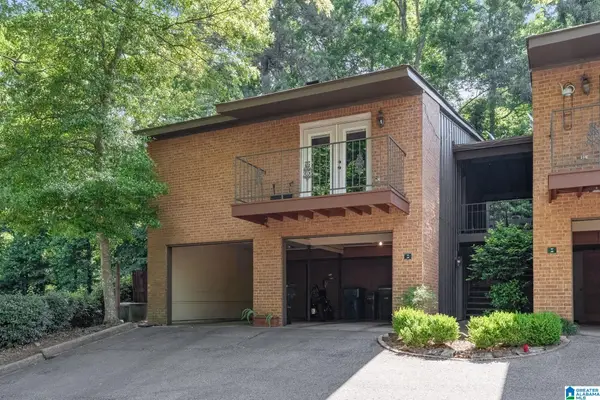 $271,000Active2 beds 2 baths1,152 sq. ft.
171 W GREEN, Vestavia hills, AL 35243
MLS# 21453039Listed by: ARC REALTY - HOMEWOOD - New
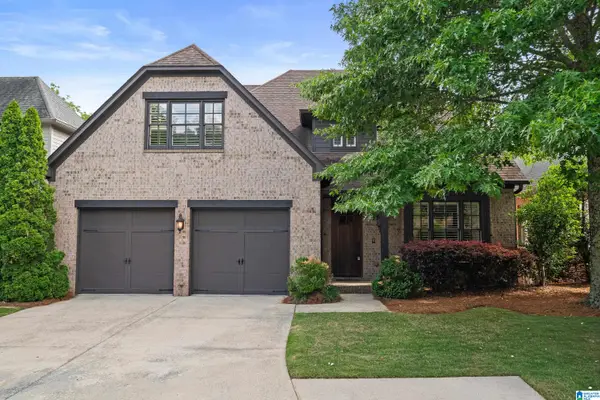 $829,900Active4 beds 4 baths4,379 sq. ft.
2321 OVERLOOK CREST, Vestavia hills, AL 35226
MLS# 21453033Listed by: ARC REALTY VESTAVIA


Protect your home and budget from life's surprises with an Assurant Home Warranty, backed by a partner that supports you through every step of homeownership. Explore Plans.
© 2023 - 2026 ERA Franchise Systems LLC. All rights reserved. ERA Franchise Systems LLC fully supports the principles of the Fair Housing Act and the Equal Opportunity Act. ERA, ERA Real Estate powered, and their respective logos are registered service marks of ERA Franchise Systems LLC. Each office is independently owned and operated.