
4012 BENT RIVER LANE, Vestavia Hills, AL 35216
Local realty services provided by:ERA Waldrop Real Estate
Listed by: jeremy miller
Office: local realty
MLS#:21467552
Source:AL_BAMLS
Price summary
- Price:$490,000
- Price per sq. ft.:$209.31
About this home
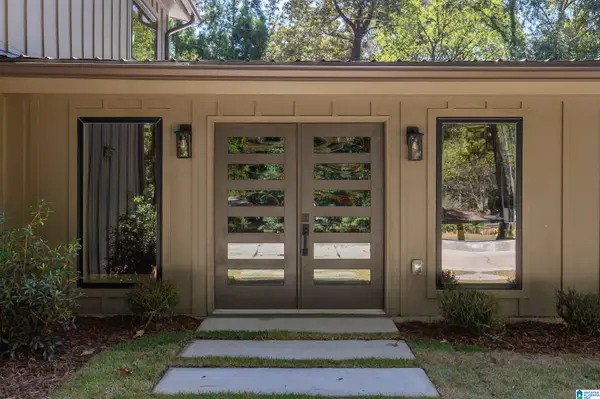
*Showings begin Friday 10/16* A rare opportunity to own a one-owner home ready to bless its next owner! Located in the desirable Bent River community and zoned for Oak Mountain Schools, this well-maintained 3-bedroom, 2.5-bath home sits on a quiet cul-de-sac with a school bus stop nearby. Convenient to Hoover, Vestavia Hills, and I-65, the home features a gorgeous remodeled kitchen (2021)! With an oversized 2-car garage the unfinished basement spans the footprint of the home, offering endless possibilities for future living space, a media room, home gym, or abundant storage. Relax on the back porch and enjoy the peaceful setting, where deer are frequent visitors! Enjoy access to the Cahaba River and nearby walking trails, plus the opportunity to apply for membership to the neighborhood pool. With convenient access to shopping, dining, and major interstates, this home offers comfort, flexibility, and an excellent location. Schedule your showing today!
Contact an agent
Home facts
- Year built:1997
- Listing ID #:21467552
- Added:3 day(s) ago
- Updated:October 17, 2026 at 01:45 AM
Rooms and interior
- Bedrooms:3
- Total bathrooms:3
- Full bathrooms:2
- Half bathrooms:1
- Flooring:Carpet, Hardwood, Tile Floor
- Dining Description:Dining Room
- Bathrooms Description:Garden Tub, Linen Closet, Separate Shower, Separate Vanities, Tub/Shower Combo
- Kitchen Description:Dishwasher Built-In, Eating Area, Microwave Built-In, Oven-Electric, Pantry, Some Stainless Appliances, Stone Counter, Stove-Electric
- Bedroom Description:Walk-In Closets
- Basement Description:All Unfinished, Full Basement, Poured Concrete Walls
- Living area:2,341 sq. ft.
Heating and cooling
- Cooling:Central, Electric
- Heating:Central, Electric, Gas Heat
Structure and exterior
- Year built:1997
- Building area:2,341 sq. ft.
- Lot area:0.42 Acres
- Lot Features:Cul-de-sac, Interior Lot, Some Trees, Subdivision
- Construction Materials:3 Sides Brick, Siding-Vinyl
- Exterior Features:Open Deck
- Foundation Description:Basement
- Levels:1.5 Stories
Schools
- High school:OAK MOUNTAIN
- Middle school:OAK MOUNTAIN
- Elementary school:OAK MOUNTAIN
Utilities
- Water:Public Water
- Sewer:Sewer Connected
Finances and disclosures
- Price:$490,000
- Price per sq. ft.:$209.31
Features and amenities
- Appliances:Dishwasher Built-In, Microwave Built-In, Oven - Electric, Some Stainless Appliances, Stove - Electric
- Laundry features:Dryer-Electric, Laundry in Middle Level, Washer Hookup
- Amenities:Cathedral/Vaulted, Crown Molding, Recess Lighting, Smooth Ceilings, Trey Ceilings, Walk-In Attic
- Pool features:Community, In-Ground, Perimeter Fencing, Pool
Parking
- Parking description:Driveway Parking, Off Street Parking
- Garage spaces:2
New listings near 4012 BENT RIVER LANE
- New
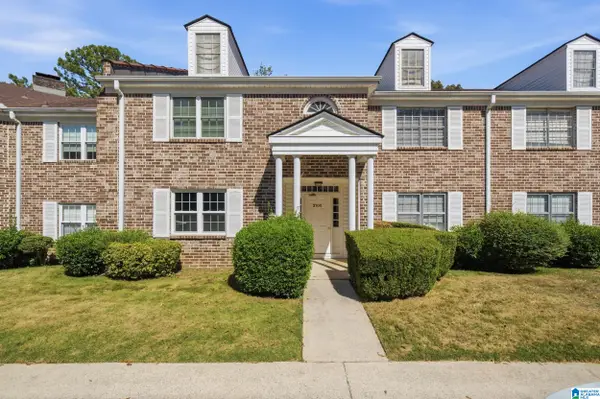 $110,000Active1 beds 1 baths880 sq. ft.
2108 MONTREAT LANE, Vestavia hills, AL 35216
MLS# 21467792Listed by: KELLER WILLIAMS REALTY VESTAVIA - New
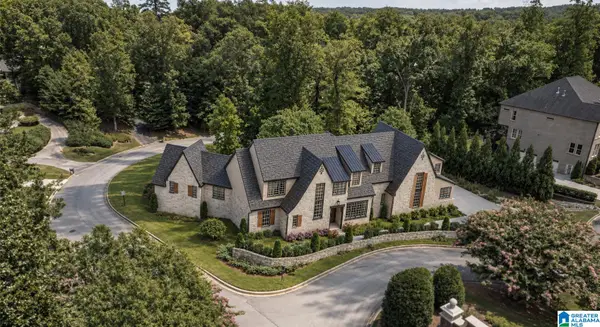 $2,200,000Active6 beds 8 baths6,549 sq. ft.
1856 ROSEMONT LANE, Vestavia hills, AL 35243
MLS# 21467661Listed by: CRE RESIDENTIAL LLC 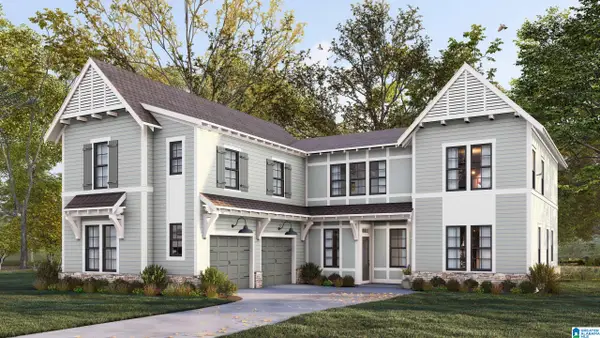 $914,646Pending6 beds 5 baths4,238 sq. ft.
1274 BRAYFIELD CREST DRIVE, Vestavia hills, AL 35242
MLS# 21467613Listed by: HARRIS DOYLE HOMES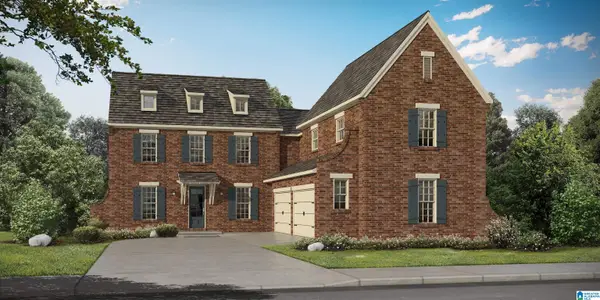 $910,980Pending5 beds 4 baths3,889 sq. ft.
1286 BRAYFIELD CREST DRIVE, Vestavia hills, AL 35242
MLS# 21467598Listed by: HARRIS DOYLE HOMES- New
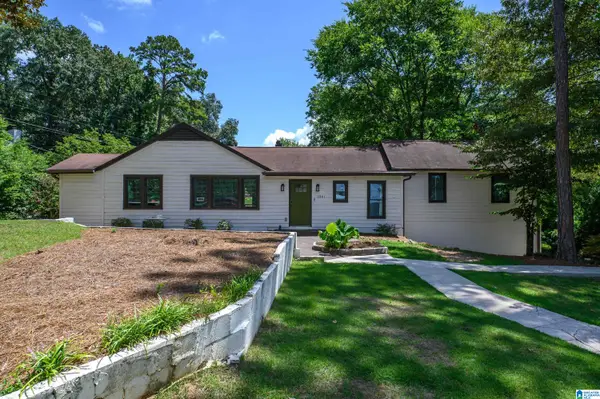 $399,900Active3 beds 3 baths2,207 sq. ft.
2301 JACOBS ROAD, Vestavia hills, AL 35216
MLS# 21467576Listed by: LAH SOTHEBY'S INTERNATIONAL REALTY HOMEWOOD - New
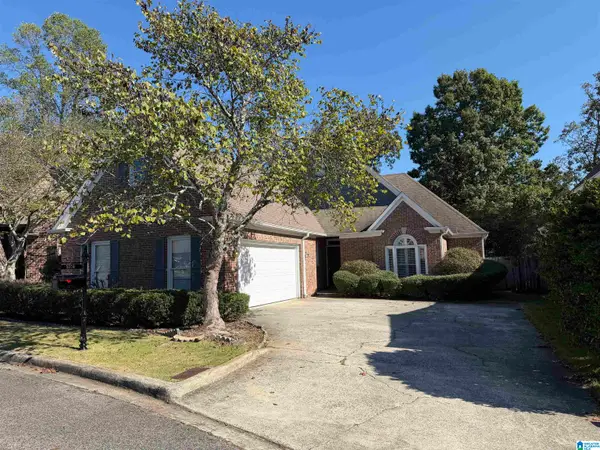 $499,900Active3 beds 2 baths1,786 sq. ft.
2209 STERLING RIDGE CIRCLE, Vestavia hills, AL 35216
MLS# 21467555Listed by: KELLER WILLIAMS HOMEWOOD - New
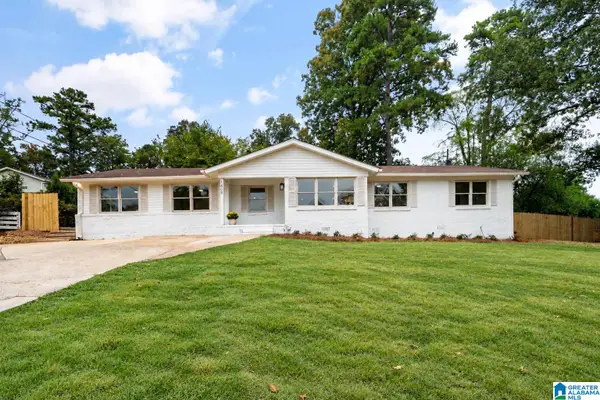 $554,900Active5 beds 3 baths2,527 sq. ft.
1408 HOLLY OAK DRIVE, Vestavia hills, AL 35226
MLS# 21467491Listed by: ARC REALTY VESTAVIA - New
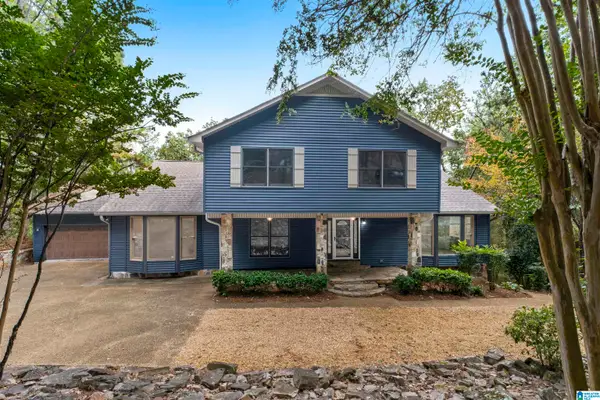 $709,900Active4 beds 5 baths4,374 sq. ft.
3117 RENFRO ROAD, Vestavia hills, AL 35216
MLS# 21467499Listed by: ARC REALTY 280 - New
 $900,000Active5 beds 4 baths3,894 sq. ft.
4505 CAHABA RIVER ROAD, Vestavia hills, AL 35243
MLS# 21467368Listed by: ARC REALTY VESTAVIA


Protect your home and budget from life's surprises with an Assurant Home Warranty, backed by a partner that supports you through every step of homeownership. Explore Plans.
© 2023 - 2026 ERA Franchise Systems LLC. All rights reserved. ERA Franchise Systems LLC fully supports the principles of the Fair Housing Act and the Equal Opportunity Act. ERA, ERA Real Estate powered, and their respective logos are registered service marks of ERA Franchise Systems LLC. Each office is independently owned and operated.