
7713 KENMORE PLACE, Vestavia Hills, AL 35242
Local realty services provided by:ERA King Real Estate Company, Inc.
Listed by: michelle creamer, karen scott
Office: arc realty vestavia-liberty pk
MLS#:21455573
Source:AL_BAMLS
Price summary
- Price:$1,999,900
- Price per sq. ft.:$273.81
About this home
This gorgeous executive residence is situated on 2.7 private acres of paradise behind the gates in the Old Overton sector of Liberty Park on a quiet culdesac street. This beautifully landscaped residence just underwent a total transformation and offers an exceptional blend of luxury and sophistication. Step inside to find multiple living spaces, four spacious bedrooms, and an updated gourmet kitchen with white quartz and new appliances, a breakfast nook overlooking your own swimming pool, and a seamless flow between casual and formal living spaces. This one is truly a dream, offering both an office and a library, media room and bar, sauna, wine cellar for thousands of your favorite bottles, pajama stairs, and both main and basement level parking! New interior and exterior paints, tons of new windows, all new bathrooms, and the list goes on and on! Brand new roof as well! Quality construction! Award winning Vestavia Hills City Schools are just a golf cart ride away! Hurry on this one!
Contact an agent
Home facts
- Year built:1997
- Listing ID #:21455573
- Added:79 day(s) ago
- Updated:August 27, 2026 at 05:03 PM
Rooms and interior
- Bedrooms:4
- Total bathrooms:6
- Full bathrooms:4
- Half bathrooms:2
- Flooring:Carpet, Hardwood, Tile Floor
- Dining Description:Breakfast Room, Dining Room
- Bathrooms Description:Garden Tub, Linen Closet, Separate Shower, Separate Vanities, Shared Bath, Tub/Shower Combo
- Kitchen Description:Breakfast Bar, Butlers Pantry, Dishwasher Built-In, Disposal, Double Oven, Eating Area, Ice Maker Built-In, Island, Microwave Built-In, Pantry, Some Stainless Appliances, Tile Counter
- Bedroom Description:Walk-In Closets
- Basement Description:All Finished, Daylight Basement, Full Basement, Plumbing Stubbed, Poured Concrete Walls
- Living area:7,304 sq. ft.
Heating and cooling
- Cooling:Central
- Heating:3+ Systems, Central, Forced Air, Gas Heat
Structure and exterior
- Year built:1997
- Building area:7,304 sq. ft.
- Lot area:2.78 Acres
- Lot Features:Cul-de-sac, Golf Community, Interior Lot, Some Trees
- Construction Materials:4 Sides Brick, Stone
- Exterior Features:Covered Patio, Fenced Yard, Open Deck, Open Patio, Sprinkler System
- Foundation Description:Basement
- Levels:1.5 Stories
Schools
- High school:VESTAVIA HILLS
- Middle school:LIBERTY PARK
- Elementary school:VESTAVIA-LIBERTY PARK
Utilities
- Water:Public Water
- Sewer:Sewer Connected
Finances and disclosures
- Price:$1,999,900
- Price per sq. ft.:$273.81
Features and amenities
- Appliances:Dishwasher Built-In, Disposal, Double Oven, Microwave Built-In, Some Stainless Appliances
- Laundry features:Dryer-Electric, Laundry in Middle Level, Utility Sink, Washer Hookup
- Amenities:Boat Launch, Boats-Non Motor Only, Crown Molding, Fishing, Gate Attendant, Gate Entrance/Comm, Golf Cart Path, Home Theater, Park, Pond, Private Lake, Recess Lighting, Smooth Ceilings, Sprinkler System, Street Lights, Tennis Courts, Walk-In Attic, Walking Paths, Wet Bar
- Pool features:In-Ground, Perimeter Fencing, Personal Pool, Pool
Parking
- Parking description:Attached, Basement Parking, Driveway Parking, Lower Level, Parking (MLVL)
- Garage spaces:4
New listings near 7713 KENMORE PLACE
- New
 $465,000Active4 beds 3 baths2,202 sq. ft.
1624 LINDA VISTA LANE, Vestavia hills, AL 35226
MLS# 21463326Listed by: KELLER WILLIAMS REALTY HOOVER - Open Sun, 2 to 4pmNew
 $950,000Active4 beds 3 baths3,315 sq. ft.
1789 HELEN RIDGE CIRCLE, Vestavia hills, AL 35242
MLS# 21463244Listed by: EXP REALTY, LLC CENTRAL - New
 $449,000Active3 beds 2 baths1,248 sq. ft.
4044 MEADOWVIEW CIRCLE, Vestavia hills, AL 35243
MLS# 21463150Listed by: RAY & POYNOR PROPERTIES - New
 $158,900Active2 beds 2 baths1,144 sq. ft.
2118 MONTREAT LANE, Vestavia hills, AL 35216
MLS# 21463089Listed by: REALTYSOUTH-MB-CRESTLINE - Open Sun, 2 to 4pmNew
 $750,000Active5 beds 4 baths2,816 sq. ft.
4271 HAMLIN PLACE, Vestavia hills, AL 35242
MLS# 21463082Listed by: ARC REALTY VESTAVIA-LIBERTY PK - New
 $420,000Active3 beds 2 baths1,425 sq. ft.
2533 YORKMONT DRIVE, Vestavia hills, AL 35226
MLS# 21463029Listed by: KELLER WILLIAMS REALTY VESTAVIA - New
 $2,300,000Active6 beds 7 baths7,502 sq. ft.
4007 LAMBERT COVE, Vestavia hills, AL 35242
MLS# 21462844Listed by: REALTYSOUTH-MB-CRESTLINE - New
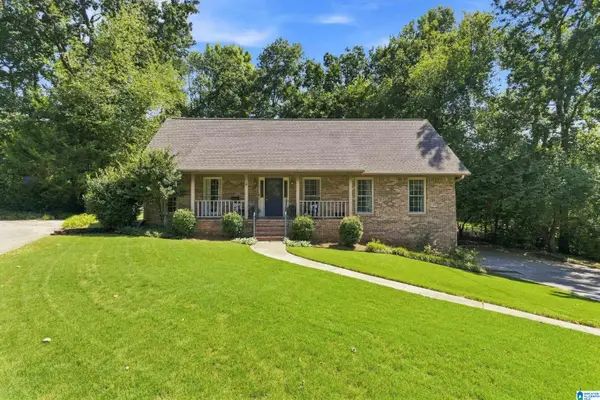 $550,000Active4 beds 2 baths2,923 sq. ft.
845 LEAH LANE, Vestavia hills, AL 35226
MLS# 21462820Listed by: RE/MAX ADVANTAGE 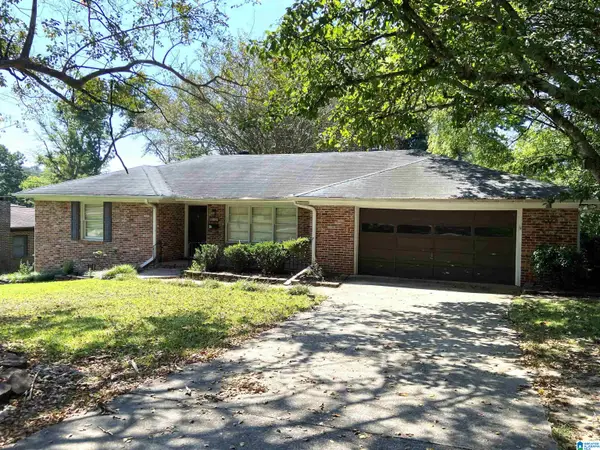 $475,000Pending3 beds 2 baths1,568 sq. ft.
2116 PINE CREST DRIVE, Vestavia hills, AL 35216
MLS# 21462799Listed by: SEMAAN REALTY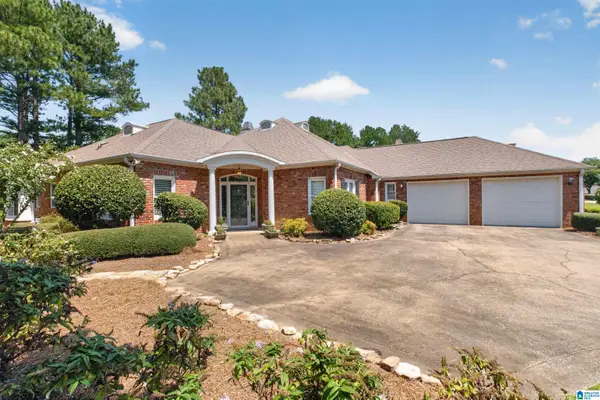 $699,000Pending3 beds 3 baths2,760 sq. ft.
878 CALEDONIAN WAY, Vestavia hills, AL 35243
MLS# 21462748Listed by: ARC REALTY MOUNTAIN BROOK


Protect your home and budget from life's surprises with an Assurant Home Warranty, backed by a partner that supports you through every step of homeownership. Explore Plans.
© 2023 - 2026 ERA Franchise Systems LLC. All rights reserved. ERA Franchise Systems LLC fully supports the principles of the Fair Housing Act and the Equal Opportunity Act. ERA, ERA Real Estate powered, and their respective logos are registered service marks of ERA Franchise Systems LLC. Each office is independently owned and operated.