
138 LELIA DRIVE, Warrior, AL 35180
Local realty services provided by:ERA King Real Estate Company, Inc.
Listed by: darren white, rhiannon white
Office: white real estate inc.
MLS#:21457708
Source:AL_BAMLS
Price summary
- Price:$349,900
- Price per sq. ft.:$161.02
About this home
Welcome home to this immaculate 3-bedroom, 2.5-bath home nestled on a beautiful 0.7 +/- acre lot with breathtaking mountain views, just 2 miles from I-65. This exceptional two-story home offers the perfect blend of comfort, style, and functionality. The spacious main level features gorgeous hardwood and tile flooring, an inviting living room with a cozy gas fireplace, elegant crown molding, and beautiful wood columns. A versatile bonus room provides the perfect space for a home office, playroom, media room, or additional living area. Start your mornings with a cup of coffee on the covered back porch while enjoying the peaceful mountain views. The full basement and attached two-car garage provide abundant storage and parking. Move-in ready and ideally located, this home offers quality craftsmanship, everyday convenience, and stunning scenery.
Contact an agent
Home facts
- Year built:1999
- Listing ID #:21457708
- Added:15 day(s) ago
- Updated:July 15, 2026 at 01:53 PM
Rooms and interior
- Bedrooms:3
- Total bathrooms:3
- Full bathrooms:2
- Half bathrooms:1
- Flooring:Carpet, Hardwood, Tile Floor
- Dining Description:Dining Room
- Bathrooms Description:Jetted Tub, Separate Shower, Tub/Shower Combo
- Kitchen Description:Dishwasher Built-In, Microwave Built-In, Refrigerator, Stove-Electric, Tile Counter
- Basement Description:All Unfinished, Concrete Block, Full Basement
- Living area:2,173 sq. ft.
Heating and cooling
- Cooling:Heat Pump
- Heating:Heat Pump
Structure and exterior
- Year built:1999
- Building area:2,173 sq. ft.
- Lot area:0.7 Acres
- Construction Materials:Brick Over Foundation, Siding-Vinyl
- Exterior Features:Covered Deck, Open Deck
- Foundation Description:Basement
- Levels:2 Stories
Schools
- High school:HAYDEN
- Middle school:HAYDEN
- Elementary school:HAYDEN
Utilities
- Water:Public Water
- Sewer:Septic
Finances and disclosures
- Price:$349,900
- Price per sq. ft.:$161.02
Features and amenities
- Appliances:Dishwasher Built-In, Microwave Built-In, Refrigerator, Stove - Electric
- Laundry features:Dryer-Electric, Laundry in Middle Level, Washer Hookup
- Amenities:Recess Lighting
Parking
- Parking description:Basement Parking, Driveway Parking
- Garage spaces:3
New listings near 138 LELIA DRIVE
- New
 $525,000Active5 beds 4 baths4,210 sq. ft.
160 PANORAMIC CIRCLE, Warrior, AL 35180
MLS# 21459038Listed by: KELLER WILLIAMS METRO NORTH - New
 $249,900Active3 beds 2 baths1,152 sq. ft.
3287 WARRIOR JASPER ROAD, Warrior, AL 35180
MLS# 21458807Listed by: SWEET HOMELIFE REAL ESTATE - New
 $295,000Active3 beds 2 baths1,611 sq. ft.
1761 SWEETWATER WAY, Warrior, AL 35180
MLS# 21458584Listed by: RE/MAX ON MAIN - New
 $299,990Active3 beds 3 baths1,789 sq. ft.
1652 MORTON ROAD, Warrior, AL 35180
MLS# 21458581Listed by: ARC REALTY 280 - New
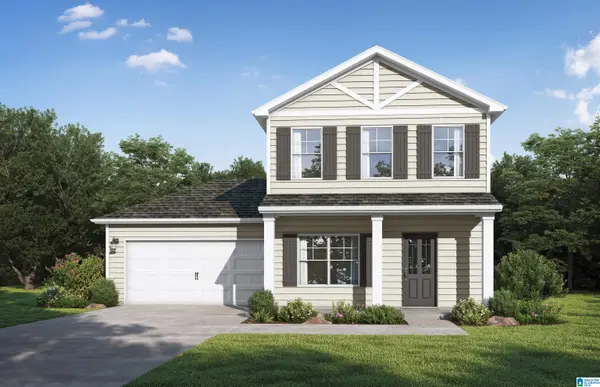 $289,850Active3 beds 3 baths1,500 sq. ft.
1000 BELLEHURST DRIVE, Warrior, AL 35180
MLS# 21458535Listed by: VC REALTY LLC - New
 $235,000Active3 beds 2 baths1,568 sq. ft.
161 SPRING TRAIL, Warrior, AL 35180
MLS# 21458387Listed by: KNOX REALTY - New
 $280,000Active3 beds 2 baths1,470 sq. ft.
146 LELIA DRIVE, Warrior, AL 35180
MLS# 21458340Listed by: SWEET HOMELIFE REAL ESTATE - New
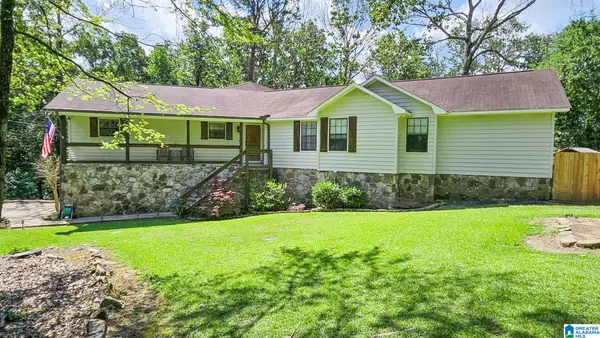 $350,000Active3 beds 2 baths2,836 sq. ft.
2110 GRANDVIEW TRAIL, Warrior, AL 35180
MLS# 21458316Listed by: INTEGRITY REAL ESTATE 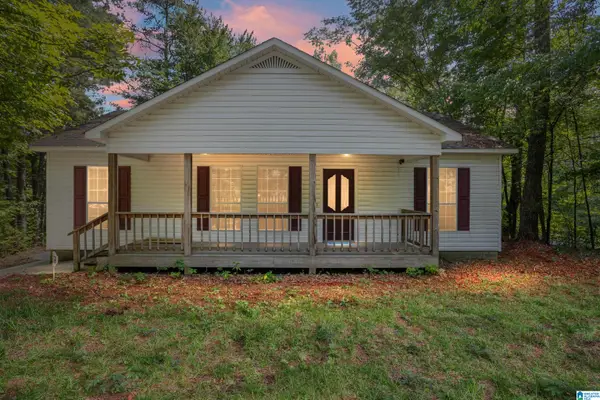 $215,000Active3 beds 2 baths1,103 sq. ft.
9983 OLD STOUTS ROAD, Warrior, AL 35180
MLS# 21458023Listed by: RE/MAX ON MAIN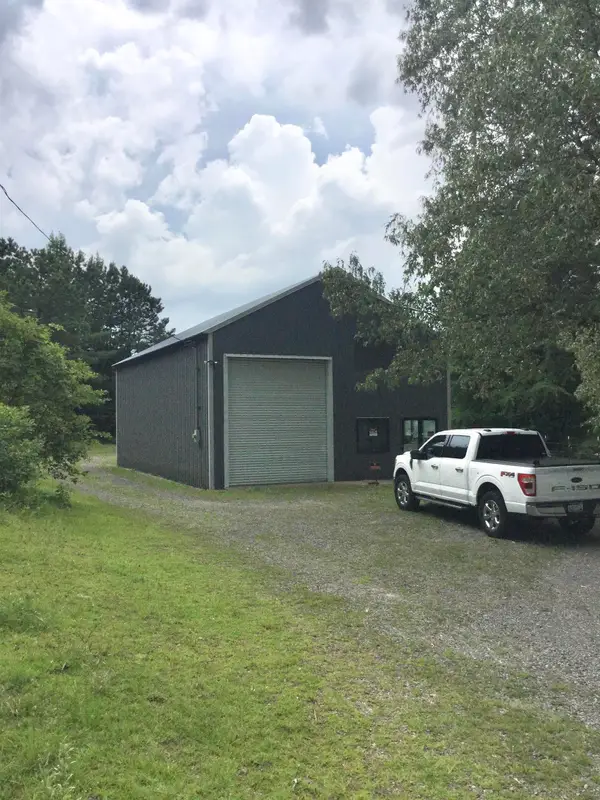 $149,900Active-- beds 1 baths1,488 sq. ft.
580 Skyline Dr, Warrior, AL 35180
MLS# 529796Listed by: ADVANTAGE REAL ESTATE - CULLMA


Protect your home and budget from life's surprises with an Assurant Home Warranty, backed by a partner that supports you through every step of homeownership. Explore Plans.
© 2023 - 2026 ERA Franchise Systems LLC. All rights reserved. ERA Franchise Systems LLC fully supports the principles of the Fair Housing Act and the Equal Opportunity Act. ERA, ERA Real Estate powered, and their respective logos are registered service marks of ERA Franchise Systems LLC. Each office is independently owned and operated.