
146 LELIA DRIVE, Warrior, AL 35180
Local realty services provided by:ERA Waldrop Real Estate
146 LELIA DRIVE,Warrior, AL 35180
$280,000
- 3 Beds
- 2 Baths
- - sq. ft.
- Single family
- Sold
Listed by: summer glover
Office: sweet homelife real estate
MLS#:21458340
Source:AL_BAMLS
Sorry, we are unable to map this address
Price summary
- Price:$280,000
About this home
Homes in this sought-after neighborhood rarely become available! Tucked away on a quiet cul-de-sac, this home sits on a level 1 acre lot w/ a partially fenced in yard- perfect for entertaining, pets, or play. (Front & back porches are both covered so you can stay in the shade and still enjoy your land.) Since 2022, this home has been thoughtfully updated with a new roof, HVAC system, water heater, kitchen appliances, flooring in several rooms, and new interior paint throughout. The main level features 3 bedrooms and 2 full bathrooms, a large living room with a brick fireplace surrounded by beautiful built in bookcases, a huge kitchen with tons of cabinet and counter space, and a main level laundry room. The full unfinished basement provides endless possibilities for storage, a workshop, or future expansion. It's located only a couple of minutes from the interstate- perfect for Bham or Cullman commuters. Don't miss this opportunity - schedule your showing today!
Contact an agent
Home facts
- Year built:1999
- Listing ID #:21458340
- Added:55 day(s) ago
- Updated:September 02, 2026 at 06:28 AM
Rooms and interior
- Bedrooms:3
- Total bathrooms:2
- Full bathrooms:2
- Flooring:Carpet, Hardwood Laminate, Vinyl
- Bathrooms Description:Garden Tub
- Kitchen Description:Dishwasher Built-In, Laminate Counter, Oven-Electric, Refrigerator
- Basement Description:All Unfinished, Full Basement, Poured Concrete Walls
Heating and cooling
- Cooling:Central
- Heating:Central
Structure and exterior
- Year built:1999
- Lot Features:Cul-de-sac
- Construction Materials:Siding-Vinyl
- Exterior Features:Covered Deck, Fenced Yard
- Foundation Description:Basement
- Levels:1 Story
Schools
- High school:HAYDEN
- Middle school:HAYDEN
- Elementary school:HAYDEN
Utilities
- Water:Public Water
- Sewer:Septic
Finances and disclosures
- Price:$280,000
Features and amenities
- Appliances:Dishwasher Built-In, Oven - Electric, Refrigerator
- Laundry features:Dryer-Electric, Laundry in Middle Level, Washer Hookup
- Amenities:Pull-Down Attic
Parking
- Parking description:Basement Parking, Driveway Parking
- Garage spaces:2
New listings near 146 LELIA DRIVE
- New
 $400,000Active4 beds 3 baths3,397 sq. ft.
165 BREWER LANE, Warrior, AL 35180
MLS# 21463714Listed by: KELLER WILLIAMS - New
 $534,900Active4 beds 3 baths3,068 sq. ft.
1190 CHALEY SPRINGS ROAD, Warrior, AL 35180
MLS# 21463566Listed by: KELLER WILLIAMS METRO NORTH - New
 $389,900Active3 beds 3 baths3,331 sq. ft.
250 CROSSHILL LANE, Warrior, AL 35180
MLS# 21463078Listed by: WHITE REAL ESTATE INC. - New
 $545,000Active3 beds 2 baths1,784 sq. ft.
730 RIDGE TRAIL, Warrior, AL 35180
MLS# 21463077Listed by: RE/MAX ON MAIN - New
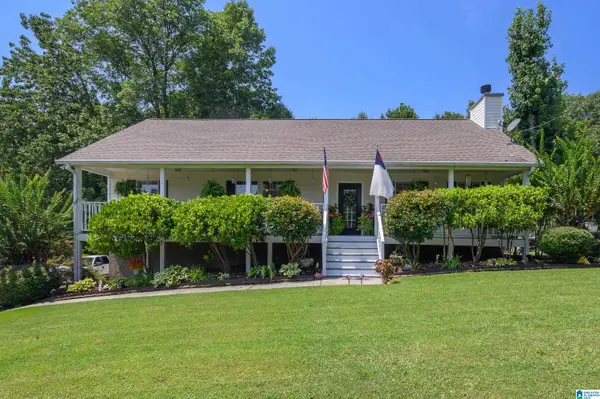 $310,000Active4 beds 3 baths2,800 sq. ft.
75 DUNCAN DRIVE, Warrior, AL 35180
MLS# 21462943Listed by: KELLER WILLIAMS - New
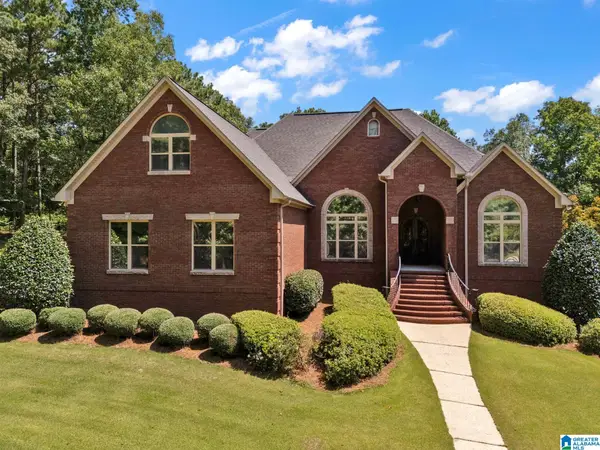 $799,900Active5 beds 6 baths4,863 sq. ft.
596 MYRICK ROAD, Warrior, AL 35180
MLS# 21462919Listed by: WHITE REAL ESTATE INC. 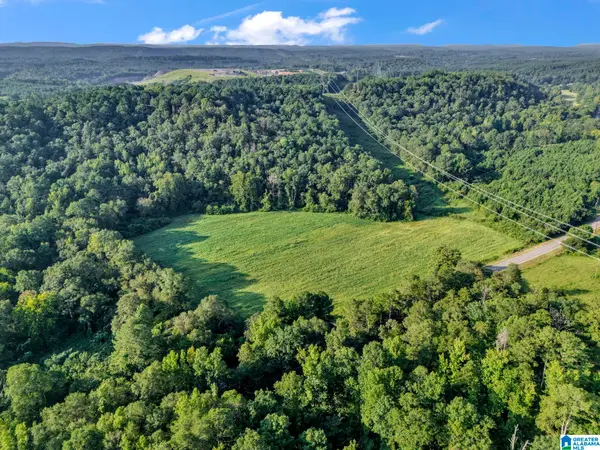 $300,000Active38 Acres
8121 RIVER ROAD, Warrior, AL 35180
MLS# 21462909Listed by: RE/MAX ON MAIN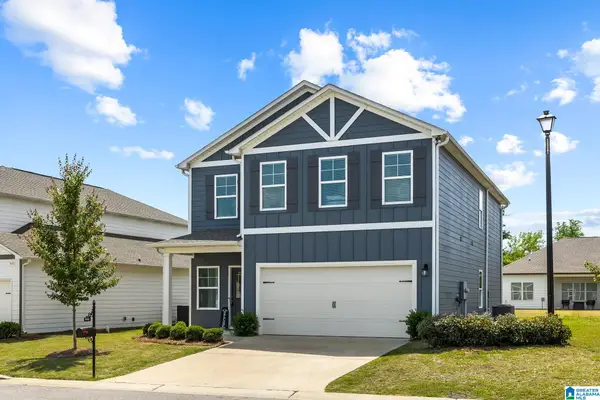 $309,900Active4 beds 3 baths2,410 sq. ft.
9944 HUNTER PLACE, Warrior, AL 35180
MLS# 21462907Listed by: KELLER WILLIAMS METRO NORTH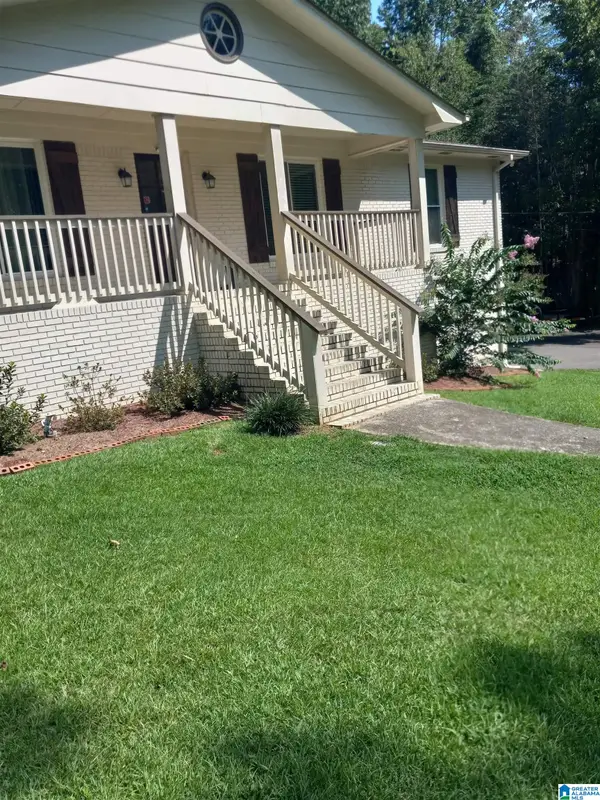 $425,000Active3 beds 2 baths3,569 sq. ft.
360 CROSSHILL LANE, Warrior, AL 35180
MLS# 21462875Listed by: SAVVY AVENUE, LLC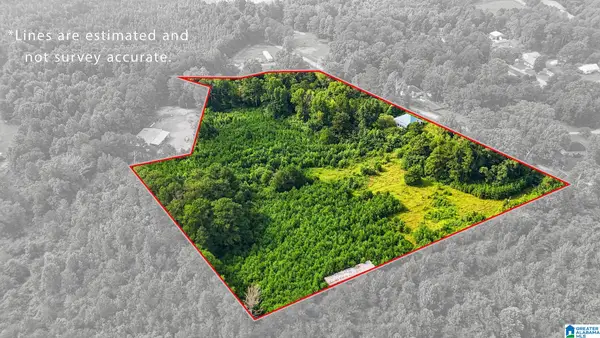 $194,900Active2 beds 1 baths1,564 sq. ft.
501 THOMAS ROAD, Warrior, AL 35180
MLS# 21462725Listed by: AVAST REALTY- BIRMINGHAM


Protect your home and budget from life's surprises with an Assurant Home Warranty, backed by a partner that supports you through every step of homeownership. Explore Plans.
© 2023 - 2026 ERA Franchise Systems LLC. All rights reserved. ERA Franchise Systems LLC fully supports the principles of the Fair Housing Act and the Equal Opportunity Act. ERA, ERA Real Estate powered, and their respective logos are registered service marks of ERA Franchise Systems LLC. Each office is independently owned and operated.