
1652 MORTON ROAD, Warrior, AL 35180
Local realty services provided by:ERA King Real Estate Company, Inc.
1652 MORTON ROAD,Warrior, AL 35180
$310,000
- 3 Beds
- 3 Baths
- - sq. ft.
- Single family
- Sold
Listed by: ted gregg
Office: arc realty 280
MLS#:21458581
Source:AL_BAMLS
Sorry, we are unable to map this address
Price summary
- Price:$310,000
About this home
Great New Listing in the Corner School District! Beautiful one-owner, updated 3-bedroom, 2.5-bath home with a bonus room upstairs, perfect for an office, playroom, or media room. The inviting living room features hardwood floors, a gas fireplace, and opens to the dining area and kitchen with abundant cabinet space. The primary suite is conveniently located on the main level along with the laundry room and half bath. Upstairs offers two bedrooms, a full bath, and the bonus room. Enjoy the rear deck overlooking the backyard with a firepit. Updates include: downstairs HVAC (2022), upstairs HVAC (2012), roof (2012), remodeled bathrooms (2021), carpet (2022), primary bedroom paint, accent wall & crown molding (2023), dishwasher (2020), Hot Water Heater (2010); front steps (2025), firepit (2025), deck re-stained (2026), and front porch painted (2026). Move-in ready and a must-see!
Contact an agent
Home facts
- Year built:2000
- Listing ID #:21458581
- Added:54 day(s) ago
- Updated:September 02, 2026 at 06:28 AM
Rooms and interior
- Bedrooms:3
- Total bathrooms:3
- Full bathrooms:2
- Half bathrooms:1
- Flooring:Carpet, Hardwood, Tile Floor, Vinyl
- Dining Description:Dining Room
- Bathrooms Description:Linen Closet, Shared Bath
- Kitchen Description:Dishwasher Built-In, Microwave Built-In, Stove-Electric, Tile Counter
- Bedroom Description:Split Bedrooms
- Basement Description:Both finished and unfinished, Concrete Block, Full Basement
Heating and cooling
- Cooling:Electric, Heat Pump
- Heating:Electric, Heat Pump
Structure and exterior
- Year built:2000
- Construction Materials:Siding-Vinyl
- Exterior Features:Open Deck, Porch
- Foundation Description:Basement
- Levels:1.5 Stories
Schools
- High school:CORNER
- Middle school:CORNER
- Elementary school:BAGLEY
Utilities
- Water:Public Water
- Sewer:Septic
Finances and disclosures
- Price:$310,000
Features and amenities
- Appliances:Dishwasher Built-In, Microwave Built-In, Stove - Electric
- Laundry features:Dryer-Electric, Laundry in Middle Level, Washer Hookup
- Amenities:Crown Molding, Recess Lighting, Smooth Ceilings, Street Lights
Parking
- Parking description:Basement Parking, Driveway Parking
- Garage spaces:2
New listings near 1652 MORTON ROAD
- New
 $400,000Active4 beds 3 baths3,397 sq. ft.
165 BREWER LANE, Warrior, AL 35180
MLS# 21463714Listed by: KELLER WILLIAMS - New
 $534,900Active4 beds 3 baths3,068 sq. ft.
1190 CHALEY SPRINGS ROAD, Warrior, AL 35180
MLS# 21463566Listed by: KELLER WILLIAMS METRO NORTH - New
 $389,900Active3 beds 3 baths3,331 sq. ft.
250 CROSSHILL LANE, Warrior, AL 35180
MLS# 21463078Listed by: WHITE REAL ESTATE INC. - New
 $545,000Active3 beds 2 baths1,784 sq. ft.
730 RIDGE TRAIL, Warrior, AL 35180
MLS# 21463077Listed by: RE/MAX ON MAIN - New
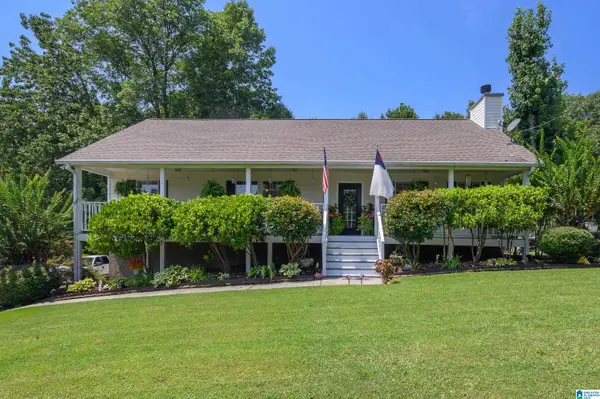 $310,000Active4 beds 3 baths2,800 sq. ft.
75 DUNCAN DRIVE, Warrior, AL 35180
MLS# 21462943Listed by: KELLER WILLIAMS - New
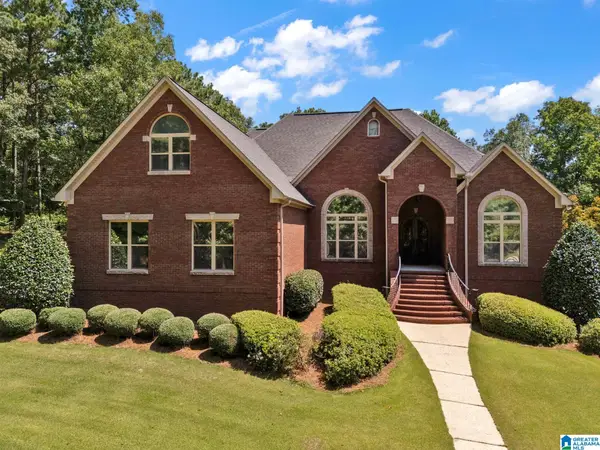 $799,900Active5 beds 6 baths4,863 sq. ft.
596 MYRICK ROAD, Warrior, AL 35180
MLS# 21462919Listed by: WHITE REAL ESTATE INC. 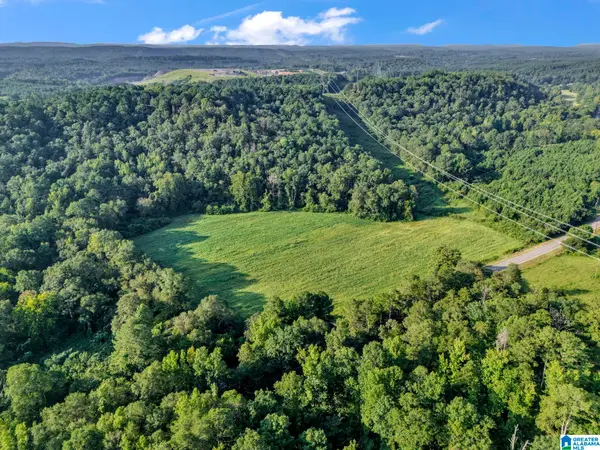 $300,000Active38 Acres
8121 RIVER ROAD, Warrior, AL 35180
MLS# 21462909Listed by: RE/MAX ON MAIN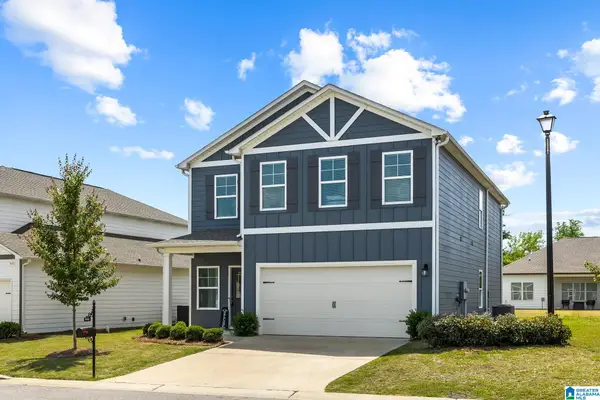 $309,900Active4 beds 3 baths2,410 sq. ft.
9944 HUNTER PLACE, Warrior, AL 35180
MLS# 21462907Listed by: KELLER WILLIAMS METRO NORTH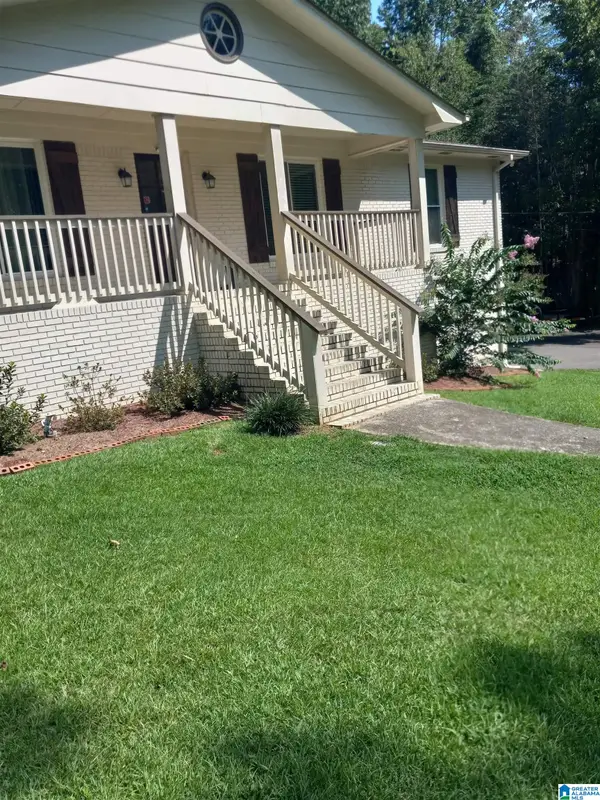 $425,000Active3 beds 2 baths3,569 sq. ft.
360 CROSSHILL LANE, Warrior, AL 35180
MLS# 21462875Listed by: SAVVY AVENUE, LLC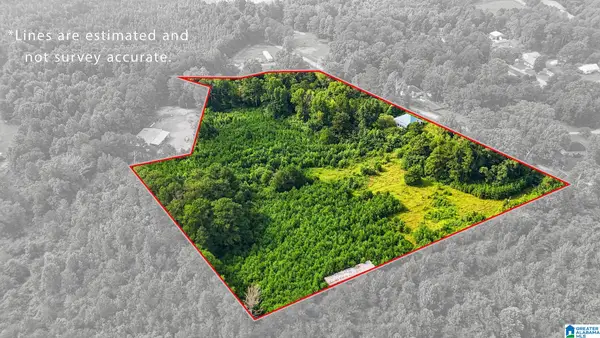 $194,900Active2 beds 1 baths1,564 sq. ft.
501 THOMAS ROAD, Warrior, AL 35180
MLS# 21462725Listed by: AVAST REALTY- BIRMINGHAM


Protect your home and budget from life's surprises with an Assurant Home Warranty, backed by a partner that supports you through every step of homeownership. Explore Plans.
© 2023 - 2026 ERA Franchise Systems LLC. All rights reserved. ERA Franchise Systems LLC fully supports the principles of the Fair Housing Act and the Equal Opportunity Act. ERA, ERA Real Estate powered, and their respective logos are registered service marks of ERA Franchise Systems LLC. Each office is independently owned and operated.