
501 THOMAS ROAD, Warrior, AL 35180
Local realty services provided by:ERA Waldrop Real Estate
501 THOMAS ROAD,Warrior, AL 35180
$178,000
- 2 Beds
- 1 Baths
- - sq. ft.
- Single family
- Sold
Listed by: trawick ellis
Office: avast realty- birmingham
MLS#:21462725
Source:AL_BAMLS
Sorry, we are unable to map this address
Price summary
- Price:$178,000
About this home
Rare opportunity to own 9.6 acres in a convenient location just off I-65 at the Hayden Exit. With easy interstate access, this property offers a great location for those commuting to Birmingham while providing plenty of room and privacy. The property includes a 1907-built 2-bedroom, 1-bath home that is in need of substantial renovation and is being offered with its condition in mind. The north end of the property also features two older mobile home sites, adding potential for future use or redevelopment. Conveniently located near I-65, this property offers the combination of acreage, accessibility, and development potential that is becoming increasingly difficult to find. Bring your vision and explore the possibilities!
Contact an agent
Home facts
- Year built:1907
- Listing ID #:21462725
- Added:46 day(s) ago
- Updated:October 06, 2026 at 01:52 AM
Rooms and interior
- Bedrooms:2
- Total bathrooms:1
- Full bathrooms:1
- Flooring:Carpet, Vinyl
- Bathrooms Description:Tub/Shower Combo
- Kitchen Description:Laminate Counter, Oven-Electric, Refrigerator
Heating and cooling
- Heating:Central
Structure and exterior
- Year built:1907
- Construction Materials:Siding-Vinyl
- Exterior Features:Covered Deck, Covered Patio, Porch
- Foundation Description:Pillars/Support
- Levels:1 Story
Schools
- High school:HAYDEN
- Middle school:HAYDEN
- Elementary school:HAYDEN
Utilities
- Water:Public Water
- Sewer:Septic
Finances and disclosures
- Price:$178,000
Features and amenities
- Appliances:Oven - Electric, Refrigerator
- Laundry features:Dryer-Electric, Laundry in Middle Level, Washer Hookup
- Amenities:Pull-Down Attic
Parking
- Parking description:Driveway Parking
New listings near 501 THOMAS ROAD
- New
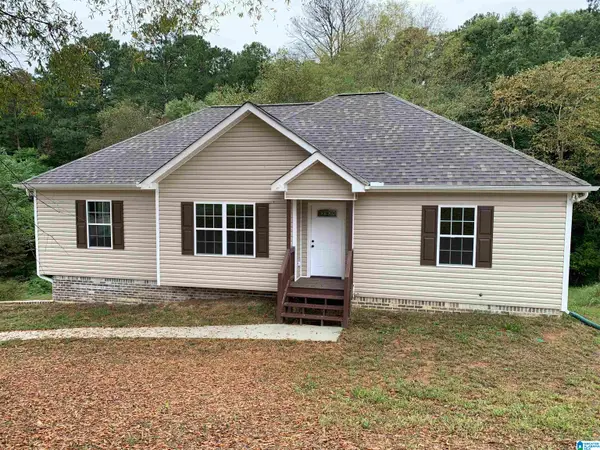 $319,900Active3 beds 2 baths1,433 sq. ft.
801 LAKESHORE CIRCLE, Warrior, AL 35180
MLS# 21466953Listed by: REALTYSOUTH-NORTHERN OFFICE - New
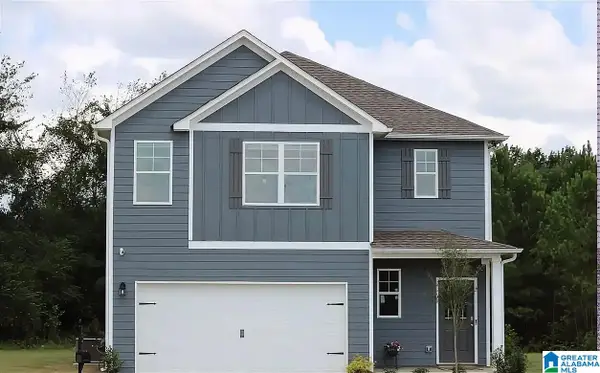 $319,900Active4 beds 2 baths2,198 sq. ft.
9977 HUNTER PLACE, Warrior, AL 35180
MLS# 21466932Listed by: BEYCOME BROKERAGE REALTY - New
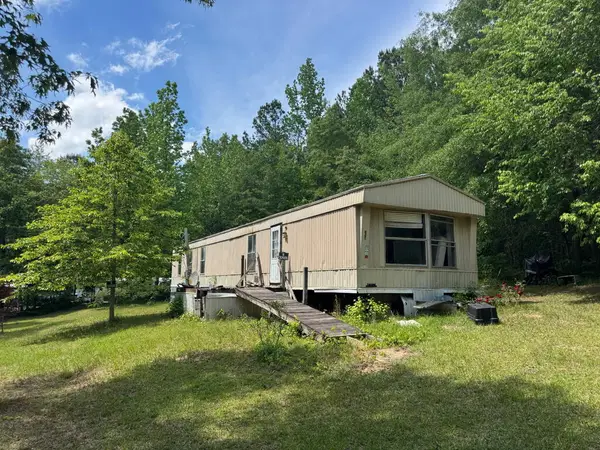 $39,000Active2 beds 2 baths900 sq. ft.
750 Hart Circle, Other, AL 35180
MLS# 215076Listed by: EXP REALTY LLC LANDMARK REAL ESTATE - Open Sun, 2 to 4pmNew
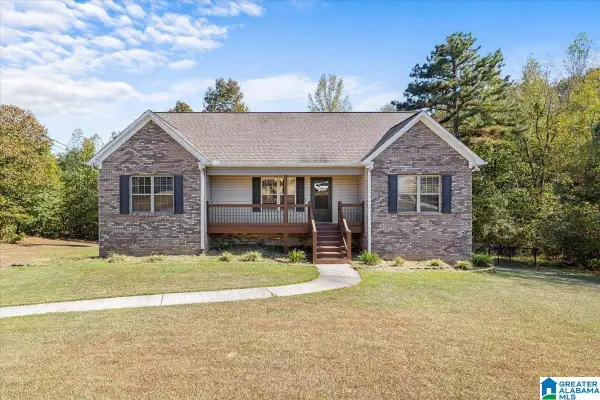 $340,000Active4 beds 2 baths2,277 sq. ft.
2500 CHELSEA WAY, Warrior, AL 35180
MLS# 21466780Listed by: KELLER WILLIAMS - New
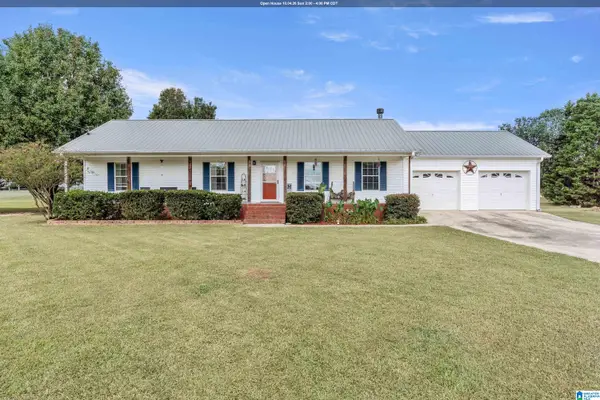 $265,000Active3 beds 2 baths1,404 sq. ft.
148 LELIA DRIVE, Warrior, AL 35180
MLS# 21466626Listed by: REAL BROKER LLC - New
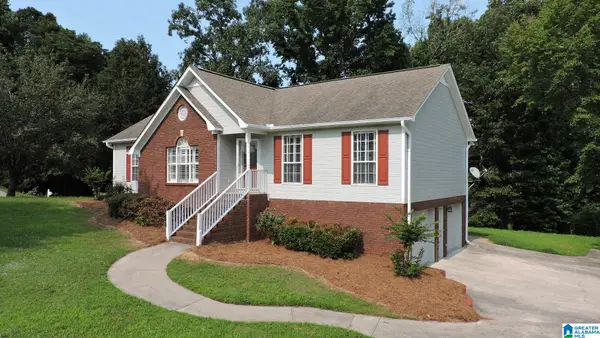 $275,000Active3 beds 2 baths2,396 sq. ft.
1223 CINDER CIRCLE, Warrior, AL 35180
MLS# 21466595Listed by: IMPACT REALTY ADVISORS - New
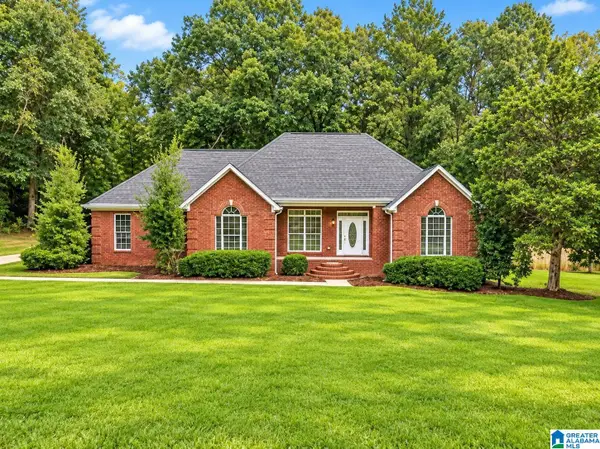 $550,000Active4 beds 3 baths3,260 sq. ft.
380 MYRICK ROAD, Warrior, AL 35180
MLS# 21466485Listed by: KELLER WILLIAMS - New
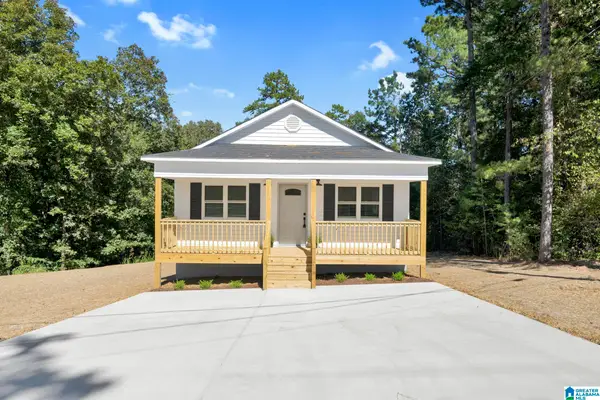 $214,900Active3 beds 2 baths1,200 sq. ft.
35 BROADWATER DRIVE, Warrior, AL 35180
MLS# 21466367Listed by: RE/MAX ON MAIN 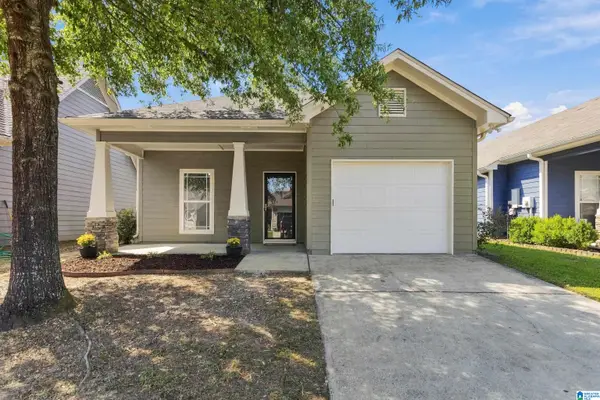 $225,000Active2 beds 2 baths1,352 sq. ft.
9278 RADFORD PLACE, Warrior, AL 35180
MLS# 21465897Listed by: RE/MAX NORTHERN PROPERTIES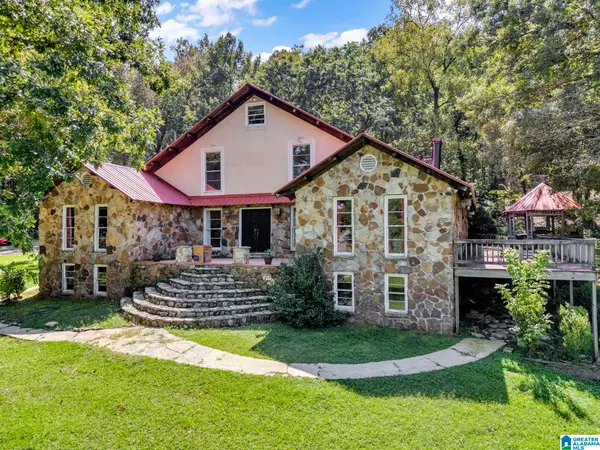 $499,900Active4 beds 3 baths4,089 sq. ft.
1730 VALLEY TRAIL, Warrior, AL 35180
MLS# 21465831Listed by: WHITE REAL ESTATE INC.


Protect your home and budget from life's surprises with an Assurant Home Warranty, backed by a partner that supports you through every step of homeownership. Explore Plans.
© 2023 - 2026 ERA Franchise Systems LLC. All rights reserved. ERA Franchise Systems LLC fully supports the principles of the Fair Housing Act and the Equal Opportunity Act. ERA, ERA Real Estate powered, and their respective logos are registered service marks of ERA Franchise Systems LLC. Each office is independently owned and operated.