
882 VALLEY TRAIL, Warrior, AL 35180
Local realty services provided by:ERA Waldrop Real Estate
Listed by: tanner davis, matt muncher
Office: re/max northern properties
MLS#:21470539
Source:AL_BAMLS
Price summary
- Price:$265,000
- Price per sq. ft.:$197.17
About this home
If you’ve been dreaming of a beautiful, nearly new home with room to spread out and an incredible shop, this one is a must-see! Built in 2023, this 3-bedroom, 2-bath home sits on 1.2 acres in the beautiful Smoke Rise community. Enjoy the peace of mind and modern convenience of newer construction throughout. A standout feature is the massive detached garage/shop, complete with insulation and electricity, making it perfect for a workshop, extra storage, hobbies, or all your toys. With plenty of room to spread out, a spacious lot, and an impressive detached shop, this property offers the perfect combination of modern construction, functionality, and peaceful living!
Contact an agent
Home facts
- Year built:2023
- Listing ID #:21470539
- Added:1 day(s) ago
- Updated:November 20, 2026 at 04:46 AM
Rooms and interior
- Bedrooms:3
- Total bathrooms:2
- Full bathrooms:2
- Flooring:Hardwood Laminate
- Bathrooms Description:Tub/Shower Combo
- Kitchen Description:Cooktop-Electric, Dishwasher Built-In, Laminate Counter, Microwave Built-In, Oven-Electric
- Living area:1,344 sq. ft.
Heating and cooling
- Cooling:Central
- Heating:Central, Electric
Structure and exterior
- Year built:2023
- Building area:1,344 sq. ft.
- Lot area:1.2 Acres
- Construction Materials:Siding-Vinyl
- Exterior Features:Covered Deck, Porch, Workshop
- Foundation Description:Crawl Space
- Levels:1 Story
Schools
- High school:HAYDEN
- Middle school:HAYDEN
- Elementary school:HAYDEN
Utilities
- Water:Public Water
- Sewer:Septic
Finances and disclosures
- Price:$265,000
- Price per sq. ft.:$197.17
Features and amenities
- Appliances:Cooktop - Electric, Dishwasher Built-In, Microwave Built-In, Oven - Electric
- Laundry features:Dryer-Electric, Laundry in Middle Level, Washer Hookup
- Amenities:Pull-Down Attic, Security System, Smooth Ceilings, Workshop
Parking
- Parking description:Detached, Driveway Parking
New listings near 882 VALLEY TRAIL
- New
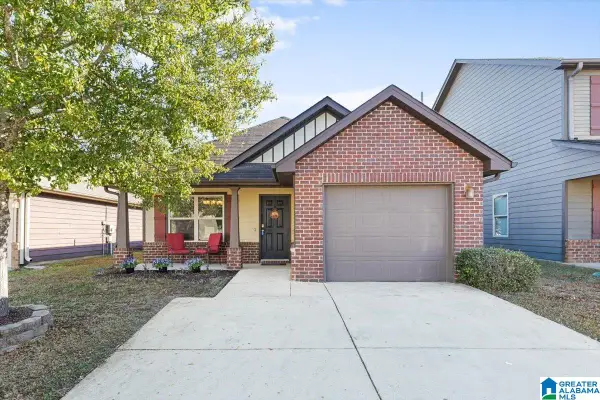 $194,000Active3 beds 2 baths1,308 sq. ft.
9325 HOFFMAN PLACE, Warrior, AL 35180
MLS# 21470555Listed by: LOKATION REAL ESTATE LLC - New
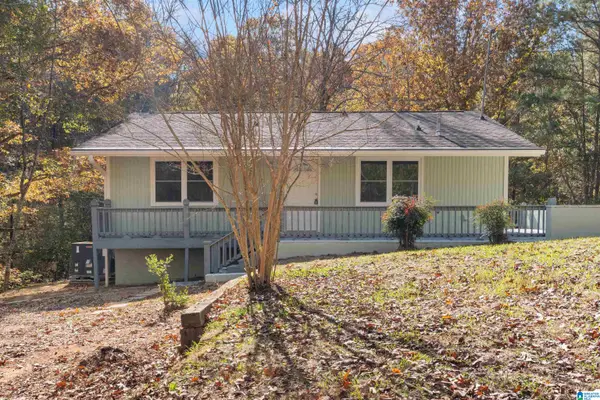 $380,000Active4 beds 3 baths2,146 sq. ft.
774 CHAPEL ROAD, Warrior, AL 35180
MLS# 21470395Listed by: EXIT REALTY SOUTHERN SELECT - ALABASTER - New
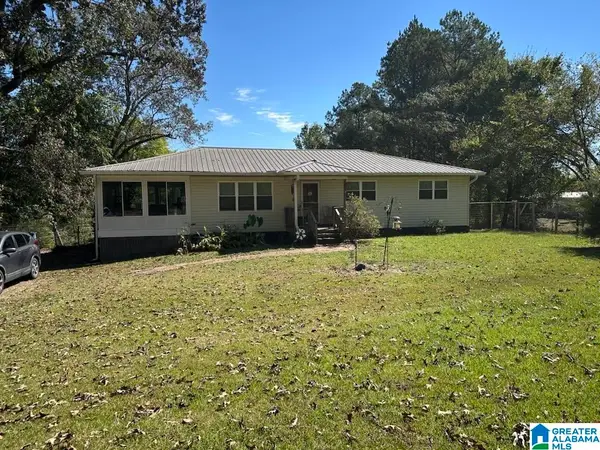 $265,000Active3 beds 3 baths2,840 sq. ft.
630 DANA ROAD, Warrior, AL 35180
MLS# 21470163Listed by: GVW RUDDELL MANAGEMENT - New
 $439,900Active3 beds 3 baths2,911 sq. ft.
1872 PARC RIDGE CIRCLE, Warrior, AL 35180
MLS# 21470112Listed by: RE/MAX ON MAIN - New
 $409,000Active4 beds 3 baths3,000 sq. ft.
1626 GRANDVIEW TRAIL, Warrior, AL 35180
MLS# 21469782Listed by: SUMMIT REALTY COMPANY  $75,000Active6.21 Acres
1154 KNOPF DRIVE, Warrior, AL 35180
MLS# 21469693Listed by: RE/MAX ON MAIN $149,900Active3 beds 2 baths1,140 sq. ft.
00 RICKWOOD CAVERN ROAD, Warrior, AL 35180
MLS# 21469651Listed by: ESSENTIAL REAL ESTATE-MADISON $39,900Active1.7 Acres
1.7 VALLEY TRAIL, Warrior, AL 35180
MLS# 21469537Listed by: ELITE PROPERTIES OF THE SOUTH $34,900Active1.5 Acres
1.5 SPRING TRAIL, Warrior, AL 35180
MLS# 21469539Listed by: ELITE PROPERTIES OF THE SOUTH


Protect your home and budget from life's surprises with an Assurant Home Warranty, backed by a partner that supports you through every step of homeownership. Explore Plans.
© 2023 - 2026 ERA Franchise Systems LLC. All rights reserved. ERA Franchise Systems LLC fully supports the principles of the Fair Housing Act and the Equal Opportunity Act. ERA, ERA Real Estate powered, and their respective logos are registered service marks of ERA Franchise Systems LLC. Each office is independently owned and operated.