
222 Alston Drive, Wetumpka, AL 36093
Local realty services provided by:ERA Weeks & Browning Realty, Inc.
222 Alston Drive,Wetumpka, AL 36093
$469,900
- 4 Beds
- 3 Baths
- 2,568 sq. ft.
- Single family
- Active
Listed by: doug smith
Office: son-ray-realty, llc.
MLS#:587818
Source:AL_MLSM
Price summary
- Price:$469,900
- Price per sq. ft.:$182.98
- Monthly HOA dues:$66.67
About this home
Want to save $800 EVERY SINGLE MONTH? THAT'S A WHOPPING $9600 PER YEAR BACK IN YOUR POCKET!!!!
ATTENTION VETERANS, ACTIVE DUTY, & ALL QUALIFIED BUYERS! Bypass today’s high interest rates and take advantage of an incredible benefit! This stunning, turnkey property features a VA Assumable Loan option, allowing qualified military buyers to take over the seller’s existing low-interest mortgage. If you are a veteran looking to maximize your purchasing power in Elmore County, this is the golden opportunity you’ve been waiting for.
NOT A VETERAN? NO PROBLEM!
While this home offers an incredible niche benefit for military families, non-veteran buyers are fully welcome to purchase this property using conventional, FHA, or standard financing options! You do not need to be a veteran to make this beautiful house your home.
Nestled on a quiet, beautifully landscaped approximately half-acre lot in highly sought-after Coventry, this pristine 2021-built, 2,568 sq ft single-story home offers 4 bedrooms, 2.5 baths and a large dedicated office. The backyard is a true oasis featuring a sparkling custom saltwater pool with custom lighting, mature palms, professional landscaping and irrigation, plus an outdoor-rated entertainment center perfect for game days and entertaining.
Inside, the open, light-filled floor plan features high ceilings, premium granite countertops and a chef’s kitchen with a gas cooktop and dedicated pot filler. The spacious isolated primary suite provides a private retreat with a massive walk-in closet and spa-like bath featuring dual vanities, a freestanding soaking tub and large walk-in shower.
Conveniently located for easy access to Montgomery and Maxwell Air Force Base and also zoned for the Redland Elementary and Middle School attendance area. This turnkey Coventry home combines luxury, location and exceptional outdoor living with a unique VA loan assumption opportunity. Ask about the assumable loan and see if you qualify!...
Contact an agent
Home facts
- Year built:2021
- Subdivision & Development:Coventry
- Listing ID #:587818
- Added:103 day(s) ago
- Updated:October 03, 2026 at 01:59 AM
Rooms and interior
- Bedrooms:4
- Total bathrooms:3
- Full bathrooms:2
- Half bathrooms:1
- Rooms Total:1
- Flooring:Carpet, Plank, Tile, Vinyl
- Bathrooms Description:Separate Shower
- Kitchen Description:Dishwasher, Disposal, Gas Oven, Microwave
- Living area:2,568 sq. ft.
Heating and cooling
- Cooling:Central Air, Electric
- Heating:Central, Electric, Heat Pump
- Central air:Yes
Structure and exterior
- Year built:2021
- Building area:2,568 sq. ft.
- Lot area:0.48 Acres
- Lot Features:Level, Outside City Limits, Sprinklers In Ground
- Architectural Style:One Story
- Construction Materials:Brick, Foam Insulation
- Exterior Features:Covered Patio, Fence, Fully Fenced, Porch, Sprinkler Irrigation, Storage
- Foundation Description:Slab
- Levels:1 Story
Schools
- High school:Wetumpka High School
- Elementary school:Redland Elementary School
Utilities
- Water:Public
- Sewer:Septic Tank
Finances and disclosures
- Price:$469,900
- Price per sq. ft.:$182.98
Features and amenities
- Appliances:Disposal, Gas Oven, Gas Water Heater, Microwave, Range Hood, Self Cleaning Oven
- Laundry features:Dryer Hookup, Washer Hookup
- Amenities:Blinds, Double Pane Windows, Storage, Window Treatments
- Pool features:Pool, Salt Water
Parking
- Parking description:Attached Garage, Garage
- Garage:Yes
- Garage spaces:2
New listings near 222 Alston Drive
- New
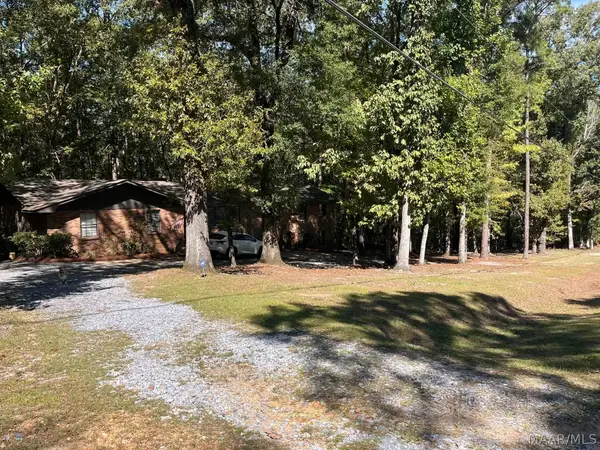 Listed by ERA$424,900Active4 beds 3 baths2,588 sq. ft.
2240 Trotters Trail, Wetumpka, AL 36093
MLS# 590966Listed by: ERA WEEKS & BROWNING REALTY - New
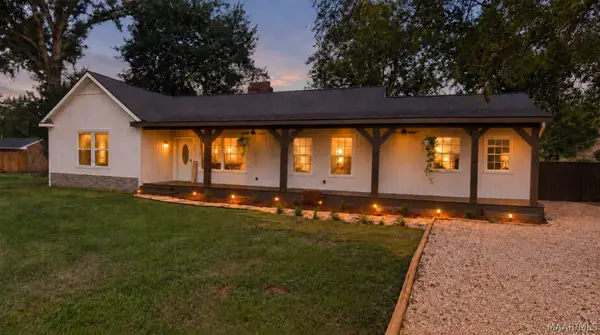 $289,500Active4 beds 1 baths1,584 sq. ft.
159 Queen Anne Road, Wetumpka, AL 36092
MLS# 590964Listed by: CHOSEN REALTY, LLC. - New
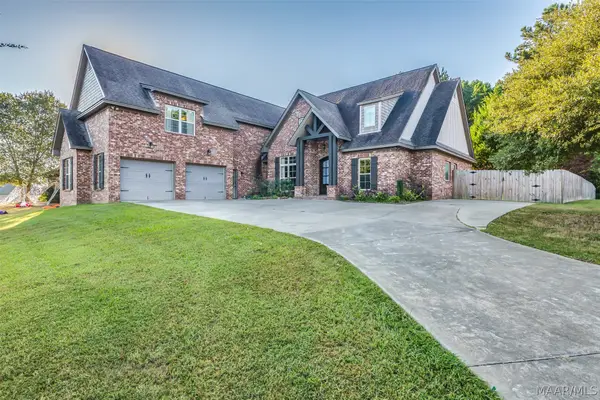 $475,000Active4 beds 3 baths3,002 sq. ft.
31 Southern Hills Ridge, Wetumpka, AL 36093
MLS# 590957Listed by: REALTY CONNECTION - New
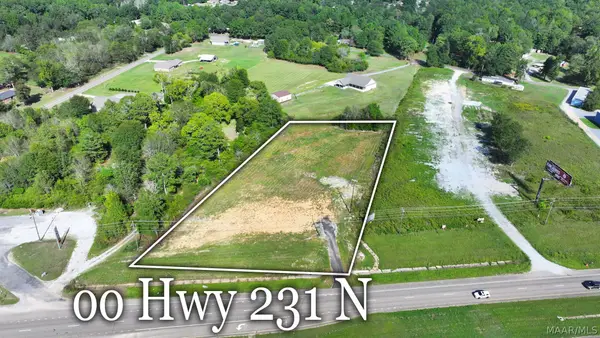 $159,000Active1.86 Acres
00 Highway 231 Highway N, Wetumpka, AL 36092
MLS# 590934Listed by: FIRST CALL REALTY WETUMPKA BR - New
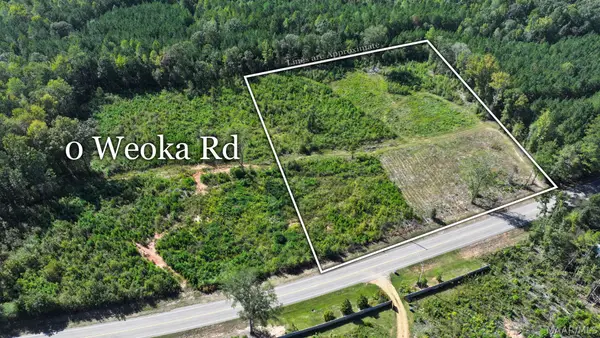 $69,000Active5 Acres
00 Weoka Road, Wetumpka, AL 36092
MLS# 590937Listed by: FIRST CALL REALTY WETUMPKA BR - New
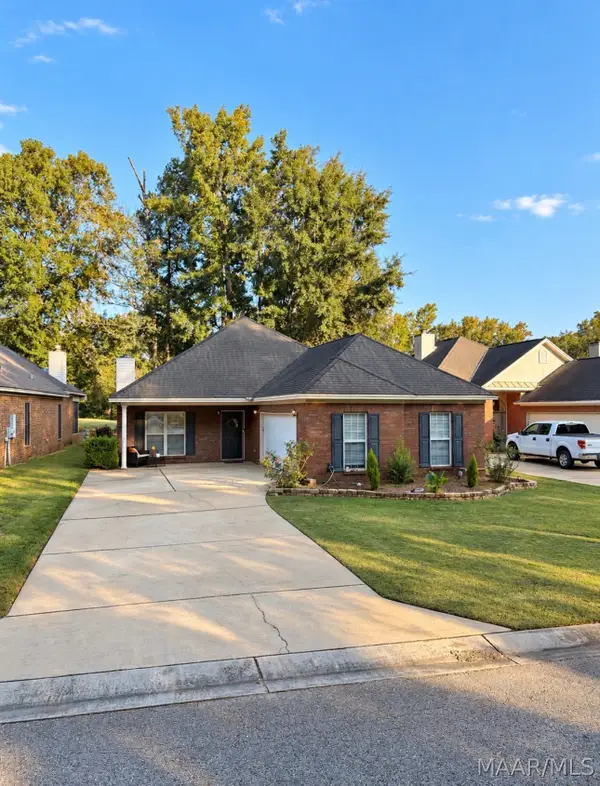 $296,999Active3 beds 2 baths1,882 sq. ft.
339 River Birch Circle, Wetumpka, AL 36093
MLS# 590853Listed by: FIRST CALL REALTY WETUMPKA BR - Open Sun, 2 to 4pmNew
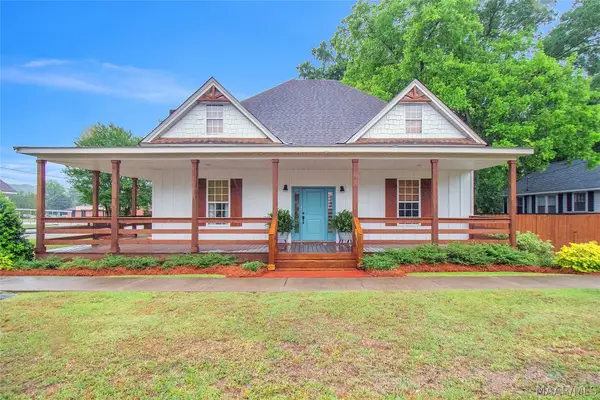 $405,000Active4 beds 3 baths2,768 sq. ft.
501 W Tuskeena Street, Wetumpka, AL 36092
MLS# 590865Listed by: FIRST CALL REALTY WETUMPKA BR - New
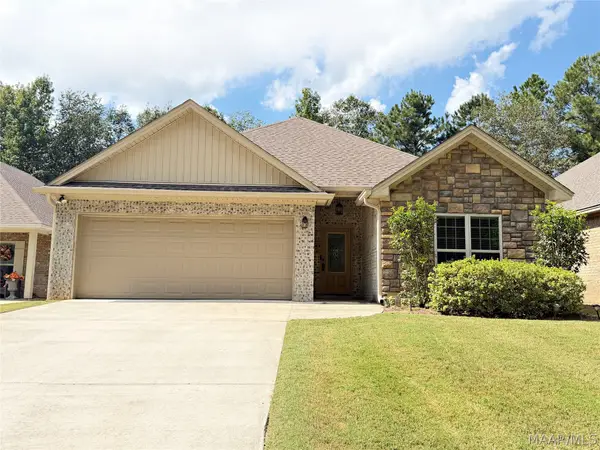 $289,900Active3 beds 2 baths1,843 sq. ft.
755 River Birch Circle, Wetumpka, AL 36093
MLS# 590924Listed by: LEGACY HOMES REALTY INC - New
 $173,000Active3 beds 2 baths1,286 sq. ft.
603 Baltzer Road, Wetumpka, AL 36092
MLS# 590862Listed by: CLARK REALTY - New
 $339,900Active3 beds 3 baths2,255 sq. ft.
105 River Chase Court, Wetumpka, AL 36092
MLS# 590821Listed by: REMAX CORNERSTONE REALTY


Protect your home and budget from life's surprises with an Assurant Home Warranty, backed by a partner that supports you through every step of homeownership. Explore Plans.
© 2023 - 2026 ERA Franchise Systems LLC. All rights reserved. ERA Franchise Systems LLC fully supports the principles of the Fair Housing Act and the Equal Opportunity Act. ERA, ERA Real Estate powered, and their respective logos are registered service marks of ERA Franchise Systems LLC. Each office is independently owned and operated.