
24 Pedric Drive, Wetumpka, AL 36093
Local realty services provided by:ERA Enterprise Realty Associates
24 Pedric Drive,Wetumpka, AL 36093
$349,900
- 4 Beds
- 2 Baths
- 2,112 sq. ft.
- Single family
- Active
Listed by: jennifer headley hunt
Office: capital rlty grp river region
MLS#:586274
Source:AL_MLSM
Price summary
- Price:$349,900
- Price per sq. ft.:$165.67
- Monthly HOA dues:$20.83
About this home
Like new and only 2 years old, this Thrive Allagash floor plan offers 4 bedrooms and 2 bathrooms, that are all spacious rooms and generously sized. A covered porch opens into a cozy foyer, leading to the kitchen, dining area, and great room with an easy, functional flow for entertaining or everyday living. The kitchen is a standout, featuring granite countertops and a large pantry for plenty of storage.
The laundry room is conveniently located near the front of the home and accessible from the garage, making cleanup a breeze. The private primary suite sits at the back of the home and features a spacious walk-in closet, double vanity, and luxury vinyl tile flooring. Three additional bedrooms are located on the opposite side of the home and share a centrally located full bathroom.
Seller will pay for a one year home warranty with acceptable and reasonable offer.
VA assumable loan available.
Amazing corner lot with tons of space for family fun and entertaining.
Don't miss out on this amazing home! Call your favorite realtor and make an appt today!...
Contact an agent
Home facts
- Year built:2023
- Subdivision & Development:Fox Chase
- Listing ID #:586274
- Added:154 day(s) ago
- Updated:October 01, 2026 at 07:45 PM
Rooms and interior
- Bedrooms:4
- Total bathrooms:2
- Full bathrooms:2
- Rooms Total:10
- Flooring:Carpet, Wood
- Kitchen Description:Dishwasher
- Living area:2,112 sq. ft.
Heating and cooling
- Cooling:Central Air, Electric
- Heating:Central, Gas
- Central air:Yes
Structure and exterior
- Year built:2023
- Building area:2,112 sq. ft.
- Lot area:0.44 Acres
- Lot Features:Outside City Limits
- Architectural Style:One Story
- Construction Materials:Brick, Fiber Cement
- Exterior Features:Covered Patio
- Foundation Description:Slab
- Levels:1 Story
Schools
- High school:Wetumpka High School
- Elementary school:Redland Elementary School
Utilities
- Water:Public
- Sewer:Septic Tank
Finances and disclosures
- Price:$349,900
- Price per sq. ft.:$165.67
Features and amenities
- Appliances:Gas Water Heater, Tankless Water Heater
- Amenities:Blinds
Parking
- Parking description:Attached Garage, Garage
- Garage:Yes
- Garage spaces:2
New listings near 24 Pedric Drive
- New
 $173,000Active3 beds 2 baths1,286 sq. ft.
603 Baltzer Road, Wetumpka, AL 36092
MLS# 590862Listed by: CLARK REALTY - New
 $339,900Active3 beds 3 baths2,255 sq. ft.
105 River Chase Court, Wetumpka, AL 36092
MLS# 590821Listed by: REMAX CORNERSTONE REALTY - New
 $359,000Active4 beds 2 baths1,849 sq. ft.
221 Windsong Loop, Wetumpka, AL 36093
MLS# 590844Listed by: RE/MAX TOWN & LAKE REALTY - Open Sat, 2 to 4pmNew
 $349,900Active3 beds 2 baths1,941 sq. ft.
347 Tallahatchie Drive, Wetumpka, AL 36093
MLS# 590819Listed by: LEGACY HOMES REALTY INC - New
 $369,900Active4 beds 3 baths2,469 sq. ft.
418 Timberlane Road, Wetumpka, AL 36093
MLS# 590758Listed by: REMAX CORNERSTONE REALTY - New
 $299,000Active3 beds 2 baths1,746 sq. ft.
25 Autumn Trail Circle, Wetumpka, AL 36092
MLS# 590748Listed by: HOMESOUTH REALTY GROUP, LLC. - New
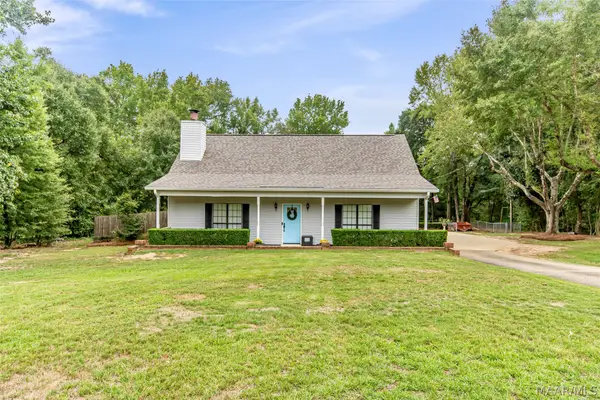 $334,900Active3 beds 3 baths1,890 sq. ft.
487 High Ridge, Wetumpka, AL 36093
MLS# 590764Listed by: SECURANCE REALTY - New
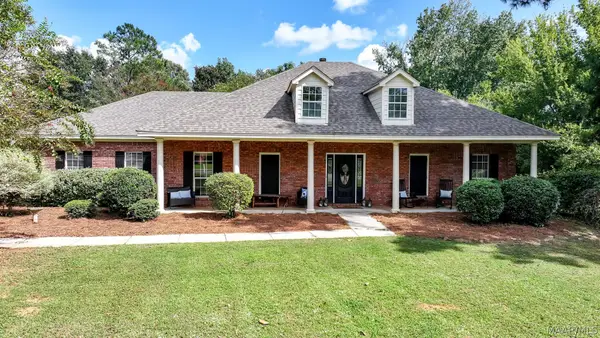 $367,900Active4 beds 2 baths2,177 sq. ft.
1440 Emerald Mountain Parkway, Wetumpka, AL 36093
MLS# 590716Listed by: REALTYSOUTH CHILTON REA - New
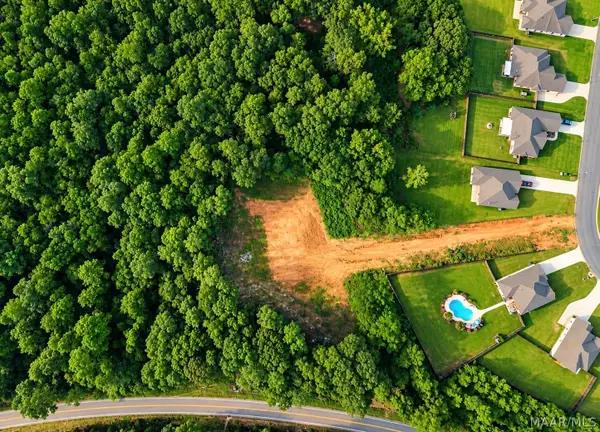 $115,000Active5.31 Acres
401 Tallahatchie Drive, Wetumpka, AL 36093
MLS# 590750Listed by: SECURANCE REALTY - New
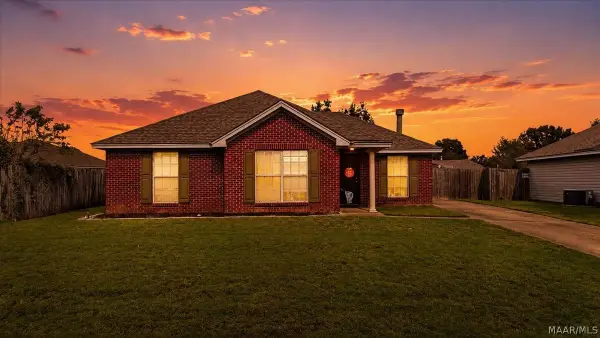 $225,000Active3 beds 2 baths1,390 sq. ft.
128 Mcdonald Drive, Wetumpka, AL 36092
MLS# 590733Listed by: DL REALTY


Protect your home and budget from life's surprises with an Assurant Home Warranty, backed by a partner that supports you through every step of homeownership. Explore Plans.
© 2023 - 2026 ERA Franchise Systems LLC. All rights reserved. ERA Franchise Systems LLC fully supports the principles of the Fair Housing Act and the Equal Opportunity Act. ERA, ERA Real Estate powered, and their respective logos are registered service marks of ERA Franchise Systems LLC. Each office is independently owned and operated.