
321 HIGHWAY 7, Wilsonville, AL 35186
Local realty services provided by:ERA Waldrop Real Estate
321 HIGHWAY 7,Wilsonville, AL 35186
$1,675,000
- 3 Beds
- 3 Baths
- 3,436 sq. ft.
- Single family
- Active
Listed by: cathy o'berry
Office: arc realty - hoover
MLS#:21455746
Source:AL_BAMLS
Price summary
- Price:$1,675,000
- Price per sq. ft.:$487.49
About this home
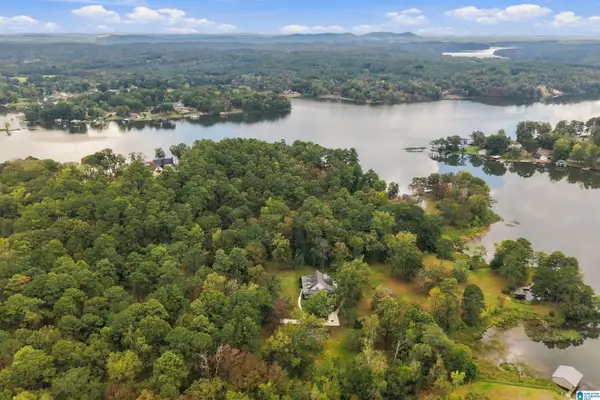
PRIVATE 20+/- ACRE STOCKED LAKE on 77+/- GATED & FENCED ACRES! Feels a world away, yet just minutes to Chelsea's shopping, dining & everyday conveniences. Custom Craftsman built in 2016 offering approx. 3,436 SF on 1 level with stunning lake views. Mahogany front door opens to white oak hardwoods & a spectacular 700 SF Great Room w/17' cedar beam ceiling & a stacked stone fireplace. A wall of windows overlooks the landscaped grounds planned for year-round blooms. Kitchen features an oversized walk-in pantry w/custom wood shelving. Dedicated office + bonus room for fitness, crafts or hobbies. Expansive covered & screened deck, pergola & flagstone patio overlook the 20+/- acre stocked lake. Enjoy fishing, boating & abundant wildlife. Full daylight basement w/poured concrete walls, storm shelter & expansion potential. 5 garage bays include 3 heated/cooled on main level & whole-house generator. Blueberries, figs & muscadines complete the lifestyle this one-of-a-kind private retreat offers.
Contact an agent
Home facts
- Year built:2016
- Listing ID #:21455746
- Added:111 day(s) ago
- Updated:September 30, 2026 at 03:21 PM
Rooms and interior
- Bedrooms:3
- Total bathrooms:3
- Full bathrooms:2
- Half bathrooms:1
- Flooring:Carpet, Hardwood, Tile Floor
- Dining Description:Dining Room
- Bathrooms Description:Garden Tub, Linen Closet, Separate Shower, Tub/Shower Combo
- Kitchen Description:Butlers Pantry, Cooktop-Electric, Dishwasher Built-In, Double Oven, Eating Area, Island, Microwave Built-In, Oven-Electric, Pantry, Refrigerator, Self-Cleaning, Some Stainless Appliances, Stone Counter, Stove-Electric
- Bedroom Description:Walk-In Closets
- Basement Description:All Unfinished, Full Basement, Poured Concrete Walls
- Living area:3,436 sq. ft.
Heating and cooling
- Cooling:3+ Systems, Heat Pump, Piggyback System
- Heating:3+ Systems, Central, Gas Heat, Heat Pump, Piggyback System, Propane Gas
Structure and exterior
- Year built:2016
- Building area:3,436 sq. ft.
- Lot area:77 Acres
- Lot Features:Acreage, Horses Permitted, Some Trees
- Construction Materials:Siding-Hardiplank, Stone
- Exterior Features:Covered Deck, Open Deck, Open Patio, Porch, Screened Deck
- Foundation Description:Basement
- Levels:1 Story
Schools
- High school:SHELBY COUNTY
- Middle school:COLUMBIANA
- Elementary school:WILSONVILLE
Utilities
- Water:Public Water
- Sewer:Septic
Finances and disclosures
- Price:$1,675,000
- Price per sq. ft.:$487.49
Features and amenities
- Appliances:Cooktop - Electric, Dishwasher Built-In, Double Oven, Microwave Built-In, Oven - Electric, Refrigerator, Some Stainless Appliances, Stove - Electric
- Laundry features:Dryer-Electric, Laundry in Middle Level, Utility Sink, Washer Hookup
- Amenities:Bay Window, Cathedral/Vaulted, Fishing, Private Lake, Pull-Down Attic, Recess Lighting, Safe Room/Storm Cellar, Smooth Ceilings, Sound System, Trey Ceilings
Parking
- Parking description:Attached, Basement Parking, Boat Parking, Driveway Parking, Lower Level, Parking (MLVL)
- Garage spaces:5
New listings near 321 HIGHWAY 7
- New
 $1,299,000Active4 beds 5 baths4,443 sq. ft.
122 HERON COVE, Wilsonville, AL 35186
MLS# 21465972Listed by: KELLER WILLIAMS METRO SOUTH - New
 $175,000Active2 beds 2 baths840 sq. ft.
733 N HORTON ROAD, Wilsonville, AL 35186
MLS# 21465768Listed by: DOWN SOUTH REALTY INC - New
 $430,000Active4 beds 3 baths1,928 sq. ft.
200 MCCLURE DRIVE, Wilsonville, AL 35186
MLS# 21465534Listed by: KELLER WILLIAMS METRO SOUTH - New
 $89,900Active6 Acres
0 SPEARMAN STREET, Wilsonville, AL 35186
MLS# 21465521Listed by: REALTYSOUTH CHELSEA BRANCH 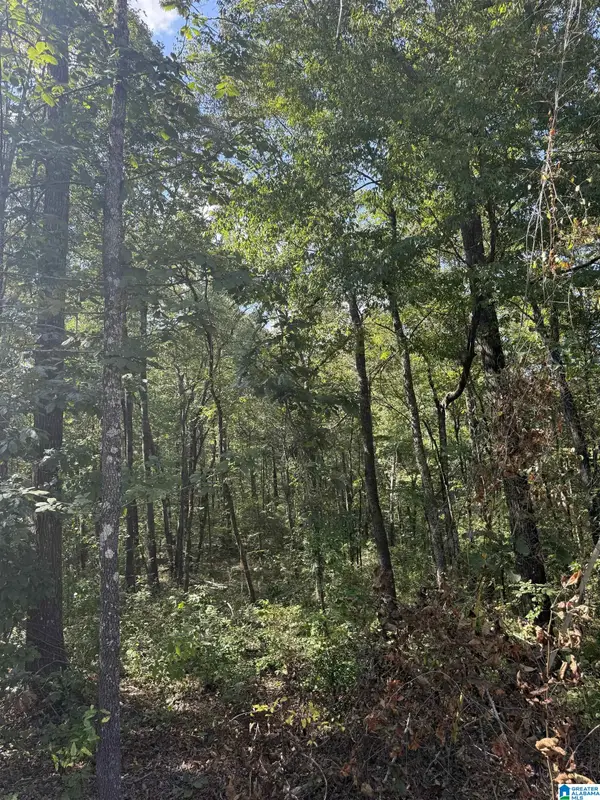 $40,000Active1.49 Acres
67 QUAIL COURT, Wilsonville, AL 35186
MLS# 21465253Listed by: EXIT REALTY - CHEAHA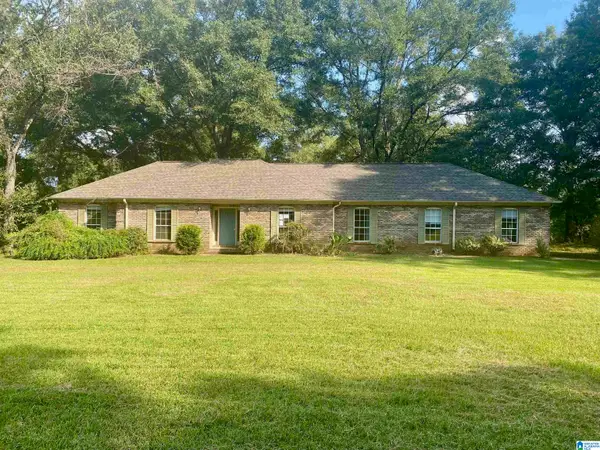 $287,000Pending3 beds 2 baths1,795 sq. ft.
51 LANDINGS LANE, Wilsonville, AL 35186
MLS# 21465140Listed by: HOME TEAM REALTY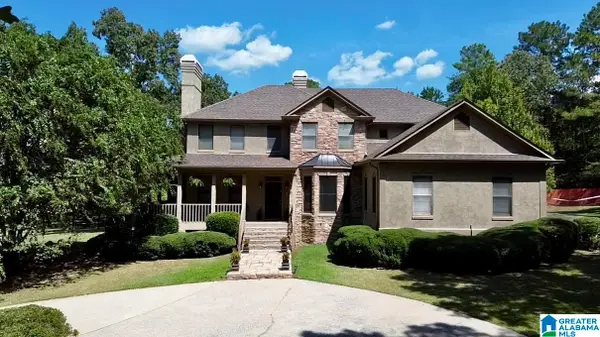 $975,000Active4 beds 4 baths3,924 sq. ft.
3090 HIGHWAY 51, Wilsonville, AL 35186
MLS# 21465132Listed by: DOWN SOUTH REALTY INC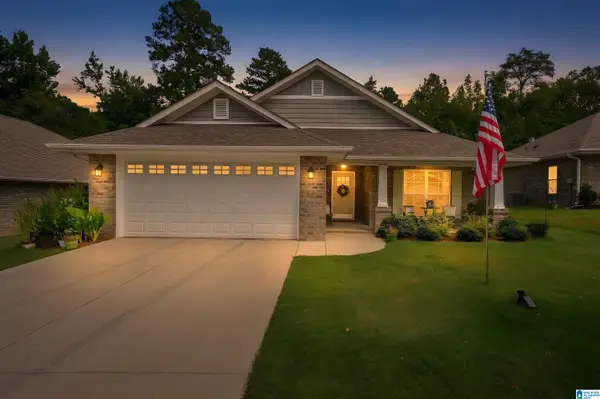 $328,444Active4 beds 2 baths1,840 sq. ft.
142 PURE LEAF DRIVE, Wilsonville, AL 35186
MLS# 21465114Listed by: ARC REALTY 280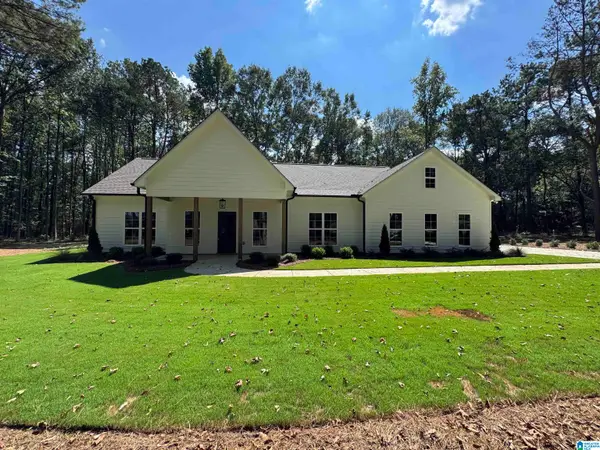 $429,900Active3 beds 2 baths1,539 sq. ft.
30316 HIGHWAY 25, Wilsonville, AL 35186
MLS# 21465058Listed by: DAL PROPERTIES, LLC Listed by ERA$199,900Active2 beds 2 baths1,472 sq. ft.
10231 N MAIN STREET, Wilsonville, AL 35186
MLS# 21463306Listed by: ERA KING REAL ESTATE


Protect your home and budget from life's surprises with an Assurant Home Warranty, backed by a partner that supports you through every step of homeownership. Explore Plans.
© 2023 - 2026 ERA Franchise Systems LLC. All rights reserved. ERA Franchise Systems LLC fully supports the principles of the Fair Housing Act and the Equal Opportunity Act. ERA, ERA Real Estate powered, and their respective logos are registered service marks of ERA Franchise Systems LLC. Each office is independently owned and operated.