
19400 S Alexander Rd, Alexander, AR 72002
Local realty services provided by:ERA TEAM Real Estate
19400 S Alexander Rd,Alexander, AR 72002
$169,000
- 3 Beds
- 1 Baths
- 1,232 sq. ft.
- Single family
- Active
Listed by: jill coker
Office: baxley-penfield-moudy realtors
MLS#:26029179
Source:AR_CARMLS
Price summary
- Price:$169,000
- Price per sq. ft.:$137.18
About this home
One owner country home with a shop plus two additional barns/outbuildings. Home is appx 1230 square feet with a full basement the same size. Basement is full block construction and is liveable. Large eat-in kitchen. Beautiful hardwood floors in the living area. Front and back decks. Carport. Shop is is cooled and has electricity. There is an RV hookup on the property. Three gorgeous, tree shaded, fully fenced acres. Home is an estate and there is no property disclosure and is being sold "as-is. Great opportunity to own a sweet country place with ample room for multiple families.
Contact an agent
Home facts
- Year built:1967
- Subdivision & Development:Not In List
- Listing ID #:26029179
- Added:49 day(s) ago
- Updated:September 06, 2026 at 02:44 PM
Rooms and interior
- Bedrooms:3
- Total bathrooms:1
- Full bathrooms:1
- Flooring:Carpet, Vinyl, Wood
- Dining Description:Eat-In Kitchen
- Kitchen Description:Built-In Stove, Electric Range
- Bedroom Description:3 Bedrooms Same Level
- Basement Description:Basement, Full, Partially Finished
- Living area:1,232 sq. ft.
Heating and cooling
- Cooling:Window Units
- Heating:Floor/Wall Furnace, Window Units
Structure and exterior
- Roof:Composition
- Year built:1967
- Building area:1,232 sq. ft.
- Lot area:3 Acres
- Lot Features:Level, Not in Subdivision, Rural Property, Sloped
- Architectural Style:Traditional
- Construction Materials:Block, Metal/Vinyl Siding
- Exterior Features:Deck, Guttering
- Foundation Description:Slab
- Levels:2 Stories
Schools
- High school:Bryant
- Middle school:Bryant
- Elementary school:Davis
Utilities
- Water:Water-Public
- Sewer:Septic
Finances and disclosures
- Price:$169,000
- Price per sq. ft.:$137.18
- Tax amount:$107
Features and amenities
- Appliances:Built-In Stove, Electric Range
Parking
- Parking description:Carport, One Car, RV Parking
New listings near 19400 S Alexander Rd
- New
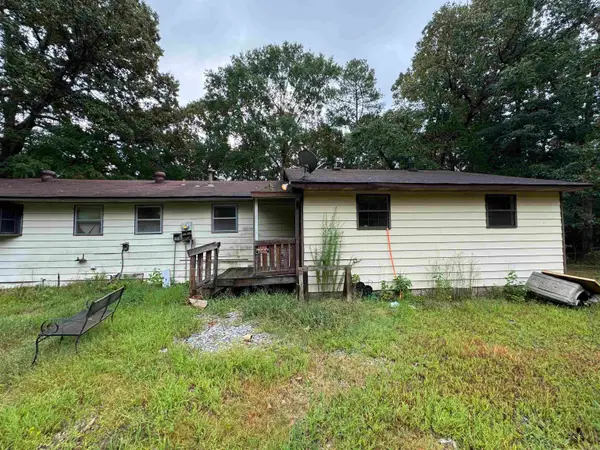 $199,000Active3 beds 2 baths2,362 sq. ft.
13938 E Polk Road, Alexander, AR 72002
MLS# 26036312Listed by: EXP REALTY - New
 $160,000Active6.88 Acres
3324 Hilldale Road, Alexander, AR 72002
MLS# 26036273Listed by: CBRPM BRYANT - Open Tue, 11:30am to 2pmNew
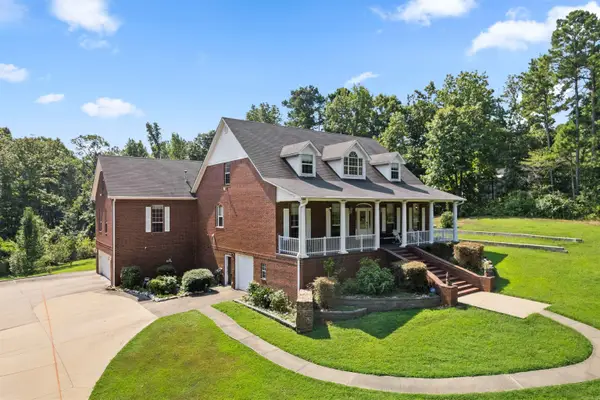 $799,990Active4 beds 4 baths4,351 sq. ft.
9770 Springhill Farms Drive, Alexander, AR 72002
MLS# 26036280Listed by: CENTURY 21 PRESTIGE REALTY - New
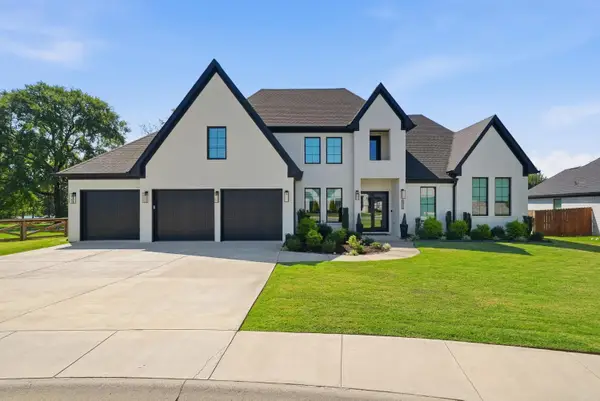 $595,000Active3 beds 3 baths3,095 sq. ft.
6912 Fields Drive, Alexander, AR 72002
MLS# 26036267Listed by: CHARLOTTE JOHN COMPANY (LITTLE ROCK) - New
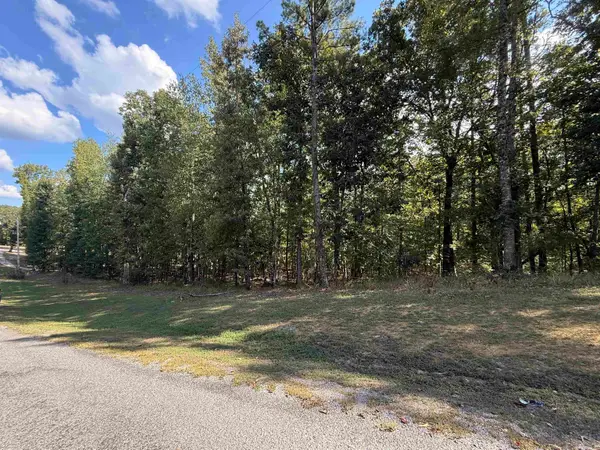 $108,000Active4.94 Acres
TBD Reed Road, Alexander, AR 72002
MLS# 26036168Listed by: KELLER WILLIAMS REALTY CENTRAL - New
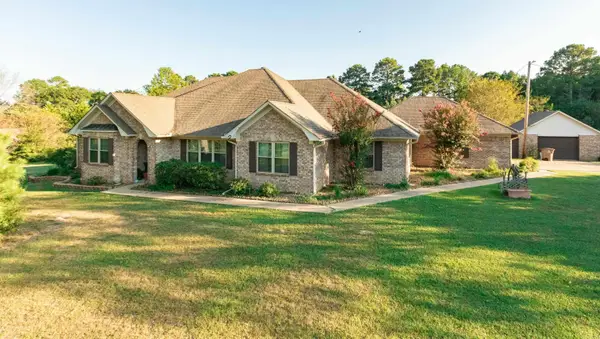 $485,000Active4 beds 3 baths3,157 sq. ft.
13993 Lorraine Drive, Alexander, AR 72002
MLS# 26036162Listed by: TRUMAN BALL REAL ESTATE - New
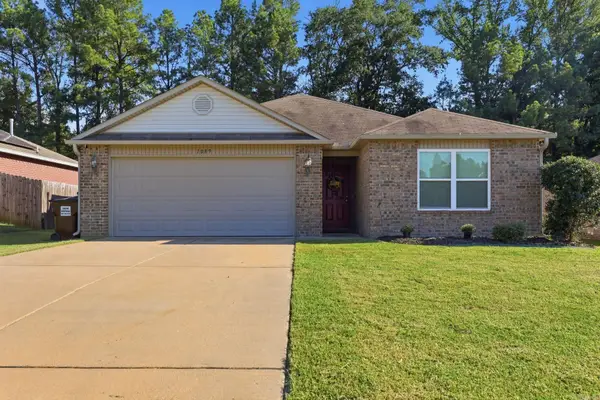 $235,000Active3 beds 2 baths1,652 sq. ft.
1089 Meadows Edge Drive, Alexander, AR 72002
MLS# 26036003Listed by: EXP REALTY - New
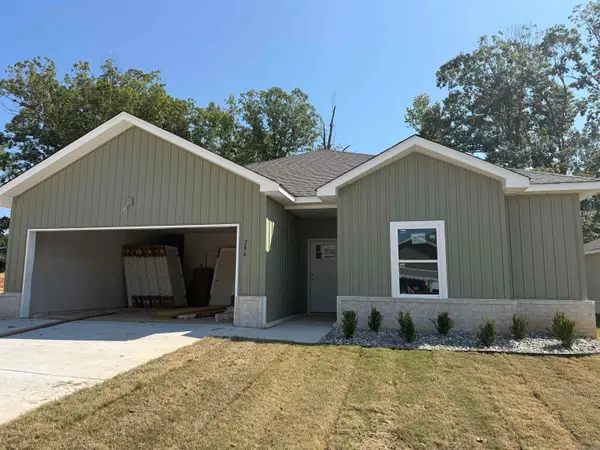 $299,000Active4 beds 2 baths1,698 sq. ft.
286 Everest, Alexander, AR 72002
MLS# 26035903Listed by: IREALTY ARKANSAS - BENTON - New
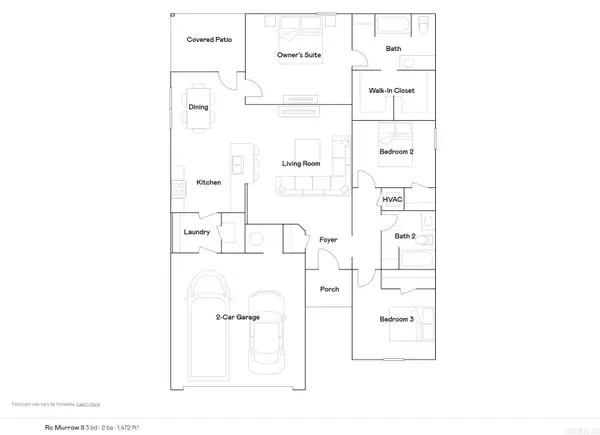 $232,900Active3 beds 2 baths1,472 sq. ft.
2156 Sam Tillery Drive, Alexander, AR 72002
MLS# 26035722Listed by: LENNAR REALTY - New
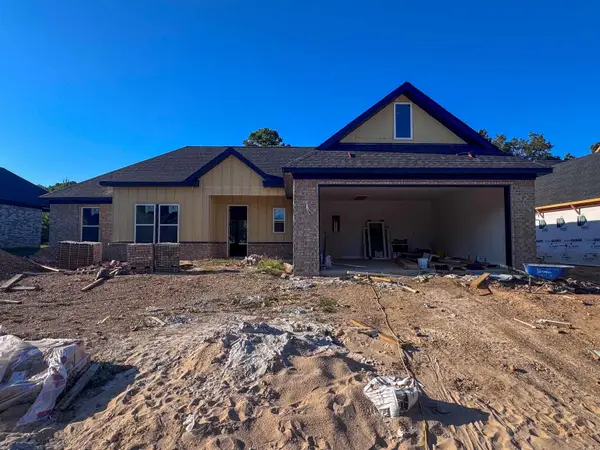 $385,000Active4 beds 2 baths2,070 sq. ft.
4845 Coronell Way, Alexander, AR 72002
MLS# 26035724Listed by: REALTY ONE GROUP - PINNACLE


Protect your home and budget from life's surprises with an Assurant Home Warranty, backed by a partner that supports you through every step of homeownership. Explore Plans.
© 2023 - 2026 ERA Franchise Systems LLC. All rights reserved. ERA Franchise Systems LLC fully supports the principles of the Fair Housing Act and the Equal Opportunity Act. ERA, ERA Real Estate powered, and their respective logos are registered service marks of ERA Franchise Systems LLC. Each office is independently owned and operated.