
8024 Creek Rock Cove, Alexander, AR 72002
Local realty services provided by:ERA TEAM Real Estate
8024 Creek Rock Cove,Alexander, AR 72002
$459,000
- 3 Beds
- 3 Baths
- 3,200 sq. ft.
- Single family
- Active
Listed by: cindy lara
Office: anchor & oak realty group
MLS#:26033357
Source:AR_CARMLS
Price summary
- Price:$459,000
- Price per sq. ft.:$143.44
- Monthly HOA dues:$5
About this home
New construction in the Bryant School District! This thoughtfully designed home offers a welcoming exterior with brick construction, a covered front porch, and a spacious driveway leading to the two-car garage. Inside, you'll find a modern layout with 14-foot ceilings, hardwood-style flooring, neutral finishes, and abundant natural light. The home also features a dedicated office room with detailed wall molding, spacious bedrooms, and a large walk-in closet with built-in shelving. Enjoy the covered outdoor living area complete with a built-in grill, sink, and counter space—perfect for outdoor cooking and entertaining. The generously sized backyard provides plenty of outdoor space with a wooded backdrop. Conveniently located with easy access to Bryant, Benton, and Little Rock. Schedule your showing to see this new construction home in person!
Contact an agent
Home facts
- Year built:2026
- Subdivision & Development:CREEKSIDE
- Listing ID #:26033357
- Added:44 day(s) ago
- Updated:September 28, 2026 at 03:00 PM
Rooms and interior
- Bedrooms:3
- Total bathrooms:3
- Full bathrooms:2
- Half bathrooms:1
- Flooring:Carpet, Tile, Wood
- Dining Description:Kitchen/Dining Combo
- Kitchen Description:Built-In Stove, Dishwasher, Gas Range, Microwave, Pantry, Wall Oven
- Bedroom Description:All Bedrooms Down, Primary Bedroom/Main Level
- Living area:3,200 sq. ft.
Heating and cooling
- Heating:Central Heat-Electric
Structure and exterior
- Roof:Architectural Shingle
- Year built:2026
- Building area:3,200 sq. ft.
- Lot area:0.4 Acres
- Lot Features:Level
- Architectural Style:Traditional
- Construction Materials:Brick
- Foundation Description:Slab
- Levels:1 Story
Utilities
- Water:Water-Public
- Sewer:Septic
Finances and disclosures
- Price:$459,000
- Price per sq. ft.:$143.44
- Tax amount:$2,500
Features and amenities
- Appliances:Built-In Stove, Dishwasher, Gas Range, Microwave, Wall Oven
- Laundry features:Laundry Room
- Amenities:Sheet Rock
Parking
- Parking description:Garage, Parking Pads, Two Car
New listings near 8024 Creek Rock Cove
- Open Sun, 2 to 4pmNew
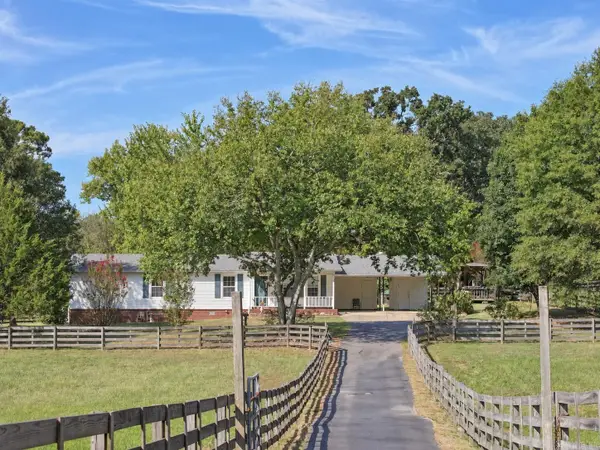 $330,000Active3 beds 2 baths1,200 sq. ft.
Address Withheld By Seller, Alexander, AR 72002
MLS# 26039185Listed by: KELLER WILLIAMS REALTY PREMIER - New
 $649,900Active5 beds 4 baths2,955 sq. ft.
301 Heritage Grove Trail, Alexander, AR 72002
MLS# 26038931Listed by: CRYE-LEIKE REALTORS BRYANT - New
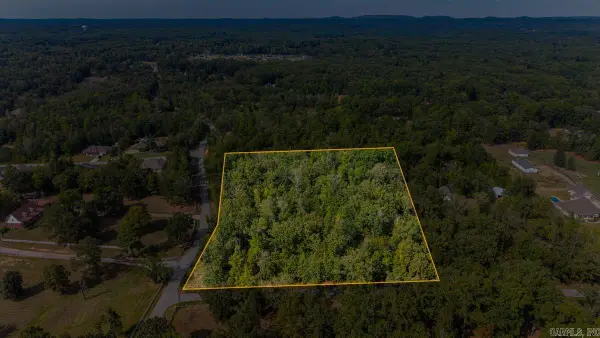 $240,000Active5.55 Acres
5.55 AC Springdale/brock, Alexander, AR 72002
MLS# 26039032Listed by: BAXLEY-PENFIELD-MOUDY REALTORS - New
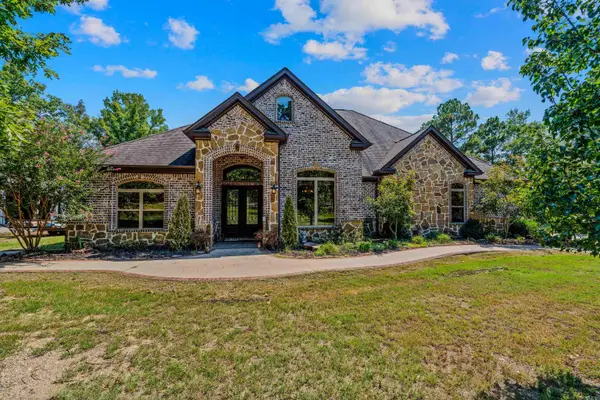 $639,900Active5 beds 4 baths2,974 sq. ft.
4327 Sparks Road, Alexander, AR 72002
MLS# 26038947Listed by: BAXLEY-PENFIELD-MOUDY REALTORS - New
 $205,000Active3 beds 2 baths1,317 sq. ft.
7130 Woodsgate Cove, Alexander, AR 72002
MLS# 26038922Listed by: CBRPM GROUP - New
 $222,000Active4 beds 2 baths1,544 sq. ft.
6096 Saddle Hill Drive, Alexander, AR 72002
MLS# 26038910Listed by: CBRPM GROUP - New
 $155,000Active3 beds 2 baths1,272 sq. ft.
127 Atkins, Alexander, AR 72002
MLS# 26038877Listed by: OLD SOUTH REALTY - New
 $280,000Active4 beds 2 baths1,691 sq. ft.
15008 Ar-111 Highway, Alexander, AR 72002
MLS# 26038731Listed by: MID SOUTH REALTY  $137,360Pending4.04 Acres
2501 Hilldale Rd, Alexander, AR 72002
MLS# 26038715Listed by: MICHELE PHILLIPS & CO. REALTORS- New
 $362,000Active3 beds 2 baths1,896 sq. ft.
Address Withheld By Seller, Alexander, AR 72002
MLS# 26038716Listed by: ANCHOR & OAK REALTY GROUP


Protect your home and budget from life's surprises with an Assurant Home Warranty, backed by a partner that supports you through every step of homeownership. Explore Plans.
© 2023 - 2026 ERA Franchise Systems LLC. All rights reserved. ERA Franchise Systems LLC fully supports the principles of the Fair Housing Act and the Equal Opportunity Act. ERA, ERA Real Estate powered, and their respective logos are registered service marks of ERA Franchise Systems LLC. Each office is independently owned and operated.