
9024 Greenstone Drive, Alexander, AR 72002
Local realty services provided by:ERA Doty Real Estate
9024 Greenstone Drive,Alexander, AR 72002
$450,000
- 4 Beds
- 3 Baths
- 2,710 sq. ft.
- Single family
- Active
Listed by: angel hills
Office: crye-leike realtors financial centre branch
MLS#:26033669
Source:AR_CARMLS
Price summary
- Price:$450,000
- Price per sq. ft.:$166.05
About this home
Welcome to Greenstone Estates, a peaceful and tucked-away neighborhood just steps from Bethel Middle School. This charming 4-bed, 2.5-bath home offers 2,710 sq ft of comfortable living with an open, split floor plan that gives everyone their own space. You’ll love the wood flooring throughout the main areas, the cozy carpeted bedrooms (with a flooring allowance available), and the large laundry room that connects directly to the primary bedroom — a rare convenience. A mud room keeps daily life organized, and the huge backyard provides endless possibilities for play, pets, or entertaining. With no HOA and eligibility for 100% Rural Development financing, this home checks all the boxes. Schedule your showing today! MOTIVATED SELLER
Contact an agent
Home facts
- Year built:2020
- Subdivision & Development:Greenstone Estates
- Listing ID #:26033669
- Added:45 day(s) ago
- Updated:October 03, 2026 at 01:59 AM
Rooms and interior
- Bedrooms:4
- Total bathrooms:3
- Full bathrooms:2
- Half bathrooms:1
- Flooring:Carpet, Luxury Vinyl, Tile, Wood
- Dining Description:Kitchen/Dining Combo
- Kitchen Description:Built-In Stove, Dishwasher, Disposal, Double Oven, Microwave, Refrigerator-Stays
- Bedroom Description:4 Bedrooms Same Level
- Living area:2,710 sq. ft.
Structure and exterior
- Roof:Composition
- Year built:2020
- Building area:2,710 sq. ft.
- Lot area:0.88 Acres
- Lot Features:In Subdivision, Level
- Architectural Style:Contemporary
- Construction Materials:Brick
- Exterior Features:Covered Patio, Patio
- Foundation Description:Slab
- Levels:1 Story
Schools
- Middle school:Bethel
Utilities
- Water:Water-Public
- Sewer:Sewer-Public
Finances and disclosures
- Price:$450,000
- Price per sq. ft.:$166.05
- Tax amount:$4,070 (2025)
Features and amenities
- Appliances:Built-In Stove, Dishwasher, Disposal, Microwave
- Laundry features:Laundry Room
- Amenities:Sheet Rock
Parking
- Parking description:Garage
New listings near 9024 Greenstone Drive
- New
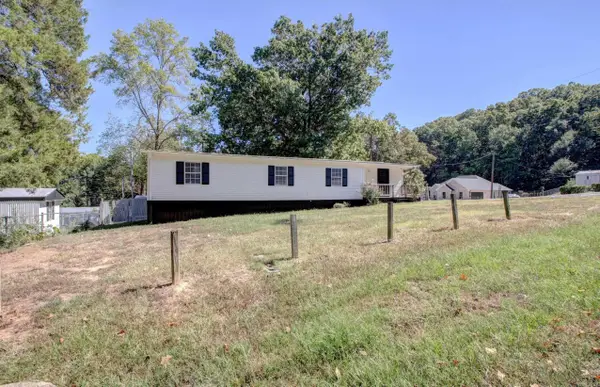 $154,000Active3 beds 2 baths1,440 sq. ft.
15520 Birch Drive, Alexander, AR 72002
MLS# 26039777Listed by: MID SOUTH REALTY - New
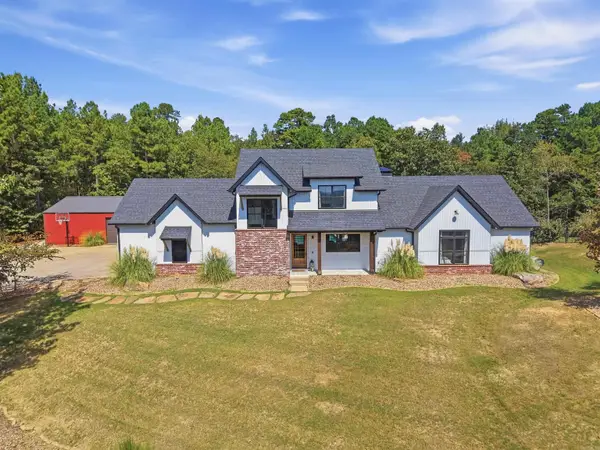 $774,900Active4 beds 3 baths2,953 sq. ft.
1520 Midland Road, Alexander, AR 72002
MLS# 26039782Listed by: JON UNDERHILL REAL ESTATE - New
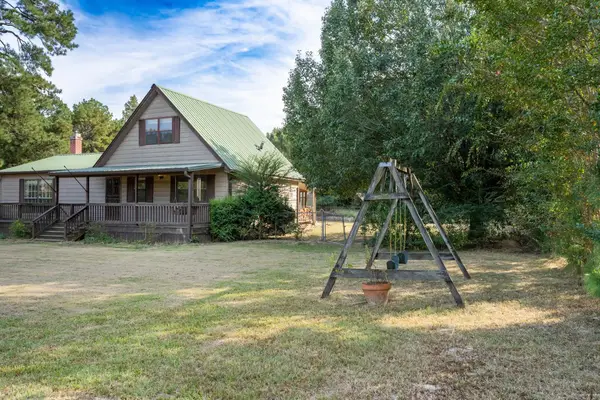 $178,000Active2 beds 1 baths1,440 sq. ft.
12613 Germania Road, Alexander, AR 72002
MLS# 26039687Listed by: KELLER WILLIAMS REALTY HOT SPRINGS - New
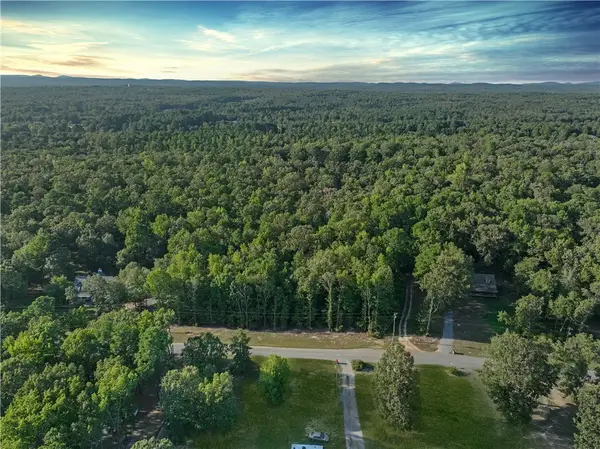 $69,900Active2 Acres
0 N Avilla Heights, Alexander, AR 72002
MLS# 1363819Listed by: WILLIAM JOHNSON BROKERAGE - New
 $125,000Active5.65 Acres
Address Withheld By Seller, Alexander, AR 72002
MLS# 26039555Listed by: CBRE, INC. - New
 $65,000Active0.24 Acres
7080 Cold Creek Drive, Alexander, AR 72002
MLS# 26039471Listed by: TRUMAN BALL REAL ESTATE - New
 $58,000Active0.18 Acres
6171 Creekwater Drive, Alexander, AR 72002
MLS# 26039473Listed by: TRUMAN BALL REAL ESTATE - New
 $250,000Active4 beds 2 baths1,919 sq. ft.
6104 Petit Jean Drive, Alexander, AR 72002
MLS# 26039477Listed by: RE/MAX AFFILIATES REALTY - New
 $432,000Active4 beds 3 baths2,296 sq. ft.
8008 Creek Rock Cove, Alexander, AR 72002
MLS# 26039419Listed by: CBRPM BRYANT - New
 $479,900Active3 beds 2 baths1,850 sq. ft.
4550 Lake Norrell Road, Alexander, AR 72002
MLS# 26039396Listed by: CRYE-LEIKE REALTORS BENTON BRANCH


Protect your home and budget from life's surprises with an Assurant Home Warranty, backed by a partner that supports you through every step of homeownership. Explore Plans.
© 2023 - 2026 ERA Franchise Systems LLC. All rights reserved. ERA Franchise Systems LLC fully supports the principles of the Fair Housing Act and the Equal Opportunity Act. ERA, ERA Real Estate powered, and their respective logos are registered service marks of ERA Franchise Systems LLC. Each office is independently owned and operated.