
1009 Evergreen Drive, Arkadelphia, AR 71923
Local realty services provided by:ERA Doty Real Estate
1009 Evergreen Drive,Arkadelphia, AR 71923
$312,500
- 3 Beds
- 3 Baths
- 2,196 sq. ft.
- Single family
- Active
Listed by: joe poye
Office: halsey real estate - benton
MLS#:26040120
Source:AR_CARMLS
Price summary
- Price:$312,500
- Price per sq. ft.:$142.3
About this home
Hi! I’m 1009 Evergreen Drive, and I think you’re going to love me! I’m a tri-level home with 3 bedrooms, 2.5 bathrooms, and 2,196 square feet of space to spread out and settle in. Sitting on a generous 0.81-acre fully fenced lot, I’ve got plenty of room to enjoy both inside and out. I’ve had lots of remodeling along the way, giving me some fresh updates while still keeping plenty of personality. Inside, you’ll find a bright sunroom, a bonus room that gives you even more flexibility, and plenty of space to make your own. And when Arkansas weather has other plans, I’ve even got a storm cellar for a little extra peace of mind. Whether you’re looking for more space, a little more elbow room, or a home with personality and versatility, I’m ready to show you what I’ve got. Come take a look—you might just find that I’m the one you’ve been looking for!
Contact an agent
Home facts
- Year built:1990
- Subdivision & Development:PINE HILLS PARK ADDN
- Listing ID #:26040120
- Added:2 day(s) ago
- Updated:October 06, 2026 at 03:17 PM
Rooms and interior
- Bedrooms:3
- Total bathrooms:3
- Full bathrooms:2
- Half bathrooms:1
- Flooring:Tile, Wood
- Dining Description:Kitchen/Dining Combo
- Kitchen Description:Built-In Stove, Dishwasher, Disposal, Gas Range, Pantry
- Bedroom Description:3 Bedrooms Same Level, All Bedrooms Up
- Basement Description:Basement, Finished
- Living area:2,196 sq. ft.
Structure and exterior
- Roof:3 Tab Shingles
- Year built:1990
- Building area:2,196 sq. ft.
- Lot area:0.81 Acres
- Lot Features:Sloped
- Architectural Style:Traditional
- Construction Materials:Metal/Vinyl Siding
- Exterior Features:Patio, Porch
- Foundation Description:Slab
- Levels:Tri-Level
Utilities
- Water:Water Heater-Gas, Water-Public
- Sewer:Sewer-Public
Finances and disclosures
- Price:$312,500
- Price per sq. ft.:$142.3
- Tax amount:$3,370 (2025)
Features and amenities
- Appliances:Built-In Stove, Dishwasher, Disposal, Gas Range
- Laundry features:Dryer Connection-Electric, Washer Connection
- Amenities:Security System, Sheet Rock, Smoke Detector(s), Walk-In Closet(s), Walk-in Shower
Parking
- Parking description:Parking Pads, Two Car
New listings near 1009 Evergreen Drive
- New
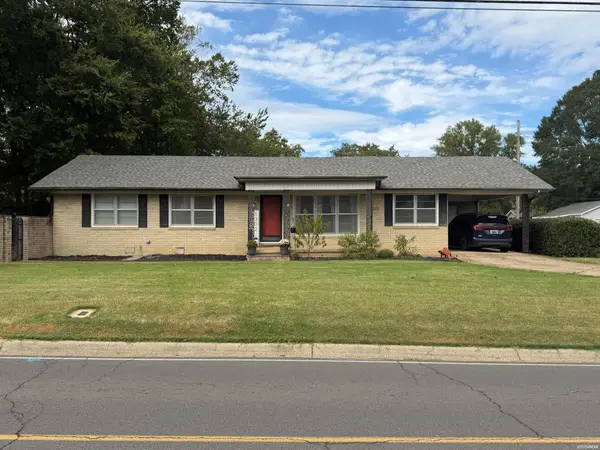 $175,000Active3 beds 2 baths1,512 sq. ft.
1302 Walnut Street, Arkadelphia, AR 71923
MLS# 157471Listed by: CENTURY 21 PARKER & SCROGGINS HOT SPRINGS - New
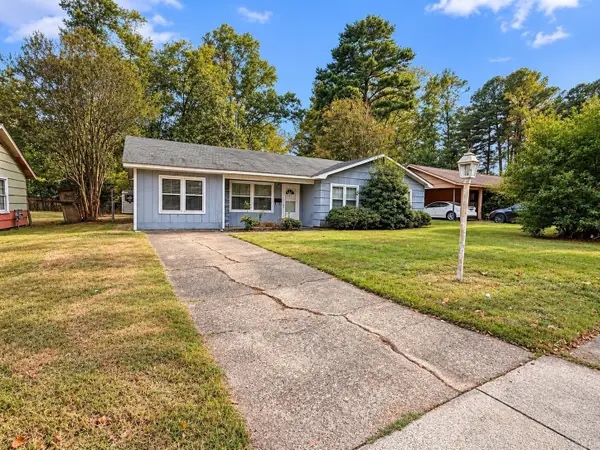 $119,000Active3 beds 1 baths1,284 sq. ft.
Address Withheld By Seller, Arkadelphia, AR 71923
MLS# 26040159Listed by: KELLER WILLIAMS REALTY HOT SPRINGS - New
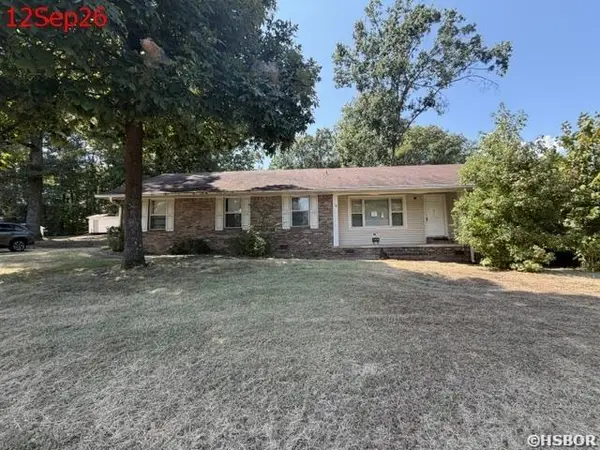 $191,500Active3 beds 2 baths1,912 sq. ft.
919 N 26th Street, Arkadelphia, AR 71923
MLS# 157466Listed by: HOT SPRINGS REALTY - New
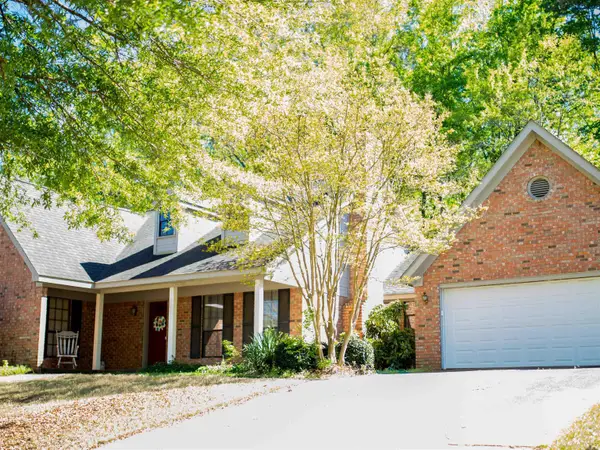 $278,500Active3 beds 3 baths1,836 sq. ft.
2503 Northridge Drive, Arkadelphia, AR 71923
MLS# 26040143Listed by: BLUEBIRD REAL ESTATE, LLC - New
 $569,900Active5 beds 4 baths2,784 sq. ft.
100 Shepherd Loop Drive, Arkadelphia, AR 71923
MLS# 26039863Listed by: CRYE*LEIKE PRO ELITE REALTY - New
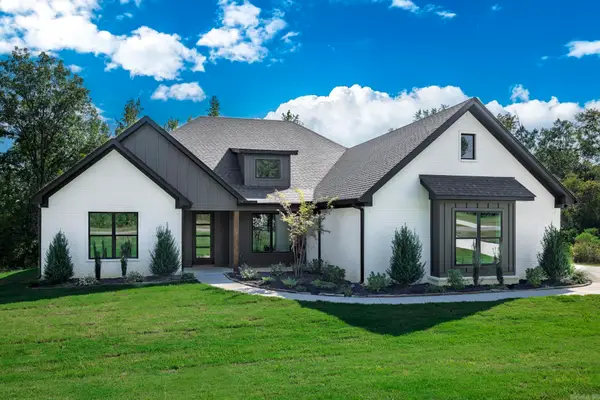 $526,200Active4 beds 3 baths2,631 sq. ft.
108 Shepherd Loop Drive, Arkadelphia, AR 71923
MLS# 26039870Listed by: CRYE*LEIKE PRO ELITE REALTY - New
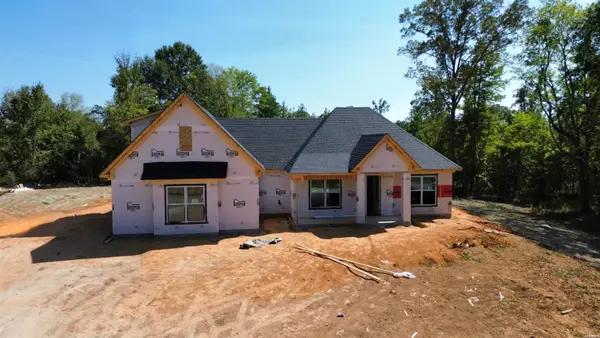 $459,900Active4 beds 3 baths2,295 sq. ft.
288 Shepherd Loop Drive, Arkadelphia, AR 71923
MLS# 157434Listed by: BLUEBIRD REAL ESTATE, LLC - New
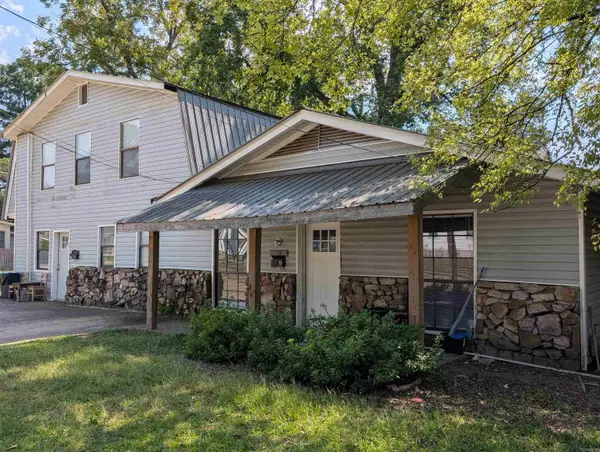 $275,000Active-- beds -- baths2,576 sq. ft.
1103 Caddo Street, Arkadelphia, AR 71923
MLS# 26039492Listed by: KELLER WILLIAMS REALTY HOT SPRINGS - New
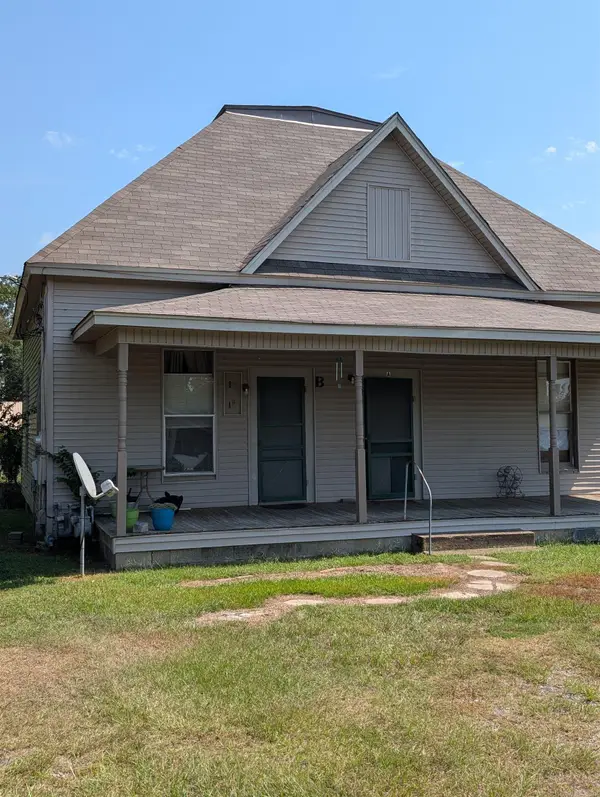 $179,000Active-- beds -- baths1,808 sq. ft.
1028 S 11th Street, Arkadelphia, AR 71923
MLS# 26039494Listed by: KELLER WILLIAMS REALTY HOT SPRINGS


Protect your home and budget from life's surprises with an Assurant Home Warranty, backed by a partner that supports you through every step of homeownership. Explore Plans.
© 2023 - 2026 ERA Franchise Systems LLC. All rights reserved. ERA Franchise Systems LLC fully supports the principles of the Fair Housing Act and the Equal Opportunity Act. ERA, ERA Real Estate powered, and their respective logos are registered service marks of ERA Franchise Systems LLC. Each office is independently owned and operated.