
1302 Walnut Street, Arkadelphia, AR 71923
Local realty services provided by:ERA TEAM Real Estate
1302 Walnut Street,Arkadelphia, AR 71923
$175,000
- 3 Beds
- 2 Baths
- 1,512 sq. ft.
- Single family
- Active
Listed by: tyler mosby
Office: century 21 parker & scroggins realty - hot springs
MLS#:26040550
Source:AR_CARMLS
Price summary
- Price:$175,000
- Price per sq. ft.:$115.74
About this home
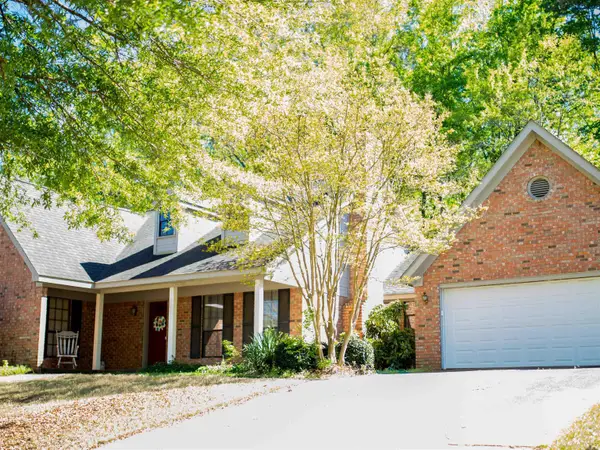
Welcome to 1302 Walnut Street! This 3 bed, 1.5 bath all brick home sits on a corner lot with a fully enclosed back yard and patio. The house features an extra living space perfect for a home office or formal dining room. Enjoy a well-maintained home with beautiful hardwood and tile flooring throughout, newer roof (2023) and HVAC unit (2024), new deep single-bowl sink and garbage disposal (2025), and freshly mulched landscaping beds in the front and back. You will find ample parking for family and friends with a 1-car carport and second driveway in the back. Store tools and outdoor supplies in the storage room under the carport and metal building in backyard. MORE PHOTOS TO COME! *Select appliances and/or furniture could convey with acceptable offer.
Contact an agent
Home facts
- Year built:1960
- Subdivision & Development:Orchard Hill
- Listing ID #:26040550
- Added:1 day(s) ago
- Updated:October 07, 2026 at 05:01 AM
Rooms and interior
- Bedrooms:3
- Total bathrooms:2
- Full bathrooms:1
- Half bathrooms:1
- Flooring:Carpet, Tile, Vinyl
- Dining Description:Kitchen/Dining Combo, Separate Dining Room
- Kitchen Description:Free-Standing Stove, Microwave, Refrigerator-Stays
- Bedroom Description:3 Bedrooms Same Level
- Living area:1,512 sq. ft.
Structure and exterior
- Roof:Composition
- Year built:1960
- Building area:1,512 sq. ft.
- Lot area:0.25 Acres
- Lot Features:Level
- Architectural Style:Ranch
- Construction Materials:Brick
- Foundation Description:Crawl Space
- Levels:1 Story
Utilities
- Water:Water-Public
- Sewer:Sewer-Public
Finances and disclosures
- Price:$175,000
- Price per sq. ft.:$115.74
- Tax amount:$728
Features and amenities
- Appliances:Free-Standing Stove, Microwave
Parking
- Parking description:Carport, Four Car or More
New listings near 1302 Walnut Street
- New
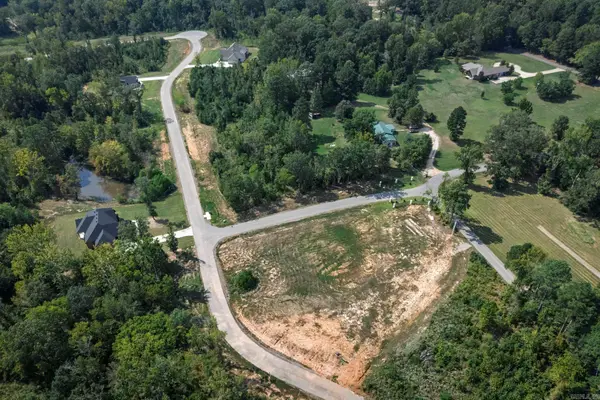 $74,900Active1.23 Acres
101 Shepherd Loop Drive, Arkadelphia, AR 71923
MLS# 26040462Listed by: CRYE*LEIKE PRO ELITE REALTY - New
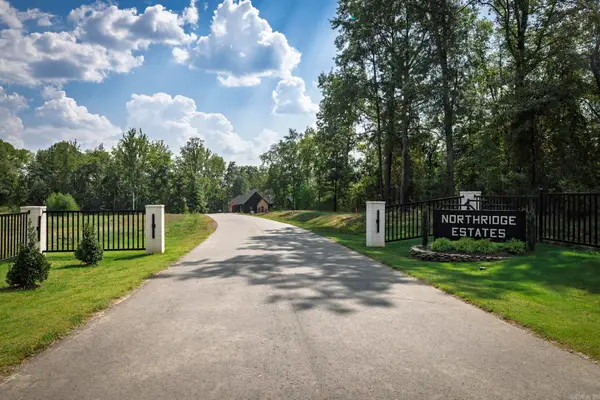 $74,900Active1.04 Acres
126 Shepherd Loop Drive, Arkadelphia, AR 71923
MLS# 26040464Listed by: CRYE*LEIKE PRO ELITE REALTY - New
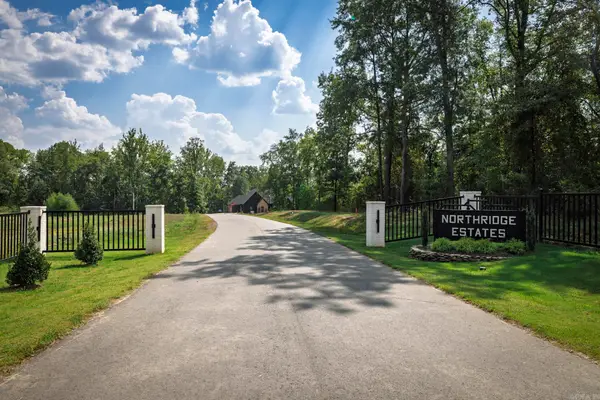 $84,900Active1.09 Acres
289 Shepherd Loop Drive, Arkadelphia, AR 71923
MLS# 26040465Listed by: CRYE*LEIKE PRO ELITE REALTY - New
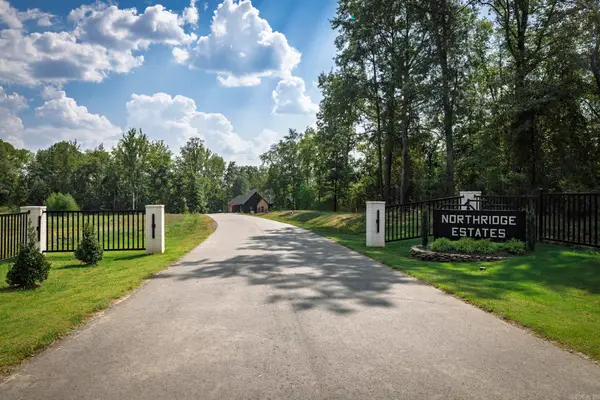 $64,900Active0.93 Acres
113 Shepherd Loop Drive, Arkadelphia, AR 71923
MLS# 26040467Listed by: CRYE*LEIKE PRO ELITE REALTY - New
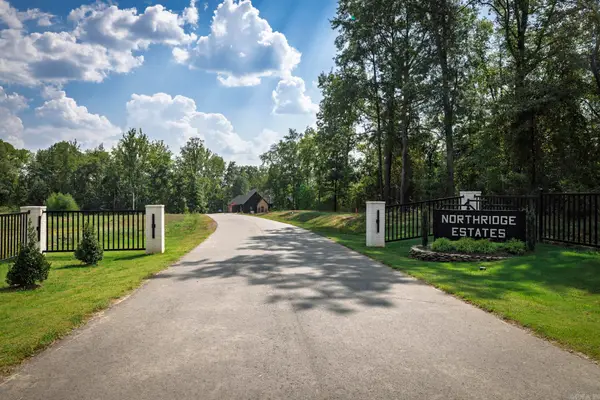 $54,900Active1.08 Acres
129 Shepherd Loop Drive, Arkadelphia, AR 71923
MLS# 26040468Listed by: CRYE*LEIKE PRO ELITE REALTY - New
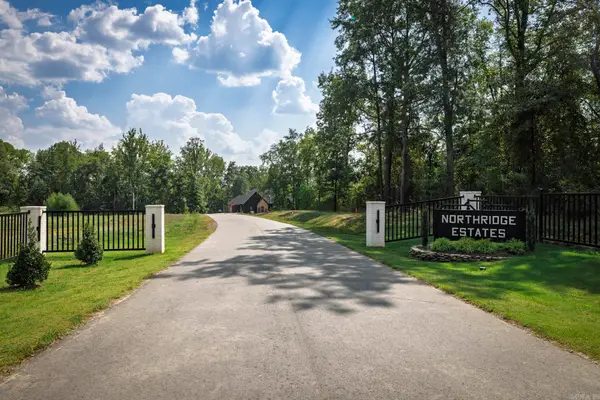 $64,900Active1.13 Acres
138 Shepherd Loop Drive, Arkadelphia, AR 71923
MLS# 26040469Listed by: CRYE*LEIKE PRO ELITE REALTY - New
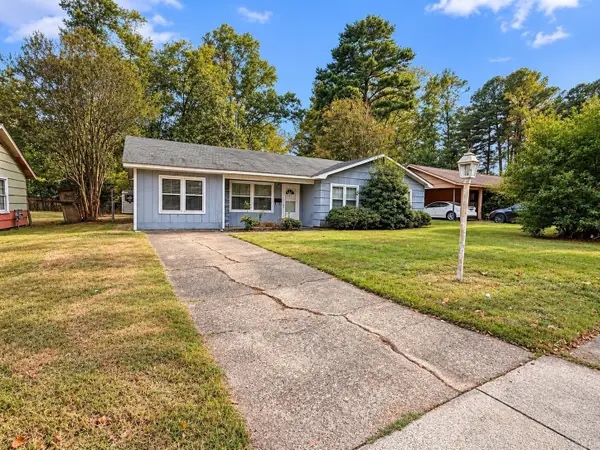 $119,000Active3 beds 1 baths1,284 sq. ft.
1529 Center Street, Arkadelphia, AR 71923
MLS# 26040159Listed by: KELLER WILLIAMS REALTY HOT SPRINGS - New
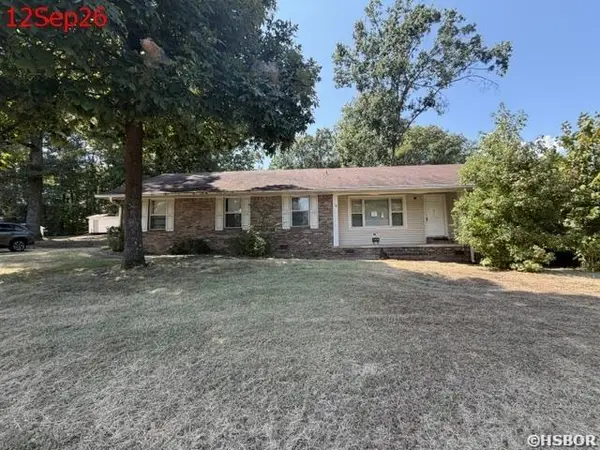 $191,500Active3 beds 2 baths1,912 sq. ft.
919 N 26th Street, Arkadelphia, AR 71923
MLS# 157466Listed by: HOT SPRINGS REALTY - New
 $278,500Active3 beds 3 baths1,836 sq. ft.
2503 Northridge Drive, Arkadelphia, AR 71923
MLS# 26040143Listed by: BLUEBIRD REAL ESTATE, LLC


Protect your home and budget from life's surprises with an Assurant Home Warranty, backed by a partner that supports you through every step of homeownership. Explore Plans.
© 2023 - 2026 ERA Franchise Systems LLC. All rights reserved. ERA Franchise Systems LLC fully supports the principles of the Fair Housing Act and the Equal Opportunity Act. ERA, ERA Real Estate powered, and their respective logos are registered service marks of ERA Franchise Systems LLC. Each office is independently owned and operated.