
113 Brookhaven Trail, Ash Flat, AR 72513
Local realty services provided by:ERA Doty Real Estate
113 Brookhaven Trail,Ash Flat, AR 72513
$214,000
- 3 Beds
- 2 Baths
- 1,456 sq. ft.
- Mobile / Manufactured
- Active
Listed by: jennifer johnson
Office: century 21 portfolio srab
MLS#:26032452
Source:AR_CARMLS
Price summary
- Price:$214,000
- Price per sq. ft.:$146.98
About this home
Bring your vision to this 15.14 acre property in Agnos, AR, offering plenty of space and country living. The 1996 double-wide manufactured home features 3 bedrooms, 2 bathrooms, and a functional floor plan ready for updates and your personal touch. The fenced acreage provides endless possibilities for livestock, hobby farming, recreation, or simply enjoying the peaceful rural setting. An underground storm shelter adds extra peace of mind. With beautiful land, room to roam, and easy highway access, this property offers an excellent opportunity to create the country lifestyle you've been looking for!
Contact an agent
Home facts
- Year built:1996
- Subdivision & Development:METES & BOUNDS
- Listing ID #:26032452
- Added:48 day(s) ago
- Updated:September 26, 2026 at 02:22 PM
Rooms and interior
- Bedrooms:3
- Total bathrooms:2
- Full bathrooms:2
- Flooring:Wood
- Dining Description:Eat-In Kitchen
- Kitchen Description:Dishwasher, Disposal, Free-Standing Stove
- Bedroom Description:3 Bedrooms Same Level
- Living area:1,456 sq. ft.
Heating and cooling
- Cooling:Central Cool-Electric
- Heating:Central Heat-Electric
Structure and exterior
- Roof:Metal
- Year built:1996
- Building area:1,456 sq. ft.
- Lot area:15.14 Acres
- Lot Features:Cleared, Corner Lot, Level, Not in Subdivision, Wooded
- Architectural Style:Traditional
- Exterior Features:Deck
- Levels:1 Story
Utilities
- Water:Water Heater-Electric, Water-Public
- Sewer:Septic
Finances and disclosures
- Price:$214,000
- Price per sq. ft.:$146.98
- Tax amount:$197
Features and amenities
- Appliances:Dishwasher, Disposal, Free-Standing Stove
- Laundry features:Dryer Connection-Electric, Washer Connection
Parking
- Parking description:Carport
New listings near 113 Brookhaven Trail
- New
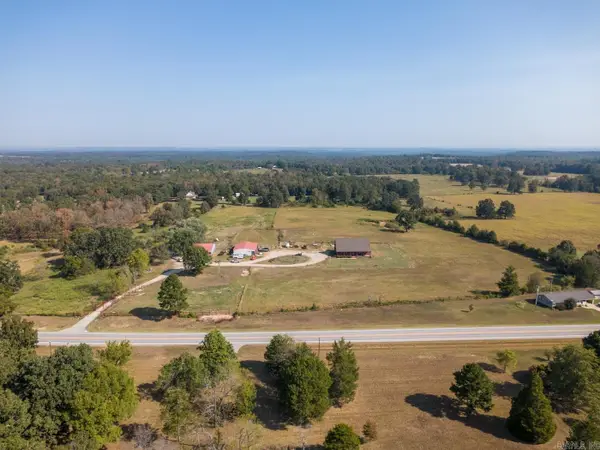 $549,000Active3 beds 3 baths2,576 sq. ft.
11752 E Highway 62 E, Ash Flat, AR 72513
MLS# 26038966Listed by: COMPASS ROSE REALTY - New
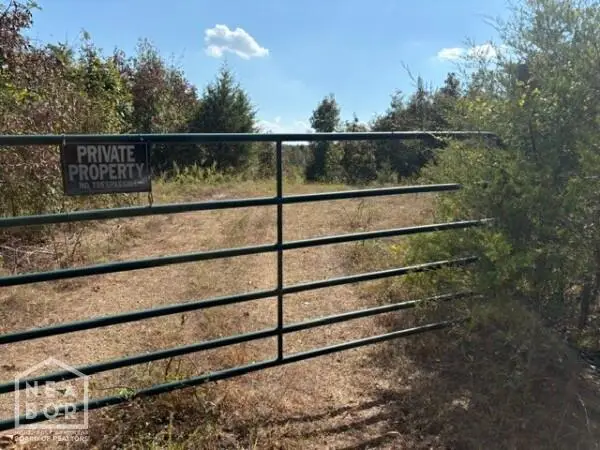 $110,000Active20 Acres
9999 Herron, Ash Flat, AR 72513
MLS# 10132149Listed by: NATIONAL LAND REALTY 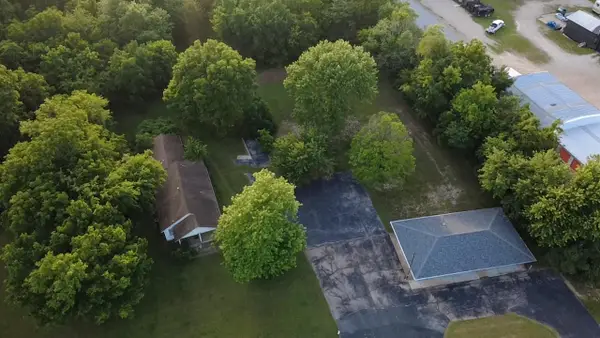 $199,000Active2 beds 2 baths1,604 sq. ft.
673/681 Ash Flat Drive, Ash Flat, AR 72513
MLS# 26037186Listed by: UNITED COUNTRY COTHAM & CO.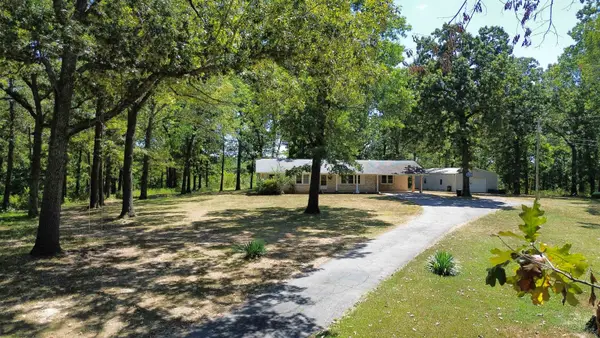 $649,000Active3 beds 2 baths2,000 sq. ft.
352 Hwy 62/412, Ash Flat, AR 72513
MLS# 26033791Listed by: COLDWELL BANKER OZARK REAL ESTATE COMPANY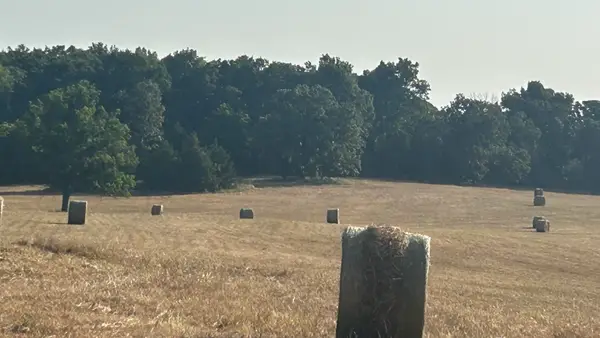 $120,000Active20 Acres
TBD S Corinth Roads, Ash Flat, AR 72513
MLS# 26033469Listed by: UNITED COUNTRY COTHAM & CO. $374,900Active3 beds 2 baths1,860 sq. ft.
639 E Campground Road, Ash Flat, AR 72513
MLS# 26033302Listed by: UNITED COUNTRY MOODY REALTY, INC.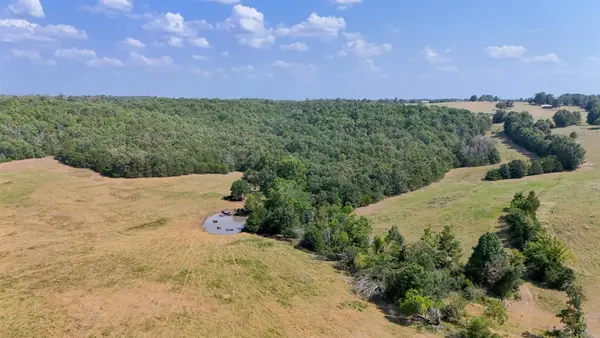 $650,000Active160 Acres
0 Corinth Rd Road, Ash Flat, AR 72513
MLS# 26032779Listed by: ARKANSAS LAND COMPANY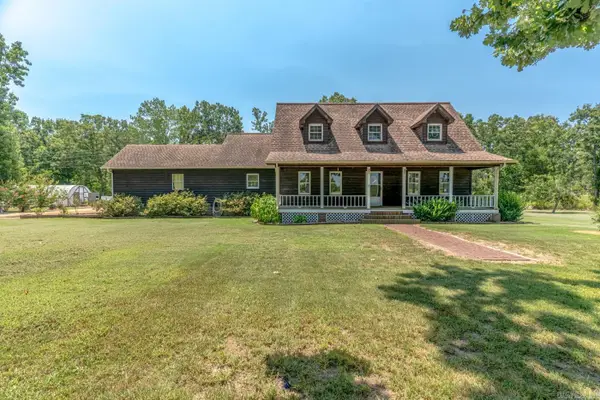 $389,900Active3 beds 3 baths2,500 sq. ft.
13633 U.s. 62, Ash Flat, AR 72513
MLS# 26030261Listed by: COMPASS ROSE REALTY $150,000Active1.27 Acres
600 Ash Flat Drive, Ash Flat, AR 72513
MLS# 26026276Listed by: CENTURY 21 PORTFOLIO SRAB


Protect your home and budget from life's surprises with an Assurant Home Warranty, backed by a partner that supports you through every step of homeownership. Explore Plans.
© 2023 - 2026 ERA Franchise Systems LLC. All rights reserved. ERA Franchise Systems LLC fully supports the principles of the Fair Housing Act and the Equal Opportunity Act. ERA, ERA Real Estate powered, and their respective logos are registered service marks of ERA Franchise Systems LLC. Each office is independently owned and operated.