
352 Hwy 62/412, Ash Flat, AR 72513
Local realty services provided by:ERA Doty Real Estate
352 Hwy 62/412,Ash Flat, AR 72513
$649,000
- 3 Beds
- 2 Baths
- 2,000 sq. ft.
- Single family
- Active
Listed by: jeff stone, jessie friend
Office: coldwell banker ozark real estate company
MLS#:26033791
Source:AR_CARMLS
Price summary
- Price:$649,000
- Price per sq. ft.:$324.5
About this home
Some properties are measured in acres. Others are measured in generations. Built in 1968 & owned by one of the area’s founding families, The Heritage Homestead carries a history deeply rooted in this community. The 2,000sqft brick home offers 3 bedrooms & 2 bathrooms, surrounded by 87acres that will remind you daily of what the Ozarks are known for! A beautiful paved driveway leads to the home, privately tucked out of sight yet only 2 minutes from Walmart. The land includes a pond, multiple pastures, established hunting areas, abundant deer, turkey, & wildlife, plus several additional building sites. A 24×54 garage and shop provides 1,296 square feet with concrete floors and electricity. From the back porch, enjoy wide-open views across land suited for livestock, hunting, recreation, or future generations. The home also features a full unfinished basement, offering excellent storage and future expansion potential. Private, practical, and rich with local history. The Heritage Homestead is more than a property. It is a place where another family’s story can begin....
Contact an agent
Home facts
- Year built:1968
- Subdivision & Development:Metes & Bounds
- Listing ID #:26033791
- Added:45 day(s) ago
- Updated:October 03, 2026 at 03:06 PM
Rooms and interior
- Bedrooms:3
- Total bathrooms:2
- Full bathrooms:2
- Flooring:Carpet, Vinyl
- Dining Description:Breakfast Bar, Living/Dining Combo
- Kitchen Description:Dishwasher, Gas Range, Refrigerator-Stays
- Bedroom Description:3 Bedrooms Same Level
- Basement Description:Inside Access, Outside Access/Walk-Out, Unfinished
- Living area:2,000 sq. ft.
Structure and exterior
- Roof:Composition
- Year built:1968
- Building area:2,000 sq. ft.
- Lot area:87 Acres
- Lot Features:Cleared, Level, Pond, Rural Property, Wooded
- Architectural Style:Traditional
- Construction Materials:Brick
- Exterior Features:Patio, Porch
- Levels:1 Story
Utilities
- Water:Water Heater-Gas, Well
- Sewer:Septic
Finances and disclosures
- Price:$649,000
- Price per sq. ft.:$324.5
- Tax amount:$815
Features and amenities
- Appliances:Dishwasher, Gas Range
- Laundry features:Dryer Connection-Electric, Laundry Room, Washer Connection
- Amenities:Sheet Rock, Walk-In Closet(s), Walk-in Shower, Window Treatments
Parking
- Parking description:Carport, Detached, Four Car or More, Garage, Parking Pads
New listings near 352 Hwy 62/412
- New
 $109,200Active21 Acres
9998 Herron, Ash Flat, AR 72513
MLS# 10132682Listed by: NATIONAL LAND REALTY - New
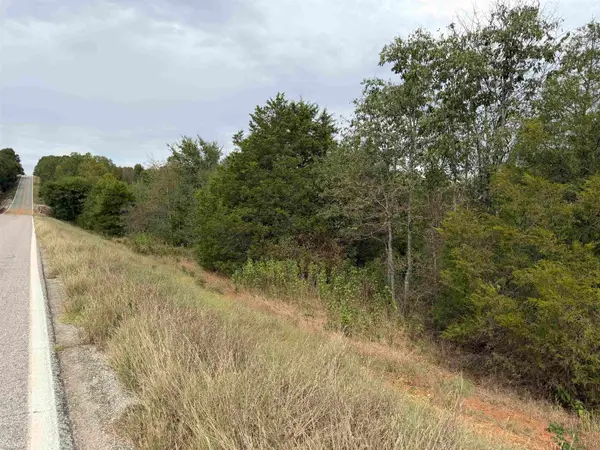 $188,000Active37.5 Acres
TBD N Hwy 289, Ash Flat, AR 72513
MLS# 26039611Listed by: CENTURY 21 PORTFOLIO SRAB - New
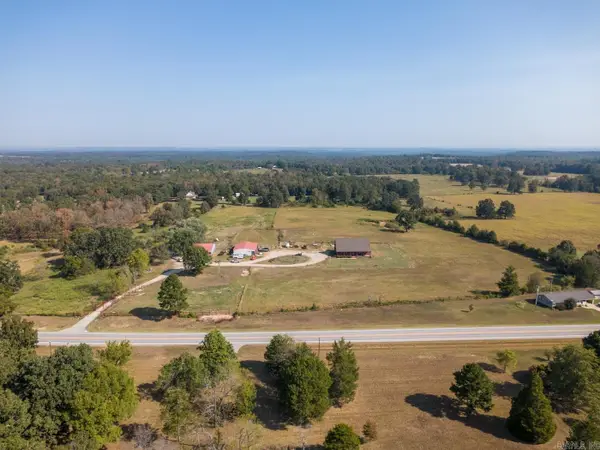 $549,000Active3 beds 3 baths2,576 sq. ft.
11752 E Highway 62 E, Ash Flat, AR 72513
MLS# 26038966Listed by: COMPASS ROSE REALTY - New
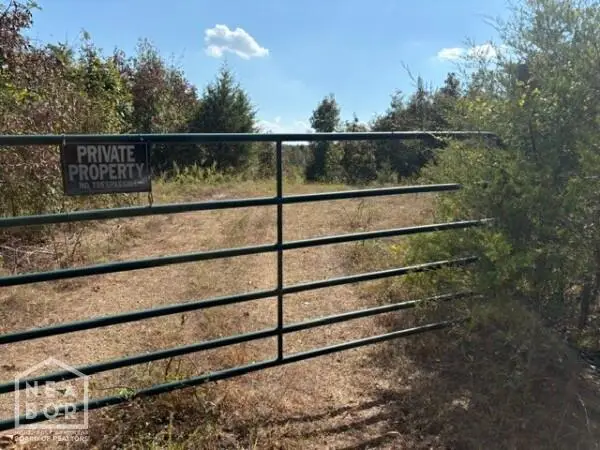 $110,000Active20 Acres
9999 Herron, Ash Flat, AR 72513
MLS# 10132149Listed by: NATIONAL LAND REALTY 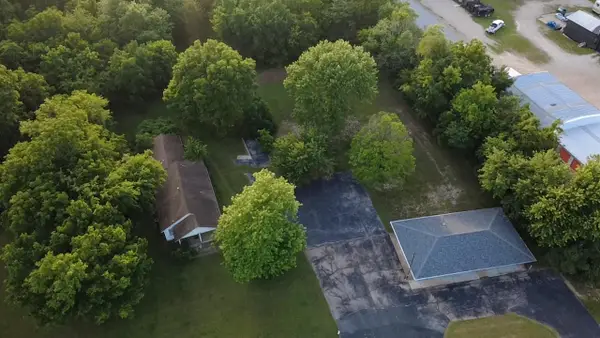 $199,000Active2 beds 2 baths1,604 sq. ft.
673/681 Ash Flat Drive, Ash Flat, AR 72513
MLS# 26037186Listed by: UNITED COUNTRY COTHAM & CO.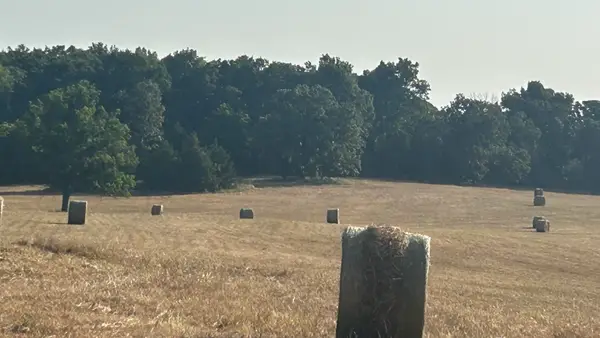 $120,000Active20 Acres
TBD S Corinth Roads, Ash Flat, AR 72513
MLS# 26033469Listed by: UNITED COUNTRY COTHAM & CO. $374,900Active3 beds 2 baths1,860 sq. ft.
639 E Campground Road, Ash Flat, AR 72513
MLS# 26033302Listed by: UNITED COUNTRY MOODY REALTY, INC.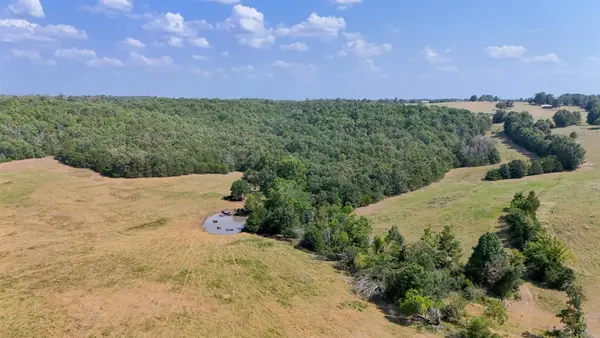 $650,000Active160 Acres
0 Corinth Rd Road, Ash Flat, AR 72513
MLS# 26032779Listed by: ARKANSAS LAND COMPANY $214,000Active3 beds 2 baths1,456 sq. ft.
113 Brookhaven Trail, Ash Flat, AR 72513
MLS# 26032452Listed by: CENTURY 21 PORTFOLIO SRAB


Protect your home and budget from life's surprises with an Assurant Home Warranty, backed by a partner that supports you through every step of homeownership. Explore Plans.
© 2023 - 2026 ERA Franchise Systems LLC. All rights reserved. ERA Franchise Systems LLC fully supports the principles of the Fair Housing Act and the Equal Opportunity Act. ERA, ERA Real Estate powered, and their respective logos are registered service marks of ERA Franchise Systems LLC. Each office is independently owned and operated.