
43 Arnhart Street, Ash Flat, AR 72513
Local realty services provided by:ERA TEAM Real Estate
43 Arnhart Street,Ash Flat, AR 72513
$69,900
- 3 Beds
- 1 Baths
- 1,264 sq. ft.
- Single family
- Active
Listed by: paul hall
Office: united country moody realty, inc.
MLS#:26046324
Source:AR_CARMLS
Price summary
- Price:$69,900
- Price per sq. ft.:$55.3
About this home
Situated at 43 Arnhart St in Ash Flat, AR, this charming single-family home presents a turnkey investment opportunity with a tenant already in place. Set on a spacious, grassy yard shaded by mature trees, the property features classic white siding, a welcoming covered front porch, and a durable red metal roof installed approximately eight years ago. With its convenient in-town location close to local shopping, dining, and everyday amenities, the home offers strong, consistent appeal for tenants. Currently generating $500 to $700 per month in rental income, this HUD-approved property provides reliable, established cash flow from day one. Whether you are looking to expand an existing real estate portfolio or secure your first income-producing asset, the combination of low-maintenance exterior updates and immediate occupancy makes 43 Arnhart St a practical and attractive addition.
Contact an agent
Home facts
- Year built:1950
- Subdivision & Development:Metes & Bounds
- Listing ID #:26046324
- Added:1 day(s) ago
- Updated:November 19, 2026 at 03:28 PM
Rooms and interior
- Bedrooms:3
- Total bathrooms:1
- Full bathrooms:1
- Flooring:Carpet, Wood
- Dining Description:Eat-In Kitchen
- Kitchen Description:Electric Range, Free-Standing Stove, Refrigerator-Stays
- Bedroom Description:2 Bedrooms Same Level, Guest Bedroom Apart
- Living area:1,264 sq. ft.
Structure and exterior
- Roof:Metal
- Year built:1950
- Building area:1,264 sq. ft.
- Lot area:0.59 Acres
- Lot Features:Level, Not in Subdivision
- Architectural Style:Bungalow/Cottage
- Construction Materials:Metal/Vinyl Siding
- Exterior Features:Porch
- Foundation Description:Crawl Space
- Levels:1.5 Stories
Schools
- High school:Highland
- Middle school:Highland
- Elementary school:Cherokee
Utilities
- Water:Water-Public
- Sewer:Sewer-Public
Finances and disclosures
- Price:$69,900
- Price per sq. ft.:$55.3
- Tax amount:$402 (2026)
Features and amenities
- Appliances:Electric Range, Free-Standing Stove
- Laundry features:Washer Connection
- Amenities:Paneling, Picnic Area, Playground, Sheet Rock, Tennis Court(s), Wired for Highspeed Inter
Parking
- Parking description:Two Car
New listings near 43 Arnhart Street
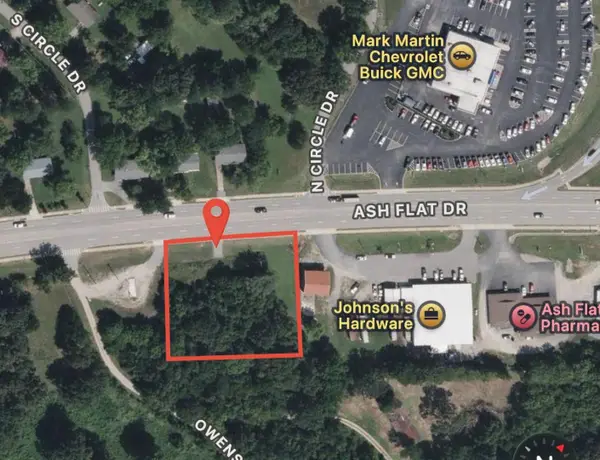 $89,000Active1 Acres
62 Ash Flat Dr Highway, Ash Flat, AR 72513
MLS# 26044854Listed by: COLDWELL BANKER OZARK REAL ESTATE COMPANY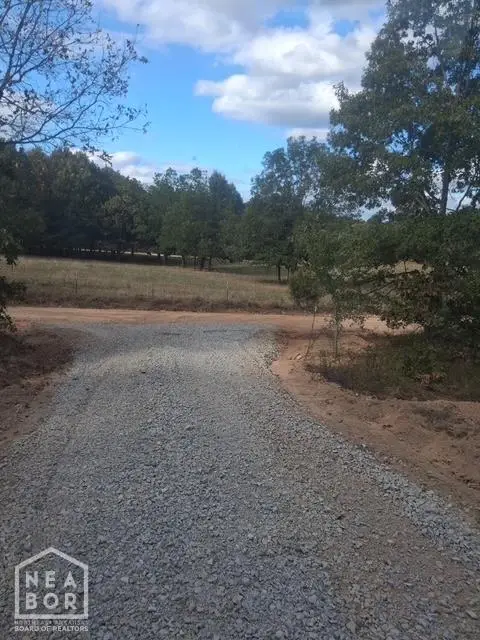 $140,000Active28 Acres
9996 Herron, Ash Flat, AR 72513
MLS# 10133206Listed by: NATIONAL LAND REALTY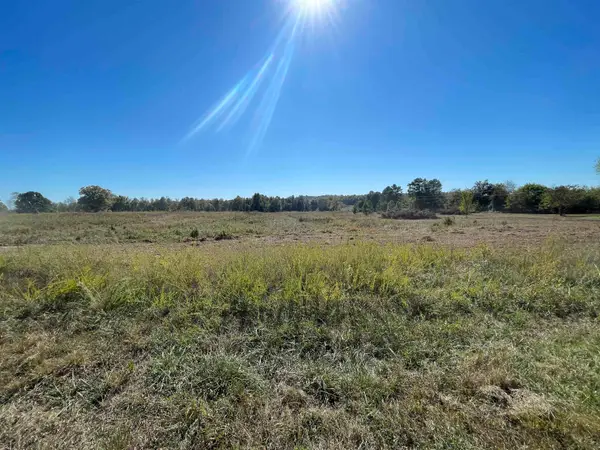 $149,000Active31 Acres
1853 Day Road, Ash Flat, AR 72513
MLS# 26043380Listed by: UNITED COUNTRY COTHAM & CO.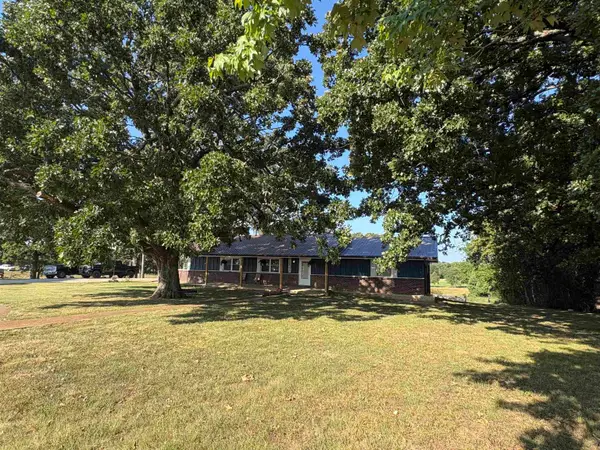 $359,900Active4 beds 3 baths3,200 sq. ft.
621 Us-62, Ash Flat, AR 72513
MLS# 26042153Listed by: COLDWELL BANKER OZARK REAL ESTATE COMPANY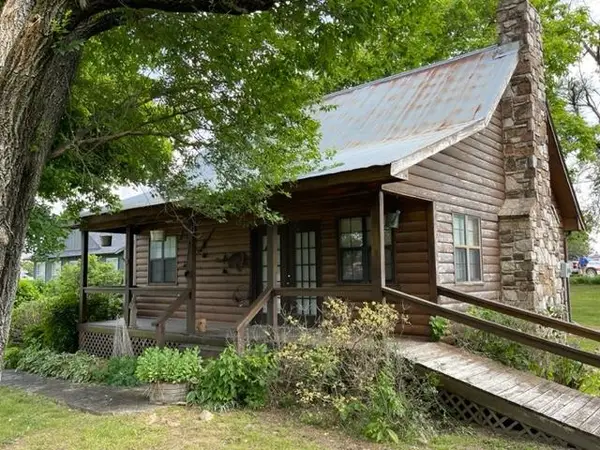 $215,000Active3 beds 2 baths1,860 sq. ft.
647 Ash Flat Drive, Ash Flat, AR 72513
MLS# 26042056Listed by: COLDWELL BANKER OZARK REAL ESTATE COMPANY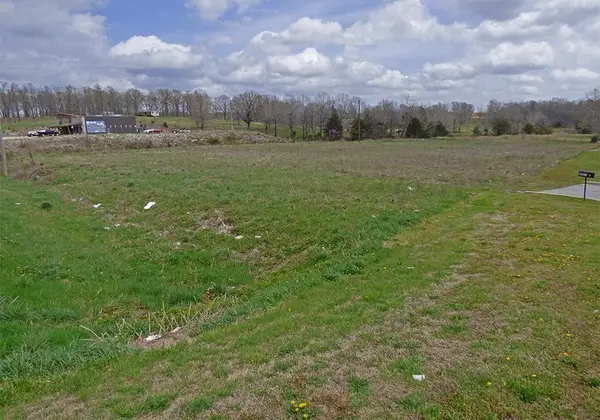 $255,000Active2 Acres
TBD Hwy 62-412, Ash Flat, AR 72513
MLS# 26041975Listed by: KING-RHODES & ASSOCIATES, INC.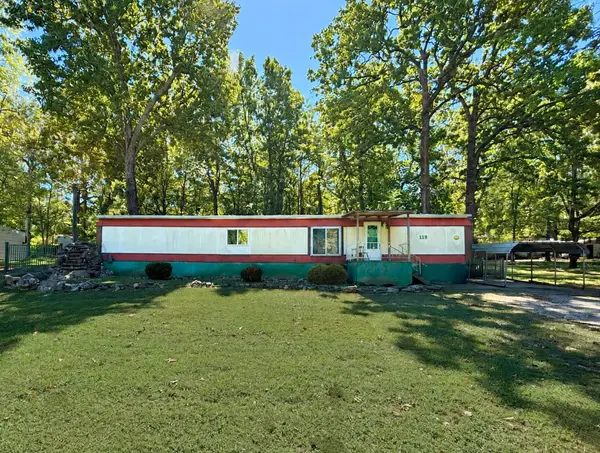 $59,500Active2 beds 2 baths940 sq. ft.
115 N Circle Drive, Ash Flat, AR 72513
MLS# 26040710Listed by: KING-RHODES & ASSOCIATES, INC.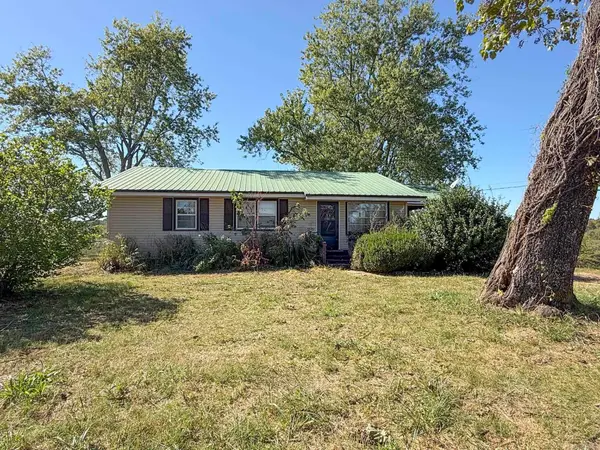 $73,150Active2 beds 1 baths1,200 sq. ft.
7436 Zion Road, Ash Flat, AR 72513
MLS# 26040720Listed by: CENTURY 21 COMBS & ASSOCIATES $159,900Active2 beds -- baths640 sq. ft.
Address Withheld By Seller, Ash Flat, AR 72513
MLS# 26040113Listed by: CROWN REALTY


Protect your home and budget from life's surprises with an Assurant Home Warranty, backed by a partner that supports you through every step of homeownership. Explore Plans.
© 2023 - 2026 ERA Franchise Systems LLC. All rights reserved. ERA Franchise Systems LLC fully supports the principles of the Fair Housing Act and the Equal Opportunity Act. ERA, ERA Real Estate powered, and their respective logos are registered service marks of ERA Franchise Systems LLC. Each office is independently owned and operated.