
1511 Leona Drive, Ashdown, AR 71822
Local realty services provided by:ERA Doty Real Estate
Listed by: james mounts
Office: smith & mounts realty
MLS#:26029980
Source:AR_CARMLS
Price summary
- Price:$225,000
- Price per sq. ft.:$137.61
About this home
The owners have truly loved this home — every room, every upgrade, every moment spent here. A new job opportunity is taking them away, and they’re hoping to find someone who will appreciate this home just as much as they have. This beautifully updated, (New Air Conditioner) move-in-ready property sits on a large corner lot and offers a fenced-in yard, a covered patio, and a 20×24 detached shop perfect for hobbies, storage, or workspace. Inside, you’ll find a pretty, well-designed kitchen with abundant storage and cabinet space, a spacious utility room, three bedrooms, and two full baths. A two-car attached garage adds convenience, and the home’s location in a highly desirable neighborhood makes it an exceptional opportunity for buyers seeking comfort, updates, and a great setting.
Contact an agent
Home facts
- Year built:1969
- Subdivision & Development:ASHDOWN ORIGINAL
- Listing ID #:26029980
- Added:68 day(s) ago
- Updated:September 30, 2026 at 03:21 PM
Rooms and interior
- Bedrooms:3
- Total bathrooms:2
- Full bathrooms:2
- Flooring:Laminate
- Dining Description:Separate Dining Room
- Kitchen Description:Dishwasher, Microwave, Surface Range, Wall Oven
- Bedroom Description:Guest Bedroom Apart, Primary Bedroom Apart
- Living area:1,635 sq. ft.
Heating and cooling
- Cooling:Central Cool-Electric
- Heating:Central Heat-Gas
Structure and exterior
- Roof:3 Tab Shingles, Pitch
- Year built:1969
- Building area:1,635 sq. ft.
- Lot area:0.32 Acres
- Lot Features:Level
- Architectural Style:Ranch
- Construction Materials:Brick
- Foundation Description:Slab
- Levels:1 Story
Utilities
- Water:Water-Public
- Sewer:Sewer-Public
Finances and disclosures
- Price:$225,000
- Price per sq. ft.:$137.61
- Tax amount:$918
Features and amenities
- Appliances:Dishwasher, Microwave, Surface Range, Wall Oven
- Laundry features:Laundry Room
Parking
- Parking description:Garage, Two Car
New listings near 1511 Leona Drive
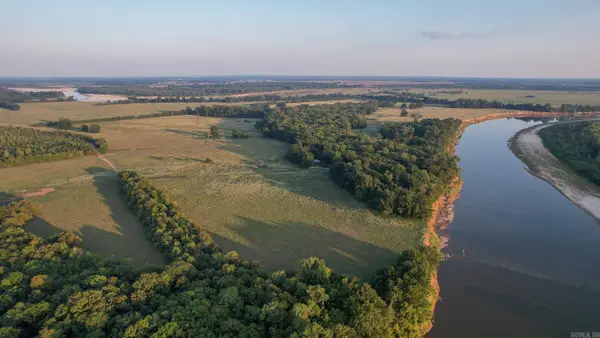 $2,114,250Active422.85 Acres
Address Withheld By Seller, Ashdown, AR 71822
MLS# 26036929Listed by: WHITETAIL PROPERTIES REAL ESTATE, LLC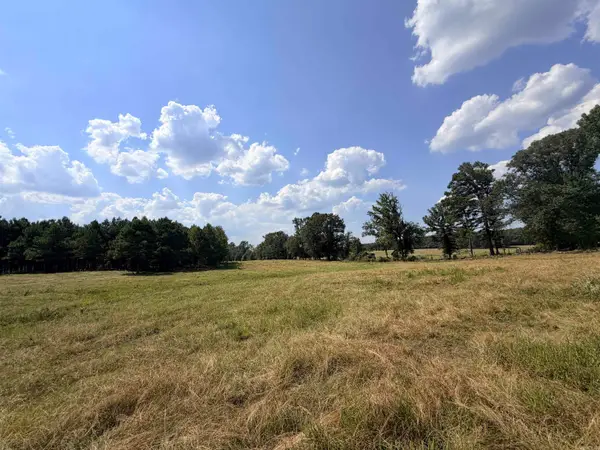 $832,000Active160 Acres
Little River 144, Ashdown, AR 71822
MLS# 26036231Listed by: SMITH & MOUNTS REALTY $275,000Active3 beds 3 baths2,622 sq. ft.
1211 Buck Wright Road, Ashdown, AR 71822
MLS# 26035010Listed by: SMITH & MOUNTS REALTY $200,000Active55 Acres
Address Withheld By Seller, Ashdown, AR 71822
MLS# 26034812Listed by: SMITH & MOUNTS REALTY $299,000Active3 beds 2 baths1,732 sq. ft.
Address Withheld By Seller, Ashdown, AR 71822
MLS# 26033865Listed by: SMITH & MOUNTS REALTY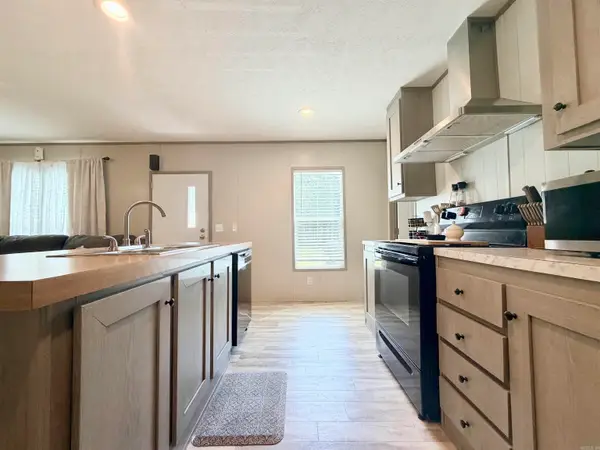 $130,000Active2 beds 2 baths900 sq. ft.
160 & 170 Honey Bee Road, Ashdown, AR 71822
MLS# 26033596Listed by: SMITH & MOUNTS REALTY $97,500Active3 beds 2 baths1,800 sq. ft.
1652 N Constitution Avenue, Ashdown, AR 71822
MLS# 26029978Listed by: SMITH & MOUNTS REALTY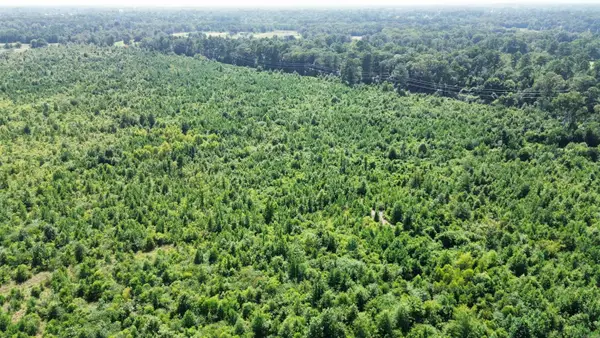 $292,500Active65 Acres
118 Lr 27, Ashdown, AR 71822
MLS# 26029982Listed by: SMITH & MOUNTS REALTY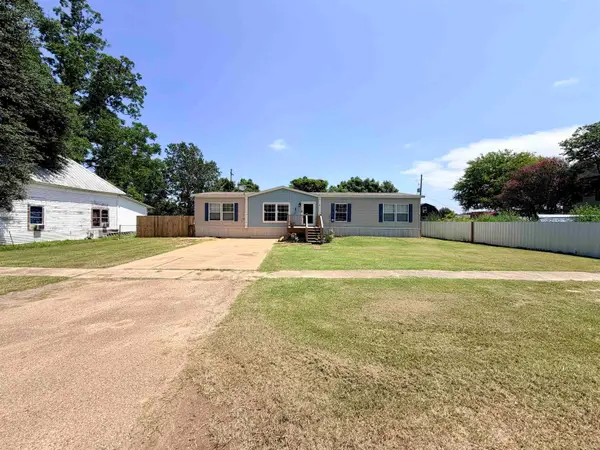 $165,000Active5 beds 3 baths1,860 sq. ft.
560 N 2nd Street, Ashdown, AR 71822
MLS# 26029985Listed by: SMITH & MOUNTS REALTY


Protect your home and budget from life's surprises with an Assurant Home Warranty, backed by a partner that supports you through every step of homeownership. Explore Plans.
© 2023 - 2026 ERA Franchise Systems LLC. All rights reserved. ERA Franchise Systems LLC fully supports the principles of the Fair Housing Act and the Equal Opportunity Act. ERA, ERA Real Estate powered, and their respective logos are registered service marks of ERA Franchise Systems LLC. Each office is independently owned and operated.