
10 Mallard Cove, Austin, AR 72007
Local realty services provided by:ERA TEAM Real Estate
10 Mallard Cove,Austin, AR 72007
$259,999
- 3 Beds
- 2 Baths
- 1,678 sq. ft.
- Single family
- Active
Listed by: nicole hynes
Office: porchlight realty
MLS#:26039925
Source:AR_CARMLS
Price summary
- Price:$259,999
- Price per sq. ft.:$154.95
About this home
Tired of dirty, poorly maintained homes?? This is the unicorn you need! This is not cookie cutter- this is a quality local build where you can see the details stand out among the rest! The oversized back porch is calling you, whether you seek slow mornings or have kiddos to fill the backyard, you will love that space! Then there’s the convenience — one of the biggest reasons to love this one. You can enjoy quick access to Little Rock Air Force Base, Cabot, schools, shopping, dining, and the places you’re headed every day, you can spend a little less time getting there and a lot more time actually enjoying home. Well maintained, easy to live in, and even easier to get where you need to go — this is the kind of home you want to host in and are proud to call yours! Hurry, PRICED TO SELL FAST!
Contact an agent
Home facts
- Year built:2018
- Subdivision & Development:HUNTINGTON PLACE
- Listing ID #:26039925
- Added:1 day(s) ago
- Updated:October 03, 2026 at 01:59 AM
Rooms and interior
- Bedrooms:3
- Total bathrooms:2
- Full bathrooms:2
- Flooring:Carpet, Laminate, Tile
- Dining Description:Breakfast Bar, Kitchen/Dining Combo
- Kitchen Description:Dishwasher, Disposal, Free-Standing Stove, Ice Maker Connection, Microwave, Surface Range
- Bedroom Description:3 Bedrooms Same Level, All Bedrooms Down, Primary Bedroom Apart, Primary Bedroom/Main Level
- Living area:1,678 sq. ft.
Structure and exterior
- Roof:Architectural Shingle
- Year built:2018
- Building area:1,678 sq. ft.
- Lot area:0.24 Acres
- Lot Features:In Subdivision, Level
- Architectural Style:Traditional
- Construction Materials:Brick, Metal/Vinyl Siding
- Foundation Description:Slab
- Levels:1 Story
Utilities
- Water:Water-Public
- Sewer:Sewer-Public
Finances and disclosures
- Price:$259,999
- Price per sq. ft.:$154.95
- Tax amount:$1,432 (2024)
Features and amenities
- Appliances:Dishwasher, Disposal, Free-Standing Stove, Ice Maker Connection, Microwave, Surface Range
- Laundry features:Laundry Room
Parking
- Parking description:Auto Door Opener, Garage, Two Car
New listings near 10 Mallard Cove
- New
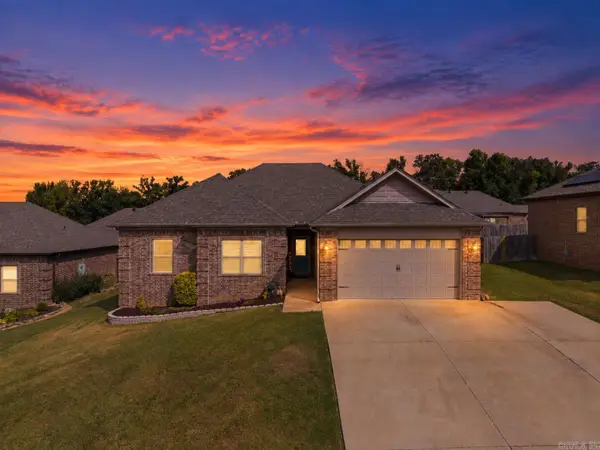 $294,999Active4 beds 2 baths1,870 sq. ft.
744 Mango Loop, Austin, AR 72007
MLS# 26039614Listed by: PORCHLIGHT REALTY - New
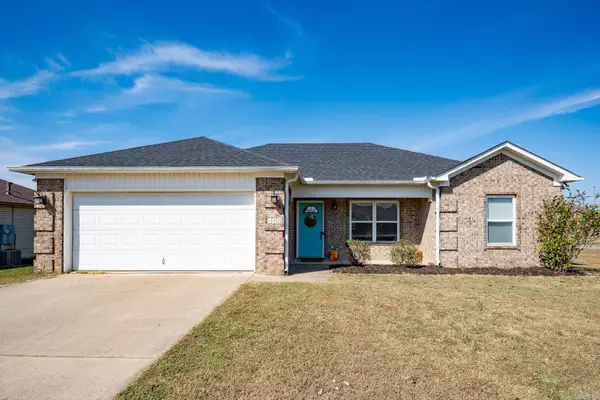 $210,000Active3 beds 2 baths1,199 sq. ft.
148 Peach Street, Austin, AR 72007
MLS# 26039551Listed by: REMAX ULTIMATE - New
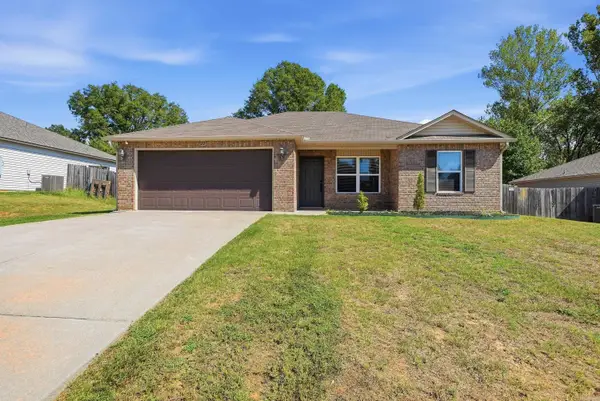 $225,000Active3 beds 2 baths1,328 sq. ft.
22 Oakland Circle, Austin, AR 72007
MLS# 26039406Listed by: KELLER WILLIAMS REALTY - New
 $290,000Active3 beds 2 baths1,673 sq. ft.
503 Madeleine Circle, Austin, AR 72007
MLS# 26039385Listed by: VENTURE REALTY GROUP - CABOT - New
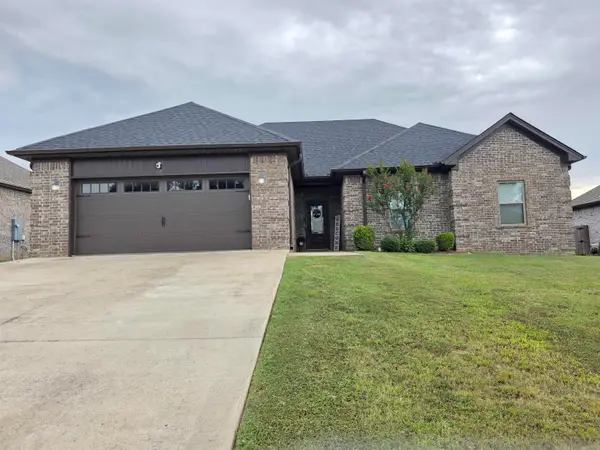 $312,900Active4 beds 2 baths1,940 sq. ft.
804 Mango Loop, Austin, AR 72007
MLS# 26039350Listed by: MICHELE PHILLIPS & COMPANY, REALTORS-CABOT BRANCH - New
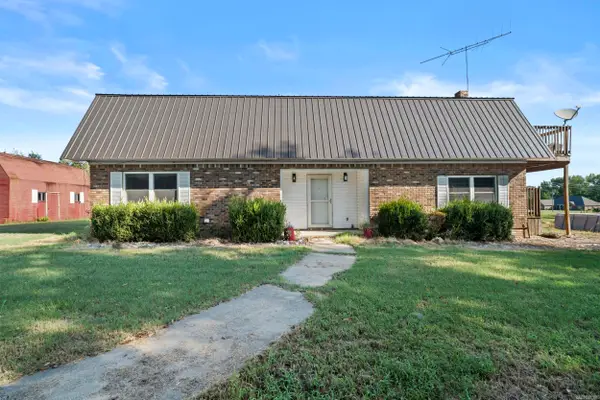 $315,000Active4 beds 3 baths1,758 sq. ft.
1228 Skinner Road, Austin, AR 72007
MLS# 26039326Listed by: RE/MAX ENCORE - New
 $330,000Active4 beds 2 baths1,831 sq. ft.
303 Millie Court, Austin, AR 72176
MLS# 26039066Listed by: EDGE REALTY - New
 $310,000Active4 beds 2 baths1,716 sq. ft.
307 Millie Court, Austin, AR 72176
MLS# 26039067Listed by: EDGE REALTY 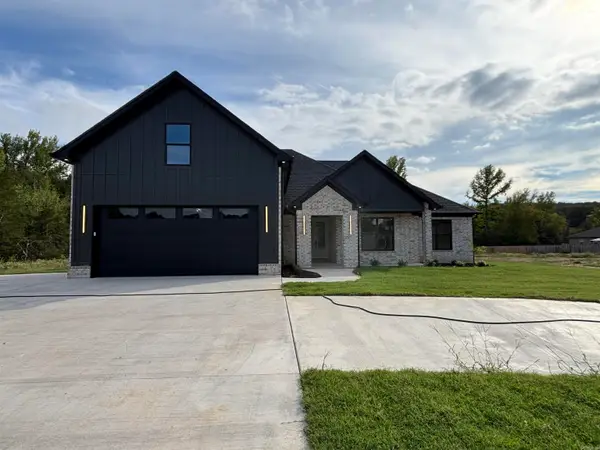 $515,000Pending5 beds 3 baths2,655 sq. ft.
730 Grand Valley Loop, Austin, AR 72007
MLS# 26038964Listed by: VENTURE REALTY GROUP - CABOT


Protect your home and budget from life's surprises with an Assurant Home Warranty, backed by a partner that supports you through every step of homeownership. Explore Plans.
© 2023 - 2026 ERA Franchise Systems LLC. All rights reserved. ERA Franchise Systems LLC fully supports the principles of the Fair Housing Act and the Equal Opportunity Act. ERA, ERA Real Estate powered, and their respective logos are registered service marks of ERA Franchise Systems LLC. Each office is independently owned and operated.