
16 Oakland Circle, Austin, AR 72007
Local realty services provided by:ERA TEAM Real Estate
16 Oakland Circle,Austin, AR 72007
$224,999
- 4 Beds
- 2 Baths
- 1,492 sq. ft.
- Single family
- Active
Listed by: nicole hynes
Office: porchlight realty
MLS#:26040907
Source:AR_CARMLS
Price summary
- Price:$224,999
- Price per sq. ft.:$150.8
About this home
Clear a spot on your must-see list—this one gives you plenty to get excited about! Flooring and interior paint updated in 2026 bring a fresh feel, while the spacious, single-level layout gives you room to put your own style on display. Imagine unpacking your favorite things, hosting your first get-together, and realizing that the home you kept scrolling for is now yours. The big, level backyard opens up even more possibilities. Lawn games, garden beds, space for your dogs, or an outdoor gathering that doesn’t end when dinner does—you get to decide what happens next! And your moving-day shopping list? A little shorter! The refrigerator, washer, and dryer remain, giving you a head start on settling in. A roof installed in 2021 adds another detail you’ll appreciate. Located in Cabot School District, you get fresh updates, room to enjoy inside and out, and a home worth moving from your saved list to your showing schedule. Do not wait!
Contact an agent
Home facts
- Year built:2018
- Subdivision & Development:OAKLAND PARK
- Listing ID #:26040907
- Added:12 day(s) ago
- Updated:October 21, 2026 at 02:34 PM
Rooms and interior
- Bedrooms:4
- Total bathrooms:2
- Full bathrooms:2
- Flooring:Carpet, Luxury Vinyl
- Dining Description:Kitchen/Dining Combo
- Kitchen Description:Dishwasher, Disposal, Free-Standing Stove, Microwave
- Bedroom Description:4 Bedrooms Same Level
- Living area:1,492 sq. ft.
Structure and exterior
- Roof:Architectural Shingle
- Year built:2018
- Building area:1,492 sq. ft.
- Lot area:0.25 Acres
- Lot Features:In Subdivision, Level
- Architectural Style:Traditional
- Construction Materials:Brick & Frame Combo
- Foundation Description:Slab
- Levels:1 Story
Utilities
- Water:Water-Public
- Sewer:Sewer-Public
Finances and disclosures
- Price:$224,999
- Price per sq. ft.:$150.8
- Tax amount:$923 (2025)
Features and amenities
- Appliances:Dishwasher, Disposal, Free-Standing Stove, Microwave
- Laundry features:Laundry Room
Parking
- Parking description:Garage, Two Car
New listings near 16 Oakland Circle
- New
 $308,900Active4 beds 2 baths1,716 sq. ft.
312 Millie Court, Austin, AR 72007
MLS# 26041739Listed by: EDGE REALTY - Open Sat, 1 to 3pm
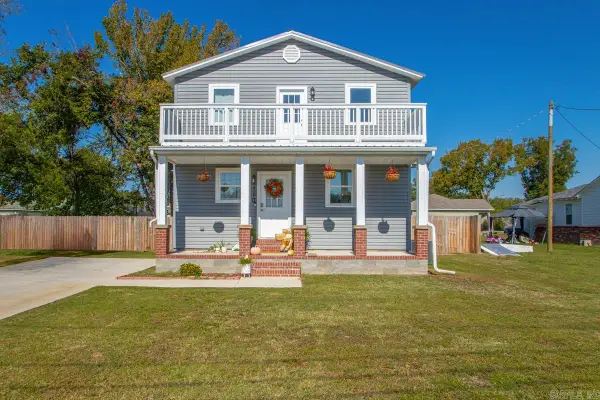 $238,000Active3 beds 3 baths1,700 sq. ft.
110 N 2nd Street Street, Austin, AR 72007
MLS# 26041138Listed by: MCKIMMEY ASSOCIATES REALTORS NLR 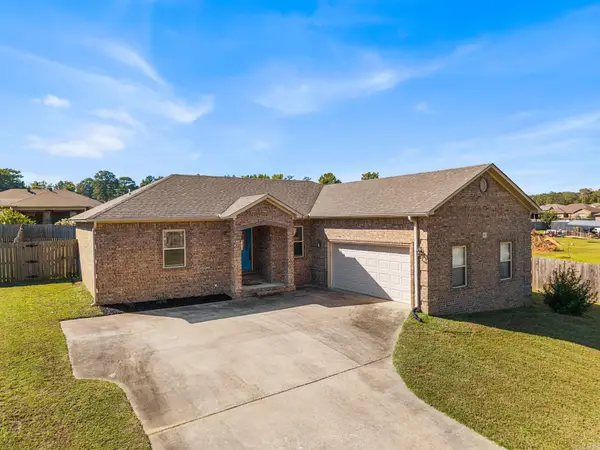 $234,900Active4 beds 2 baths1,422 sq. ft.
83 Huntington Court, Austin, AR 72007
MLS# 26041116Listed by: SIGNATURE PROPERTIES- Open Sun, 2 to 4pm
 $229,900Active3 beds 2 baths1,466 sq. ft.
269 Creek View Drive, Austin, AR 72007
MLS# 26040991Listed by: CRYE-LEIKE REALTORS NLR BRANCH  $214,900Active3 beds 2 baths1,346 sq. ft.
324 Weathering Lane, Austin, AR 72007
MLS# 26040960Listed by: RE/MAX ENCORE $265,000Active4 beds 2 baths1,704 sq. ft.
62 Lariat Drive, Austin, AR 72007
MLS# 26040927Listed by: KD & CO REALTY GROUP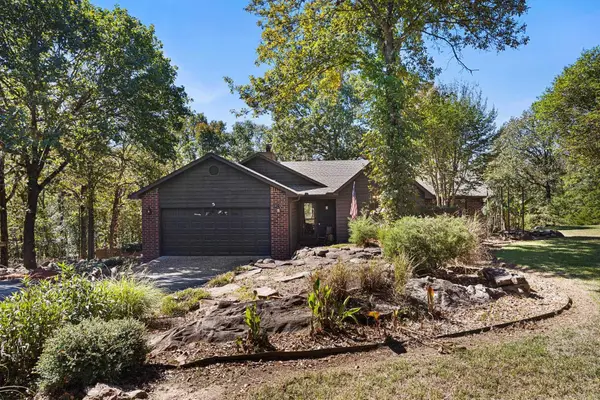 $342,500Active3 beds 2 baths1,542 sq. ft.
31 Oakview Drive, Austin, AR 72007
MLS# 26040619Listed by: PORCHLIGHT REALTY $274,900Active3 beds 2 baths1,955 sq. ft.
275 Saddle Brook Circle, Austin, AR 72007
MLS# 26040215Listed by: RE/MAX ENCORE $259,999Active3 beds 2 baths1,678 sq. ft.
10 Mallard Cove, Austin, AR 72007
MLS# 26039925Listed by: PORCHLIGHT REALTY


Protect your home and budget from life's surprises with an Assurant Home Warranty, backed by a partner that supports you through every step of homeownership. Explore Plans.
© 2023 - 2026 ERA Franchise Systems LLC. All rights reserved. ERA Franchise Systems LLC fully supports the principles of the Fair Housing Act and the Equal Opportunity Act. ERA, ERA Real Estate powered, and their respective logos are registered service marks of ERA Franchise Systems LLC. Each office is independently owned and operated.