
62 Lariat Drive, Austin, AR 72007
Local realty services provided by:ERA TEAM Real Estate
62 Lariat Drive,Austin, AR 72007
$265,000
- 4 Beds
- 2 Baths
- 1,704 sq. ft.
- Single family
- Active
Listed by: kristi copeland
Office: kd & co realty group
MLS#:26040927
Source:AR_CARMLS
Price summary
- Price:$265,000
- Price per sq. ft.:$155.52
About this home
Adorable 4 bedroom, 2 bathroom charmer tucked away in a quiet Austin enclave with zero through traffic! Beautifully maintained and move-in ready, this home welcomes you with standout curb appeal highlighted by lush early-summer blooms. The spacious primary suite serves as a true retreat, featuring an ensuite bath with a relaxing jetted tub. Step outside to a partially covered back deck with a step-down, creating the ideal setup for outdoor dining and weekend entertaining. Enjoy the best of small-town peace with super-fast freeway access to all the shopping, dining, and amenities of nearby Cabot. Schedule your tour today! Agents, See Remarks for important additional information!
Contact an agent
Home facts
- Year built:2007
- Subdivision & Development:CARRIAGE COURT L
- Listing ID #:26040927
- Added:12 day(s) ago
- Updated:October 21, 2026 at 02:34 PM
Rooms and interior
- Bedrooms:4
- Total bathrooms:2
- Full bathrooms:2
- Flooring:Laminate, Tile
- Dining Description:Breakfast Bar, Separate Dining Room
- Kitchen Description:Dishwasher, Disposal, Electric Range, Free-Standing Stove, Microwave, Pantry
- Bedroom Description:Guest Bedroom on Main Level, Primary Bedroom Apart, Primary Bedroom/Main Level
- Living area:1,704 sq. ft.
Structure and exterior
- Roof:Architectural Shingle
- Year built:2007
- Building area:1,704 sq. ft.
- Lot area:0.22 Acres
- Lot Features:In Subdivision, Level
- Architectural Style:Traditional
- Construction Materials:Brick & Frame Combo
- Exterior Features:Deck
- Foundation Description:Slab
- Levels:1 Story
Utilities
- Water:Water Heater-Electric, Water-Public
- Sewer:Sewer-Public
Finances and disclosures
- Price:$265,000
- Price per sq. ft.:$155.52
- Tax amount:$1,749
Features and amenities
- Appliances:Dishwasher, Disposal, Electric Range, Free-Standing Stove, Microwave
- Laundry features:Dryer Connection-Electric, Laundry Room, Washer Connection
- Amenities:Walk-in Shower
Parking
- Parking description:Two Car
New listings near 62 Lariat Drive
- New
 $308,900Active4 beds 2 baths1,716 sq. ft.
312 Millie Court, Austin, AR 72007
MLS# 26041739Listed by: EDGE REALTY - Open Sat, 1 to 3pmNew
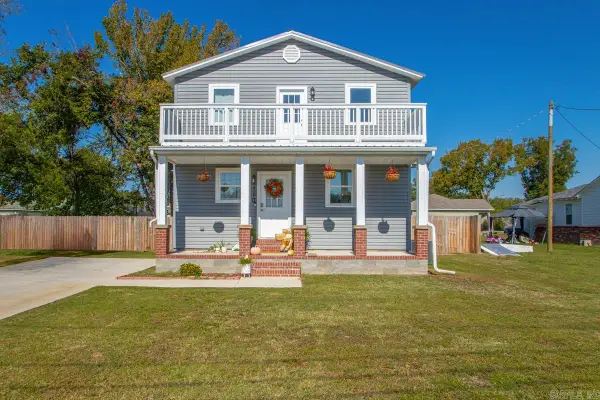 $238,000Active3 beds 3 baths1,700 sq. ft.
110 N 2nd Street Street, Austin, AR 72007
MLS# 26041138Listed by: MCKIMMEY ASSOCIATES REALTORS NLR 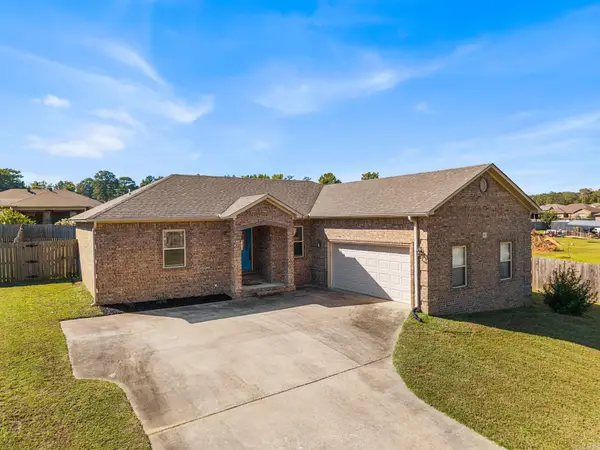 $234,900Active4 beds 2 baths1,422 sq. ft.
83 Huntington Court, Austin, AR 72007
MLS# 26041116Listed by: SIGNATURE PROPERTIES- Open Sun, 2 to 4pm
 $229,900Active3 beds 2 baths1,466 sq. ft.
269 Creek View Drive, Austin, AR 72007
MLS# 26040991Listed by: CRYE-LEIKE REALTORS NLR BRANCH  $214,900Active3 beds 2 baths1,346 sq. ft.
324 Weathering Lane, Austin, AR 72007
MLS# 26040960Listed by: RE/MAX ENCORE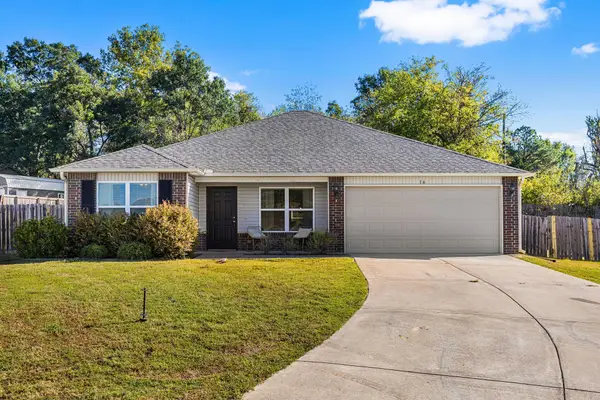 $224,999Active4 beds 2 baths1,492 sq. ft.
16 Oakland Circle, Austin, AR 72007
MLS# 26040907Listed by: PORCHLIGHT REALTY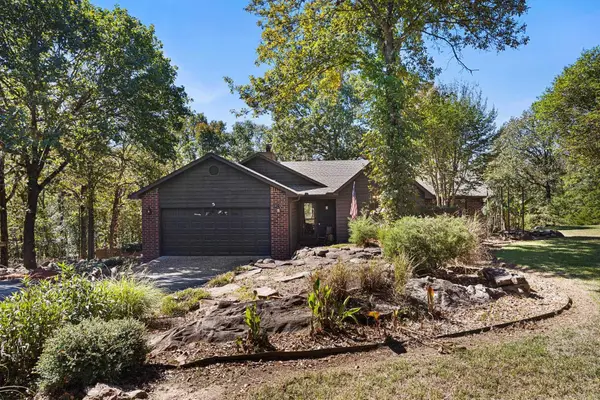 $342,500Active3 beds 2 baths1,542 sq. ft.
31 Oakview Drive, Austin, AR 72007
MLS# 26040619Listed by: PORCHLIGHT REALTY $274,900Active3 beds 2 baths1,955 sq. ft.
275 Saddle Brook Circle, Austin, AR 72007
MLS# 26040215Listed by: RE/MAX ENCORE $259,999Active3 beds 2 baths1,678 sq. ft.
10 Mallard Cove, Austin, AR 72007
MLS# 26039925Listed by: PORCHLIGHT REALTY


Protect your home and budget from life's surprises with an Assurant Home Warranty, backed by a partner that supports you through every step of homeownership. Explore Plans.
© 2023 - 2026 ERA Franchise Systems LLC. All rights reserved. ERA Franchise Systems LLC fully supports the principles of the Fair Housing Act and the Equal Opportunity Act. ERA, ERA Real Estate powered, and their respective logos are registered service marks of ERA Franchise Systems LLC. Each office is independently owned and operated.