
183 Gunsmoke Lane, Austin, AR 72007
Local realty services provided by:ERA Doty Real Estate
183 Gunsmoke Lane,Austin, AR 72007
$225,000
- 3 Beds
- 2 Baths
- 1,405 sq. ft.
- Single family
- Active
Listed by: regina thompson
Office: re/max encore
MLS#:26033145
Source:AR_CARMLS
Price summary
- Price:$225,000
- Price per sq. ft.:$160.14
About this home
Welcome home to this Beautiful, one-owner home in the popular Carriage Court subdivision! This well-maintained home features a charming entryway and a desirable split, open floor plan with hard-surface flooring througout for easy, low-maintenance living. The spacious Kitchen is the Heart of the Home, featuring Granite countertops, a large island, and plenty of room for gathering & entertaining. Tray ceilings in the Living Room and Primary Bedroom add an extra touch of character, while the Walk-in Closets in ALL Bedrooms offers extra comfort and usable space! Outside, enjoy Beautiful additional landscaping, with its own water meter, that creates a relaxing, park-like setting. Conveniently located near freeway access, making your daily commute a breeze and no traffic to fight in town! Recent improvements include a new Roof in 2023 & New "O level" deck in 2025 & other improvements include french drains & custom blinds. Great neighborhood and lovingly maintained, this home is a Must See! Check out the Video Tour!...
Contact an agent
Home facts
- Year built:2006
- Subdivision & Development:CARRIAGE COURT L
- Listing ID #:26033145
- Added:1 day(s) ago
- Updated:August 14, 2026 at 02:57 PM
Rooms and interior
- Bedrooms:3
- Total bathrooms:2
- Full bathrooms:2
- Flooring:Tile
- Dining Description:Breakfast Bar, Kitchen/Dining Combo
- Kitchen Description:Dishwasher, Disposal, Electric Range, Free-Standing Stove, Ice Maker Connection, Microwave
- Bedroom Description:3 Bedrooms Same Level, Primary Bedroom Apart
- Living area:1,405 sq. ft.
Heating and cooling
- Cooling:Central Cool-Electric
- Heating:Central Heat-Electric
Structure and exterior
- Roof:Architectural Shingle
- Year built:2006
- Building area:1,405 sq. ft.
- Lot area:0.21 Acres
- Lot Features:Extra Landscaping, Level
- Architectural Style:Traditional
- Construction Materials:Brick, Metal/Vinyl Siding
- Exterior Features:Deck, Guttering
- Foundation Description:Slab
- Levels:1 Story
Schools
- High school:Cabot
- Middle school:Cabot North
- Elementary school:Mountain Springs
Utilities
- Water:Water Heater-Electric, Water-Public
- Sewer:Sewer-Public
Finances and disclosures
- Price:$225,000
- Price per sq. ft.:$160.14
- Tax amount:$641 (2025)
Features and amenities
- Appliances:Dishwasher, Disposal, Electric Range, Free-Standing Stove, Ice Maker Connection, Microwave
- Laundry features:Dryer Connection-Electric, Laundry Room, Washer Connection
- Amenities:Sheet Rock, Tray Ceiling, Walk-In Closet(s)
Parking
- Parking description:Garage, Two Car
New listings near 183 Gunsmoke Lane
- New
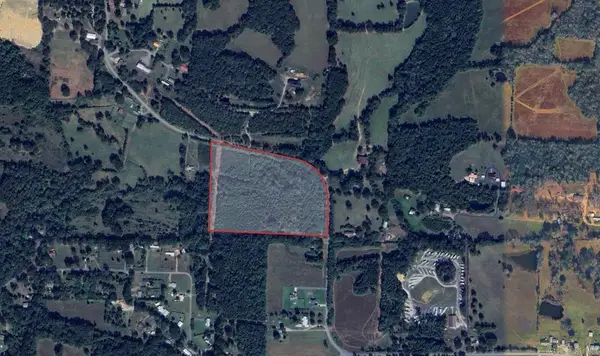 $199,000Active19.48 Acres
2099 Highway 319, Austin, AR 72007
MLS# 26033140Listed by: ENGEL & VOLKERS - New
 $60,000Active3 beds 2 baths1,184 sq. ft.
251 Trailwood Drive, Austin, AR 72007
MLS# 26032954Listed by: REALTY SOLUTION - New
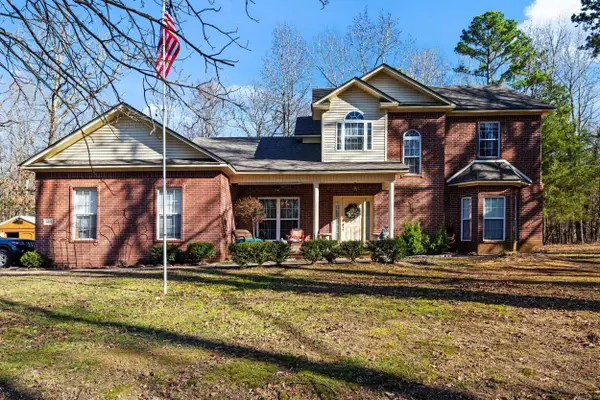 $490,000Active4 beds 3 baths2,866 sq. ft.
145 Eagles Nest Cove, Austin, AR 72007
MLS# 26032644Listed by: CRYE-LEIKE REALTORS CABOT BRANCH - New
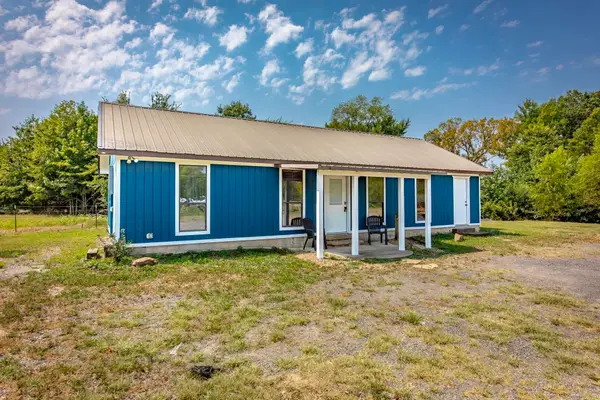 $183,000Active3 beds 1 baths1,154 sq. ft.
6153 Ar Highway 319 W, Austin, AR 72007
MLS# 26032613Listed by: BLAIR & CO. REALTORS - New
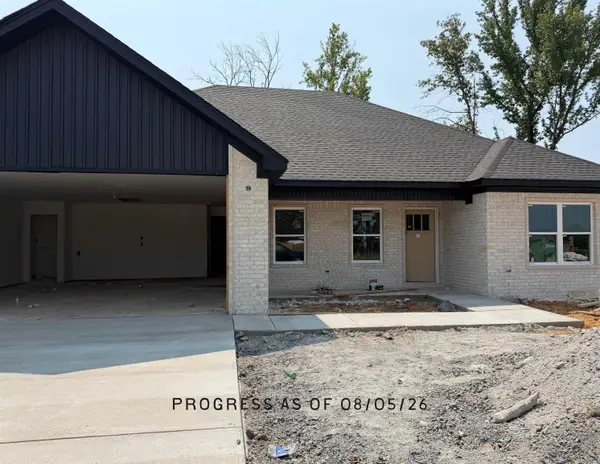 $329,900Active4 beds 2 baths1,831 sq. ft.
336 Millie Court, Austin, AR 72007
MLS# 26032028Listed by: HOMEWARD REALTY - New
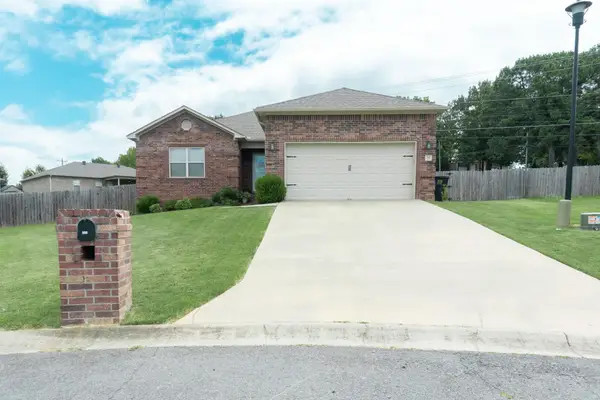 $254,900Active3 beds 2 baths1,502 sq. ft.
211 Sierra Cove, Austin, AR 72007
MLS# 26031882Listed by: CRYE-LEIKE REALTORS CABOT BRANCH - New
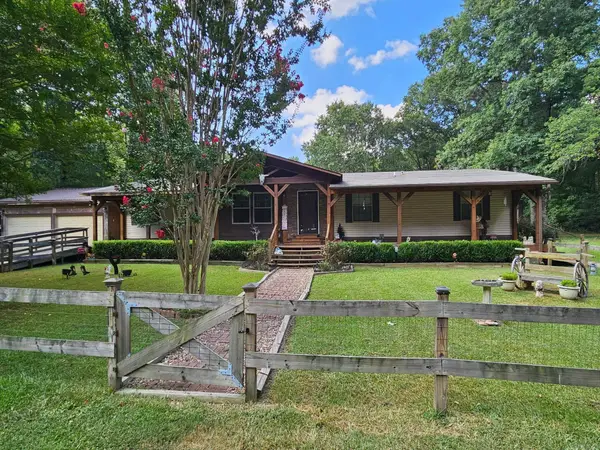 $285,000Active3 beds 2 baths2,112 sq. ft.
505 Katie Ln, Austin, AR 72007
MLS# 26031765Listed by: WEEKS REALTY GROUP 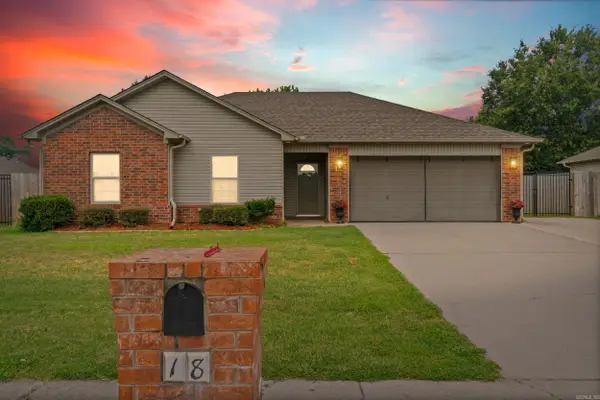 $197,500Active3 beds 2 baths1,166 sq. ft.
18 Seminole Circle, Austin, AR 72007
MLS# 26031500Listed by: MCKIMMEY ASSOCIATES REALTORS NLR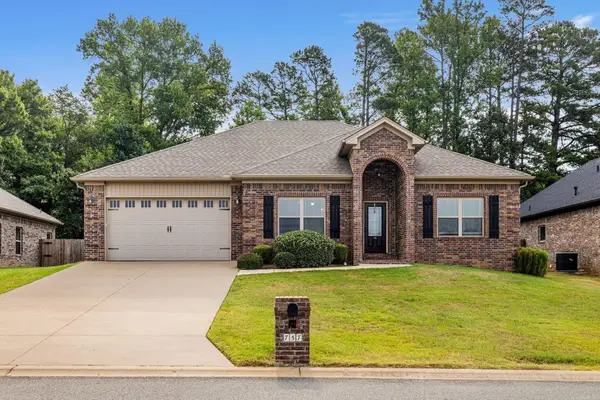 $320,000Active4 beds 2 baths1,875 sq. ft.
757 Mango Loop, Austin, AR 72007
MLS# 26031434Listed by: PORCHLIGHT REALTY


Protect your home and budget from life's surprises with an Assurant Home Warranty, backed by a partner that supports you through every step of homeownership. Explore Plans.
© 2023 - 2026 ERA Franchise Systems LLC. All rights reserved. ERA Franchise Systems LLC fully supports the principles of the Fair Housing Act and the Equal Opportunity Act. ERA, ERA Real Estate powered, and their respective logos are registered service marks of ERA Franchise Systems LLC. Each office is independently owned and operated.