
23 Huntington Drive, Austin, AR 72007
Local realty services provided by:ERA TEAM Real Estate
23 Huntington Drive,Austin, AR 72007
$277,500
- 4 Beds
- 2 Baths
- 1,702 sq. ft.
- Single family
- Active
Listed by: justin benton
Office: crye-leike realtors cabot branch
MLS#:26033334
Source:AR_CARMLS
Price summary
- Price:$277,500
- Price per sq. ft.:$163.04
About this home
Pull up to 23 Huntington Drive and feel the instant pride of coming home to exceptional curb appeal. Walk through the front door into an expansive, living area centered around a cozy electric fireplace and rich wood grain floors that set the stage for quiet relaxing or hosting friends with ease. In the kitchen, gather around the beautiful granite counters and enjoy every moment in the heart of the home, surrounded by custom white cabinetry and stainless steel details. As the sun sets, step out onto your deep, covered back porch to breathe in the evening air, looking out over a spacious yard that's ready for summer BBQ's, pets, or endless outdoor fun. This isn't just a house, its the turn key sanctuary you've been searching for!
Contact an agent
Home facts
- Year built:2016
- Subdivision & Development:HUNTINGTON PLACE
- Listing ID #:26033334
- Added:44 day(s) ago
- Updated:September 28, 2026 at 03:00 PM
Rooms and interior
- Bedrooms:4
- Total bathrooms:2
- Full bathrooms:2
- Flooring:Carpet, Luxury Vinyl, Tile
- Dining Description:Kitchen/Dining Combo
- Kitchen Description:Dishwasher, Disposal, Free-Standing Stove, Microwave, Pantry
- Bedroom Description:4 Bedrooms Same Level, Primary Bedroom Apart
- Living area:1,702 sq. ft.
Heating and cooling
- Cooling:Central Cool-Electric
- Heating:Central Heat-Electric
Structure and exterior
- Roof:Architectural Shingle
- Year built:2016
- Building area:1,702 sq. ft.
- Lot area:0.18 Acres
- Lot Features:In Subdivision, Sloped
- Architectural Style:Traditional
- Construction Materials:Brick, Metal/Vinyl Siding
- Foundation Description:Slab
- Levels:1 Story
Utilities
- Water:Water-Public
- Sewer:Sewer-Public
Finances and disclosures
- Price:$277,500
- Price per sq. ft.:$163.04
- Tax amount:$1,281
Features and amenities
- Appliances:Dishwasher, Disposal, Free-Standing Stove, Microwave
- Laundry features:Laundry Room
Parking
- Parking description:Garage, Two Car
New listings near 23 Huntington Drive
- New
 $330,000Active4 beds 2 baths1,831 sq. ft.
303 Millie Court, Austin, AR 72176
MLS# 26039066Listed by: EDGE REALTY - New
 $310,000Active4 beds 2 baths1,716 sq. ft.
307 Millie Court, Austin, AR 72176
MLS# 26039067Listed by: EDGE REALTY 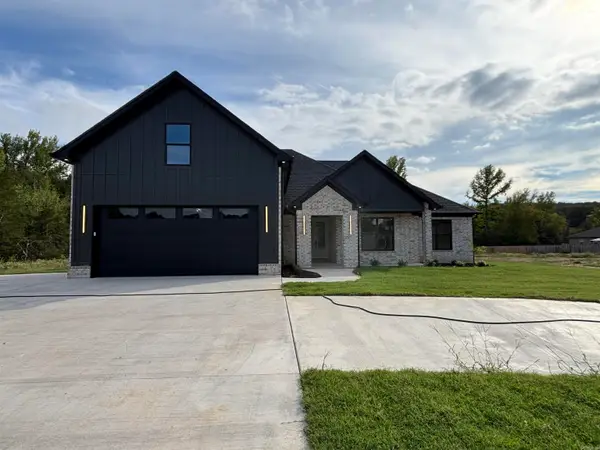 $515,000Pending5 beds 3 baths2,655 sq. ft.
730 Grand Valley Loop, Austin, AR 72007
MLS# 26038964Listed by: VENTURE REALTY GROUP - CABOT- New
 $345,000Active4 beds 3 baths2,421 sq. ft.
44 Shadow Creek Cir, Austin, AR 72007
MLS# 26038872Listed by: IREALTY ARKANSAS - SHERWOOD - New
 $297,900Active3 beds 2 baths1,654 sq. ft.
310 Millie Court, Austin, AR 72007
MLS# 26038834Listed by: EDGE REALTY - New
 $59,999Active2.27 Acres
Tract 1 Williams Road, Austin, AR 72007
MLS# 26038846Listed by: ARKANSAS HOMES & LAND - New
 $39,999Active1.26 Acres
Tract 2 Williams Road, Austin, AR 72007
MLS# 26038847Listed by: ARKANSAS HOMES & LAND - New
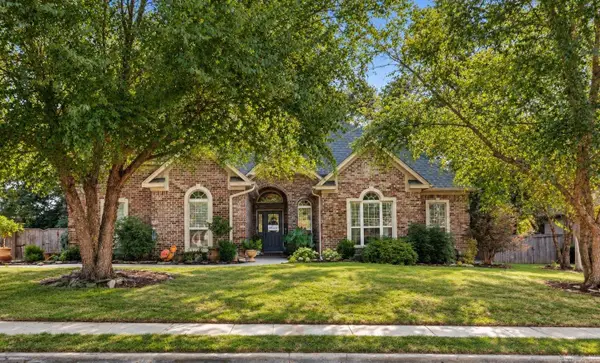 $384,500Active4 beds 2 baths2,532 sq. ft.
21 Shadow Creek, Austin, AR 72007
MLS# 26038339Listed by: ARNETT REALTY & INVESTMENTS - New
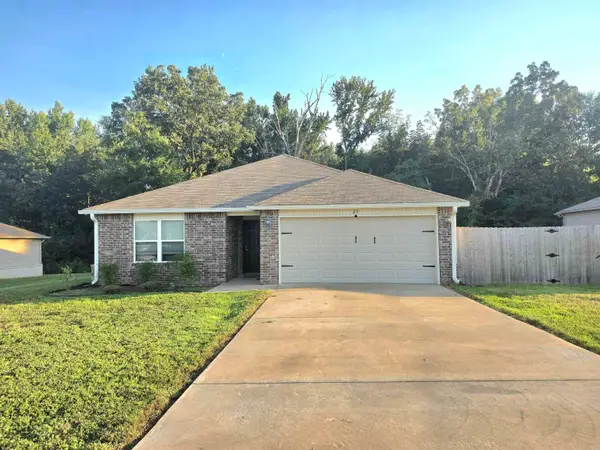 $212,000Active3 beds 2 baths1,355 sq. ft.
23 Dunnaway Drive, Austin, AR 72007
MLS# 26038236Listed by: HAWKS REALTY - New
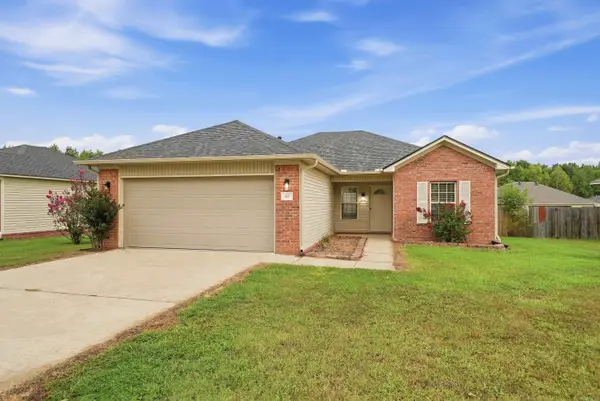 $219,900Active3 beds 2 baths1,267 sq. ft.
162 Peach Street, Austin, AR 72007
MLS# 26038017Listed by: HOMEWARD REALTY


Protect your home and budget from life's surprises with an Assurant Home Warranty, backed by a partner that supports you through every step of homeownership. Explore Plans.
© 2023 - 2026 ERA Franchise Systems LLC. All rights reserved. ERA Franchise Systems LLC fully supports the principles of the Fair Housing Act and the Equal Opportunity Act. ERA, ERA Real Estate powered, and their respective logos are registered service marks of ERA Franchise Systems LLC. Each office is independently owned and operated.