
28 Timber Lane, Austin, AR 72007
Local realty services provided by:ERA Doty Real Estate
28 Timber Lane,Austin, AR 72007
$275,000
- 4 Beds
- 2 Baths
- 1,683 sq. ft.
- Single family
- Active
Listed by: jeffrey robillard
Office: trelora realty, inc.
MLS#:26029107
Source:AR_CARMLS
Price summary
- Price:$275,000
- Price per sq. ft.:$163.4
About this home
Welcome to this 4-bedroom, 2-bath home in the Huntington Place Subdivision. This property features an open, split floor plan with custom finishes throughout, including crown molding, granite countertops, subway tile backsplash, under-cabinet lighting, and stainless steel appliances. The living space centers around a fireplace designed to anchor the room. The primary suite offers an en-suite bath with double vanities, a separate shower, and a large walk-in closet. Outside, the property includes an oversized covered back patio and a fully fenced yard. This home is ready for immediate occupancy.
Contact an agent
Home facts
- Year built:2018
- Subdivision & Development:HUNTINGTON PLACE
- Listing ID #:26029107
- Added:37 day(s) ago
- Updated:August 24, 2026 at 02:34 PM
Rooms and interior
- Bedrooms:4
- Total bathrooms:2
- Full bathrooms:2
- Flooring:Carpet, Tile, Vinyl
- Dining Description:Kitchen/Dining Combo
- Kitchen Description:Dishwasher, Disposal, Electric Range, Microwave
- Bedroom Description:All Bedrooms Down, Primary Bedroom/Main Level
- Living area:1,683 sq. ft.
Heating and cooling
- Cooling:Central Cool-Electric
- Heating:Central Heat-Electric
Structure and exterior
- Roof:Architectural Shingle
- Year built:2018
- Building area:1,683 sq. ft.
- Lot area:0.23 Acres
- Lot Features:Corner Lot
- Architectural Style:Traditional
- Construction Materials:Brick
- Exterior Features:Porch
- Foundation Description:Slab
- Levels:1 Story
Schools
- High school:Cabot
- Middle school:Cabot
- Elementary school:Eastside
Utilities
- Water:Water-Public
- Sewer:Sewer-Public
Finances and disclosures
- Price:$275,000
- Price per sq. ft.:$163.4
- Tax amount:$1,849 (2025)
Features and amenities
- Appliances:Dishwasher, Disposal, Electric Range, Microwave
- Laundry features:Laundry Room
- Amenities:Walk-In Closet(s)
Parking
- Parking description:Auto Door Opener, Garage
New listings near 28 Timber Lane
- Open Sun, 2 to 4pmNew
 $229,900Active3 beds 2 baths1,443 sq. ft.
267 Creek View Drive, Austin, AR 72007
MLS# 26034313Listed by: EDGE REALTY - New
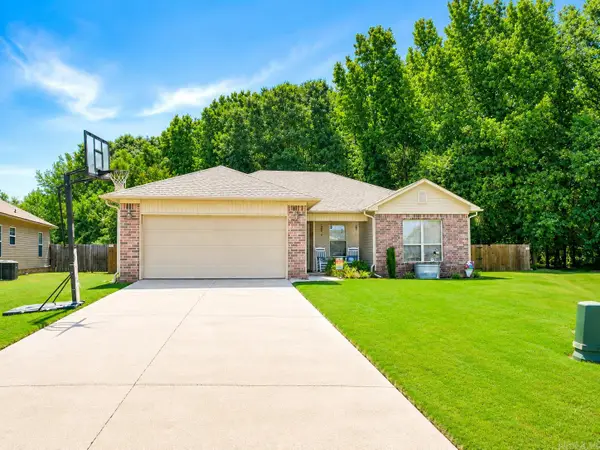 $205,500Active3 beds 2 baths1,310 sq. ft.
345 Cobra Cove, Austin, AR 72007
MLS# 26034149Listed by: IREALTY ARKANSAS - CABOT - New
 $379,500Active4 beds 2 baths2,089 sq. ft.
163 Hudson Branch Drive, Austin, AR 72007
MLS# 26034168Listed by: BLAIR & CO. REALTORS - New
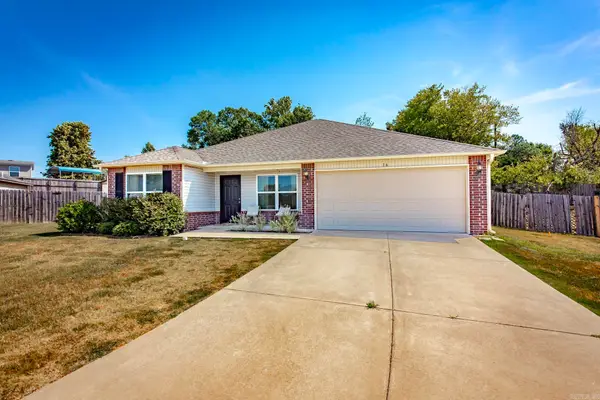 $229,900Active4 beds 2 baths1,492 sq. ft.
16 Oakland Circle, Austin, AR 72007
MLS# 26033984Listed by: EDGE REALTY - New
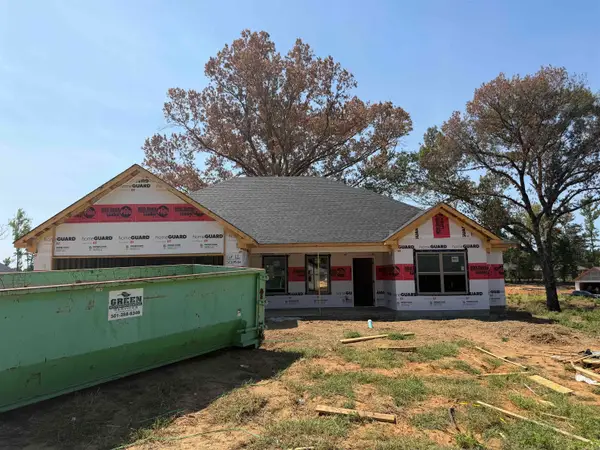 $309,500Active4 beds 2 baths1,716 sq. ft.
313 Millie Court, Austin, AR 72007
MLS# 26033959Listed by: EDGE REALTY - New
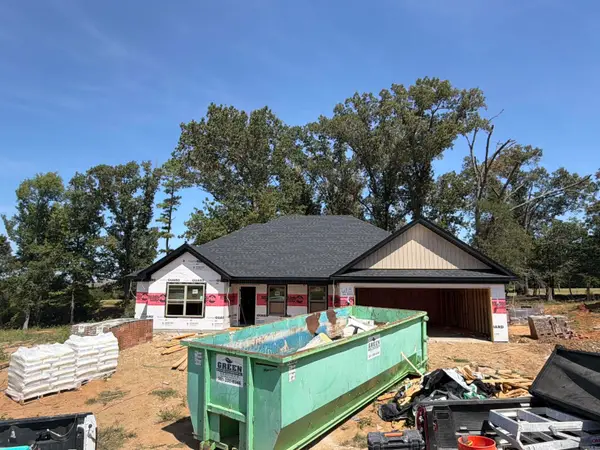 $329,900Active4 beds 2 baths1,831 sq. ft.
316 Millie Court, Austin, AR 72007
MLS# 26033958Listed by: EDGE REALTY - New
 $235,000Active3 beds 2 baths1,454 sq. ft.
Address Withheld By Seller, Austin, AR 72007
MLS# 26033577Listed by: BACK PORCH REALTY - New
 $155,000Active4 beds 2 baths2,085 sq. ft.
4776 Hwy 319 W, Austin, AR 72007
MLS# 26033515Listed by: PORCHLIGHT REALTY - New
 $277,500Active4 beds 2 baths1,702 sq. ft.
23 Huntington Drive, Austin, AR 72007
MLS# 26033334Listed by: CRYE-LEIKE REALTORS CABOT BRANCH - New
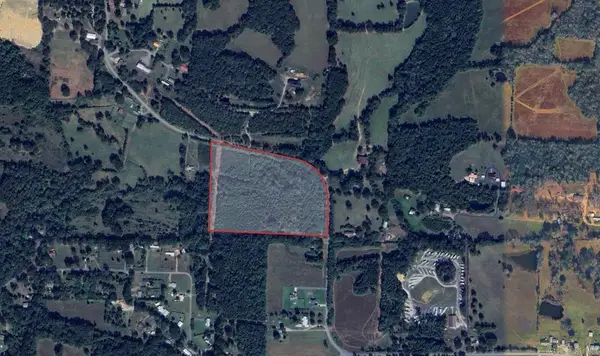 $199,000Active19.48 Acres
2099 Highway 319, Austin, AR 72007
MLS# 26033140Listed by: ENGEL & VOLKERS


Protect your home and budget from life's surprises with an Assurant Home Warranty, backed by a partner that supports you through every step of homeownership. Explore Plans.
© 2023 - 2026 ERA Franchise Systems LLC. All rights reserved. ERA Franchise Systems LLC fully supports the principles of the Fair Housing Act and the Equal Opportunity Act. ERA, ERA Real Estate powered, and their respective logos are registered service marks of ERA Franchise Systems LLC. Each office is independently owned and operated.