
201 Hendrix St., Bald Knob, AR 72010
Local realty services provided by:ERA Doty Real Estate
201 Hendrix St.,Bald Knob, AR 72010
$160,000
- 3 Beds
- 2 Baths
- 1,600 sq. ft.
- Single family
- Active
Upcoming open houses
- Sun, Sep 1302:00 pm - 04:00 pm
Listed by: sierra burress
Office: michele phillips & co. realtors searcy branch
MLS#:26028586
Source:AR_CARMLS
Price summary
- Price:$160,000
- Price per sq. ft.:$100
About this home
Picture yourself coming home to this beautifully renovated 3-bedroom, 2-bath home offering approximately 1,600 square feet of comfortable living space. The inviting layout is perfect for everyday living, while the updates throughout make this home truly move-in ready. The kitchen is large with tons of cabinet space. Step outside and imagine your kiddos running and playing in the large, fully fenced backyard, your pets enjoying the space to roam, or friends and family gathering for cookouts on the covered back patio. Whether you’re enjoying a quiet morning coffee or spending evenings outdoors, this backyard is made to be enjoyed. For added peace of mind, the home features a metal roof replaced in 2018, heat/air units (2018), and a water heater replaced in 2023. With thoughtful updates, a spacious yard, and a welcoming feel, this is a place you’ll be proud to call home! Come see for yourself today!
Contact an agent
Home facts
- Year built:1996
- Subdivision & Development:CLOYES & EMDE ADDN
- Listing ID #:26028586
- Added:52 day(s) ago
- Updated:September 06, 2026 at 02:44 PM
Rooms and interior
- Bedrooms:3
- Total bathrooms:2
- Full bathrooms:2
- Flooring:Vinyl
- Dining Description:Separate Dining Room
- Kitchen Description:Electric Range, Free-Standing Stove
- Bedroom Description:3 Bedrooms Same Level
- Living area:1,600 sq. ft.
Heating and cooling
- Cooling:Central Cool-Electric
- Heating:Central Heat-Gas
Structure and exterior
- Roof:Metal
- Year built:1996
- Building area:1,600 sq. ft.
- Lot area:0.26 Acres
- Lot Features:Level
- Architectural Style:Traditional
- Construction Materials:Metal/Vinyl Siding
- Exterior Features:Covered Patio
- Foundation Description:Slab
- Levels:1 Story
Utilities
- Water:Water Heater-Gas, Water-Public
- Sewer:Sewer-Public
Finances and disclosures
- Price:$160,000
- Price per sq. ft.:$100
- Tax amount:$570
Features and amenities
- Appliances:Electric Range, Free-Standing Stove
Parking
- Parking description:Parking Pads
New listings near 201 Hendrix St.
- New
 $449,000Active4 beds 3 baths3,032 sq. ft.
1265 N 367 Highway, Bald Knob, AR 72010
MLS# 26036400Listed by: DALRYMPLE - New
 $17,900Active4 beds 2 baths1,232 sq. ft.
101 May Street, Bald Knob, AR 72010
MLS# 26036391Listed by: REALTY SOLUTION - New
 $19,995Active0.39 Acres
200 Clark Street, Bald Knob, AR 72010
MLS# 26036209Listed by: RE/MAX ADVANTAGE - New
 $33,000Active1.42 Acres
00 Hwy 167, Bald Knob, AR 72010
MLS# 26036112Listed by: BLAIR & CO. REALTORS - New
 $33,000Active1.42 Acres
101 Indian Trail, Bald Knob, AR 72010
MLS# 26036116Listed by: BLAIR & CO. REALTORS - New
 $159,900Active3 beds 2 baths1,446 sq. ft.
600 Walker Street, Bald Knob, AR 72010
MLS# 26035906Listed by: MICHELE PHILLIPS & COMPANY, REALTORS-CABOT BRANCH - New
 $22,500Active4.02 Acres
000 Lovers Lane, Bald Knob, AR 72010
MLS# 26035834Listed by: RE/MAX ADVANTAGE - New
 $99,000Active3 beds 1 baths1,212 sq. ft.
712 Upchurch Street, Bald Knob, AR 72010
MLS# 26035205Listed by: MCKIMMEY ASSOCIATES REALTORS NLR - New
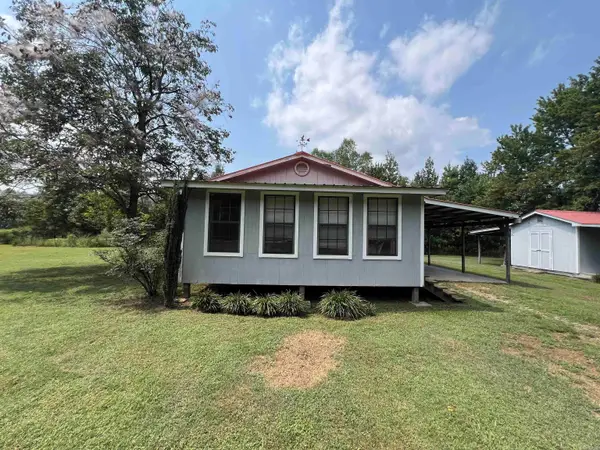 $147,500Active2 beds 1 baths1,008 sq. ft.
Address Withheld By Seller, Bald Knob, AR 72010
MLS# 26035162Listed by: ARKANSAS LAND COMPANY - New
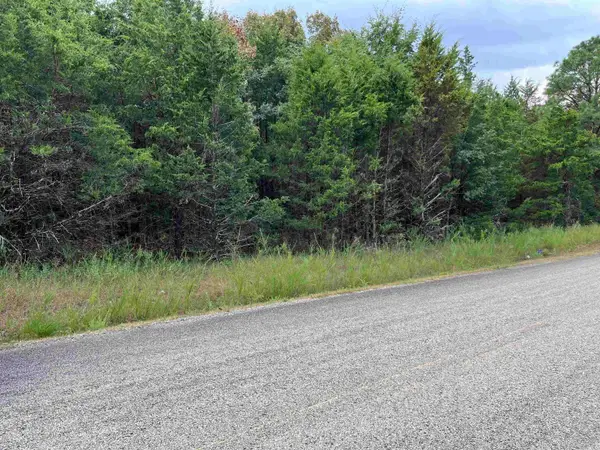 $115,000Active12.24 Acres
001 Honeysuckle Road, Bald Knob, AR 72010
MLS# 26034857Listed by: RE/MAX ADVANTAGE


Protect your home and budget from life's surprises with an Assurant Home Warranty, backed by a partner that supports you through every step of homeownership. Explore Plans.
© 2023 - 2026 ERA Franchise Systems LLC. All rights reserved. ERA Franchise Systems LLC fully supports the principles of the Fair Housing Act and the Equal Opportunity Act. ERA, ERA Real Estate powered, and their respective logos are registered service marks of ERA Franchise Systems LLC. Each office is independently owned and operated.