
149 W Wycough Street, Batesville, AR 72501
Local realty services provided by:ERA TEAM Real Estate
149 W Wycough Street,Batesville, AR 72501
$155,000
- 3 Beds
- 2 Baths
- 1,350 sq. ft.
- Single family
- Active
Listed by: greg hodge
Office: choice realty
MLS#:26044463
Source:AR_CARMLS
Price summary
- Price:$155,000
- Price per sq. ft.:$114.81
About this home
This updated 3BR/2BA home combines old-time charm with modern efficiency. Recent improvements include new vinyl windows, a new HVAC system, and new interior updates that enhance comfort and functionality. The property features a spacious backyard suitable for recreation or future additions. Situated in a highly convenient location, it offers quick access to shopping, schools, and major routes--an ideal fit for buyers seeking value and practicality.
Contact an agent
Home facts
- Subdivision & Development:WYCOUGH
- Listing ID #:26044463
- Added:1 day(s) ago
- Updated:November 05, 2026 at 03:52 AM
Rooms and interior
- Bedrooms:3
- Total bathrooms:2
- Full bathrooms:2
- Flooring:Luxury Vinyl
- Dining Description:Breakfast Bar, Kitchen/Dining Combo
- Kitchen Description:Dishwasher, Electric Range
- Bedroom Description:3 Bedrooms Same Level, Primary Bedroom/Main Level
- Living area:1,350 sq. ft.
Structure and exterior
- Roof:Metal
- Building area:1,350 sq. ft.
- Lot area:0.26 Acres
- Lot Features:In Subdivision, Level
- Architectural Style:Ranch
- Construction Materials:Metal/Vinyl Siding
- Exterior Features:Deck, Porch
- Foundation Description:Crawl Space
- Levels:1 Story
Utilities
- Water:Water Heater-Electric, Water-Public
- Sewer:Sewer-Public
Finances and disclosures
- Price:$155,000
- Price per sq. ft.:$114.81
- Tax amount:$141 (2025)
Features and amenities
- Appliances:Dishwasher, Electric Range
- Laundry features:Dryer Connection-Electric, Washer Connection
Parking
- Parking description:One Car
New listings near 149 W Wycough Street
- New
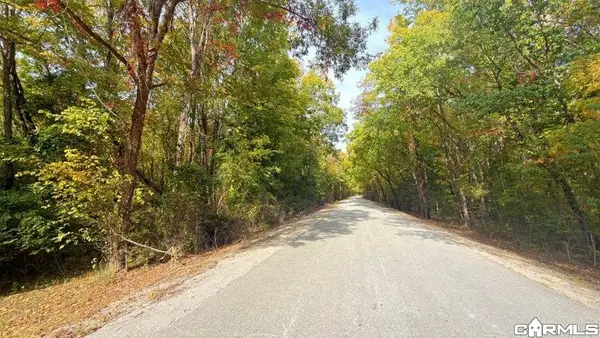 $60,000Active21.82 Acres
Limedale Road, Batesville, AR 72501
MLS# 26044472Listed by: RICH REALTY - New
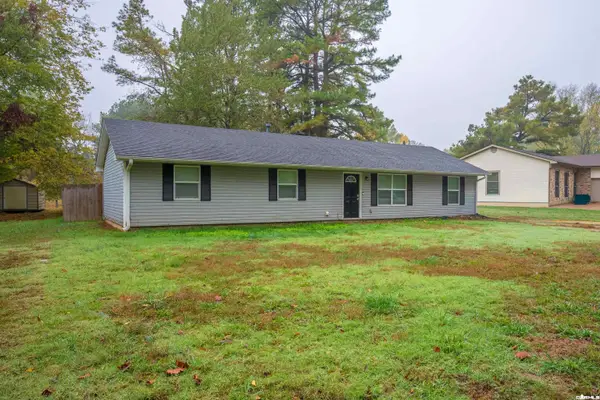 $189,000Active3 beds 2 baths1,508 sq. ft.
140 Oriole Street, Batesville, AR 72501
MLS# 26044186Listed by: VENTURE REALTY GROUP - BATESVILLE - New
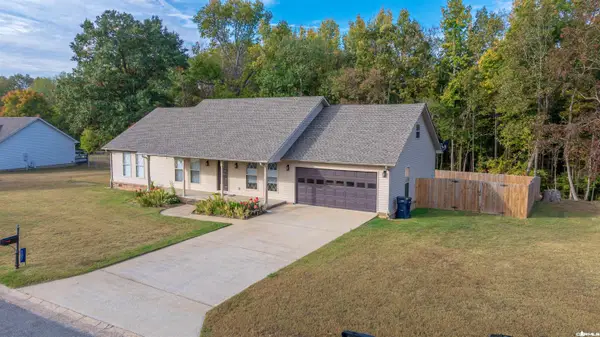 $259,900Active3 beds 2 baths1,840 sq. ft.
107 Walnut Heights Road, Batesville, AR 72501
MLS# 26044158Listed by: VENTURE REALTY GROUP - BATESVILLE - New
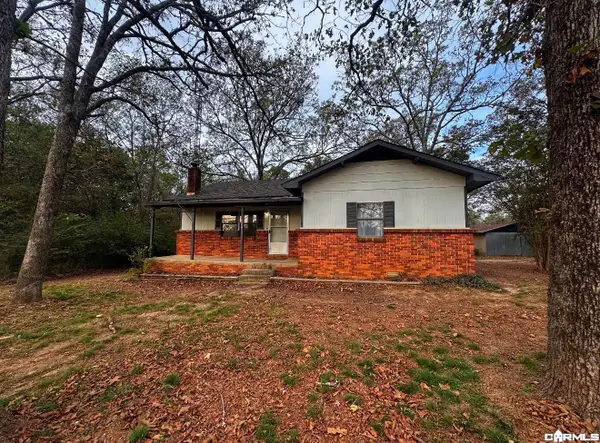 $155,000Active2 beds 1 baths1,228 sq. ft.
600 Gill Road, Batesville, AR 72501
MLS# 26043922Listed by: VENTURE REALTY GROUP - BATESVILLE - New
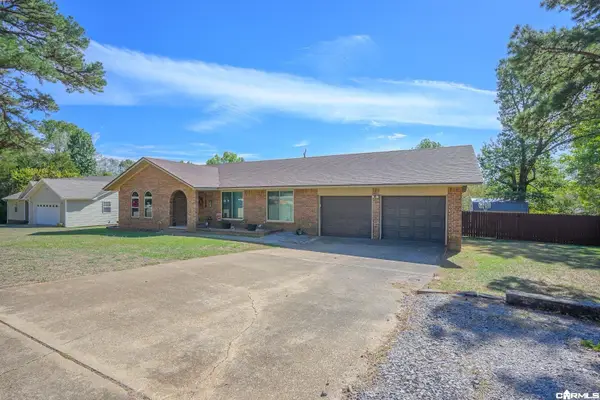 $290,000Active3 beds 2 baths2,189 sq. ft.
805 Bluff View Drive, Batesville, AR 72501
MLS# 26043872Listed by: VENTURE REALTY GROUP - BATESVILLE - New
 $219,900Active3 beds 2 baths1,948 sq. ft.
1800 White Drive, Batesville, AR 72501
MLS# 26043174Listed by: KW MARKET PRO REALTY - ASH FLAT - New
 $104,900Active3 beds 2 baths1,560 sq. ft.
620 Sandtown Road, Batesville, AR 72501
MLS# 26043180Listed by: KW MARKET PRO REALTY - ASH FLAT - New
 $159,000Active3 beds 2 baths1,176 sq. ft.
1901 Neeley Street, Batesville, AR 72501
MLS# 26043059Listed by: VENTURE REALTY GROUP - BATESVILLE 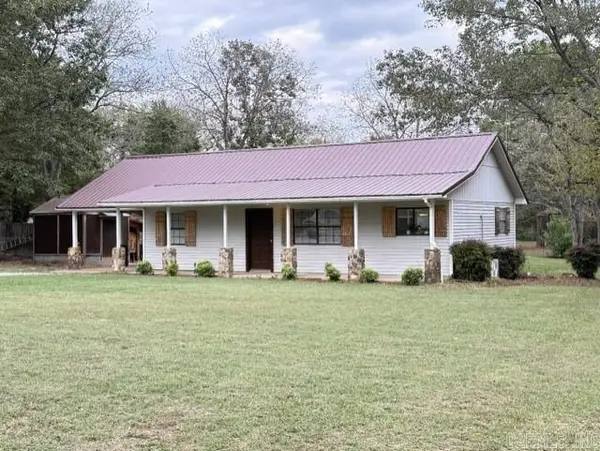 $125,000Active2 beds 1 baths960 sq. ft.
100 Reed Street, Batesville, AR 72501
MLS# 26042921Listed by: R.M. WEAVER REAL ESTATE


Protect your home and budget from life's surprises with an Assurant Home Warranty, backed by a partner that supports you through every step of homeownership. Explore Plans.
© 2023 - 2026 ERA Franchise Systems LLC. All rights reserved. ERA Franchise Systems LLC fully supports the principles of the Fair Housing Act and the Equal Opportunity Act. ERA, ERA Real Estate powered, and their respective logos are registered service marks of ERA Franchise Systems LLC. Each office is independently owned and operated.