
1800 White Drive, Batesville, AR 72501
Local realty services provided by:ERA Doty Real Estate
1800 White Drive,Batesville, AR 72501
$219,900
- 3 Beds
- 2 Baths
- 1,948 sq. ft.
- Single family
- Active
Listed by: carrie lovell
Office: kw market pro realty - ash flat
MLS#:26043174
Source:AR_CARMLS
Price summary
- Price:$219,900
- Price per sq. ft.:$112.89
About this home
Completely renovated and move-in ready! This 3-4 bedroom, 2-bath home sits just 2 miles from Lyon College in Batesville and offers approximately 2,400 sq. ft. of living space, including nearly 500 sq. ft. of unfinished basement. Recent upgrades include: New architectural shingle roof and gutters New central heat and air system New mini-split unit in the den New LVP flooring throughout New carpet in the large den Remodeled bathrooms New appliances New countertops Refinished wood cabinets New lighting and ceiling fans Updated electrical and plumbing New French doors Fresh exterior paint The attached single-car garage features doors at both ends for easy backyard access. A flexible fourth bedroom can be used as an office, guest room, or additional bedroom. With nearly every major update already completed, this home offers exceptional value and is priced to sell quickly. Schedule your tour today!
Contact an agent
Home facts
- Year built:1948
- Subdivision & Development:Not In List
- Listing ID #:26043174
- Added:1 day(s) ago
- Updated:October 27, 2026 at 04:16 PM
Rooms and interior
- Bedrooms:3
- Total bathrooms:2
- Full bathrooms:2
- Flooring:Carpet, Luxury Vinyl
- Dining Description:Eat-In Kitchen, Kitchen/Dining Combo, Separate Dining Room
- Kitchen Description:Dishwasher, Free-Standing Stove, Microwave, Refrigerator-Stays
- Bedroom Description:4 Bedrooms Same Level
- Living area:1,948 sq. ft.
Structure and exterior
- Roof:Architectural Shingle
- Year built:1948
- Building area:1,948 sq. ft.
- Lot area:0.4 Acres
- Lot Features:Level
- Architectural Style:Traditional
- Construction Materials:Brick & Frame Combo
- Foundation Description:Slab
- Levels:1 Story
Utilities
- Water:Water-Public
- Sewer:Septic
Finances and disclosures
- Price:$219,900
- Price per sq. ft.:$112.89
- Tax amount:$394
Features and amenities
- Appliances:Dishwasher, Free-Standing Stove, Microwave
Parking
- Parking description:Garage, One Car, Rear Entry
New listings near 1800 White Drive
- New
 $104,900Active3 beds 2 baths1,560 sq. ft.
620 Sandtown Road, Batesville, AR 72501
MLS# 26043180Listed by: KW MARKET PRO REALTY - ASH FLAT - New
 $159,000Active3 beds 2 baths1,176 sq. ft.
1901 Neeley Street, Batesville, AR 72501
MLS# 26043059Listed by: VENTURE REALTY GROUP - BATESVILLE - New
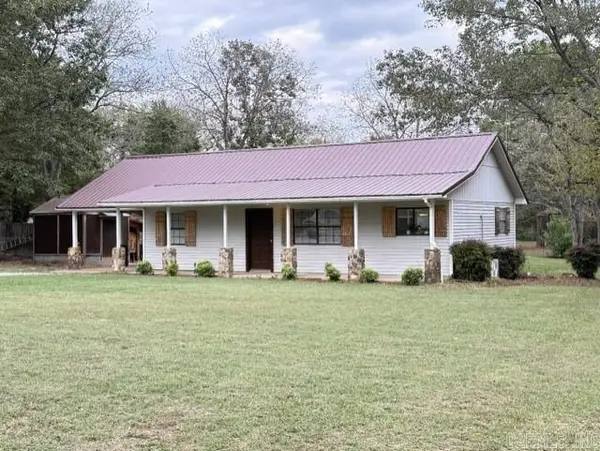 $125,000Active2 beds 1 baths960 sq. ft.
100 Reed Street, Batesville, AR 72501
MLS# 26042921Listed by: R.M. WEAVER REAL ESTATE - New
 $349,000Active3 beds 2 baths1,804 sq. ft.
3365 Bethesda Road, Batesville, AR 72501
MLS# 26042796Listed by: VENTURE REALTY GROUP - BATESVILLE - New
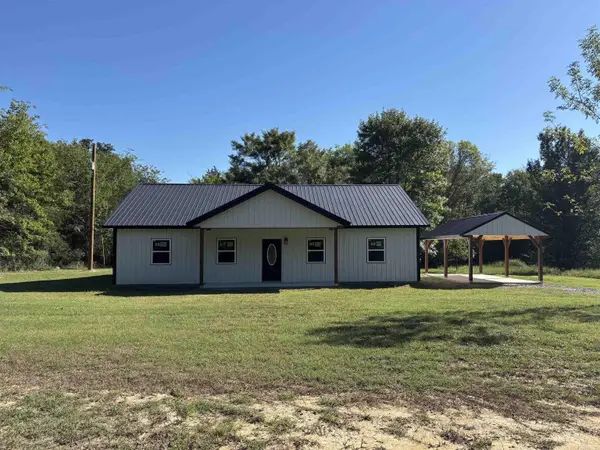 $233,000Active3 beds 2 baths1,536 sq. ft.
90 Gainer Ferry Road, Batesville, AR 72501
MLS# 26042570Listed by: CHOICE REALTY 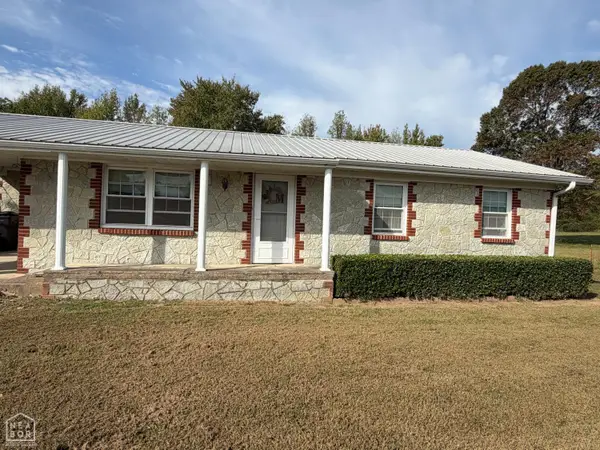 $139,000Pending3 beds 2 baths1,204 sq. ft.
6285 N St Louis Street, Batesville, AR 72501
MLS# 10133082Listed by: COLDWELL BANKER VILLAGE COMMUNITIES INC- New
 $205,000Active3 beds 2 baths1,497 sq. ft.
335 Happy Hollow Road, Batesville, AR 72501
MLS# 26042507Listed by: VENTURE REALTY GROUP - BATESVILLE - New
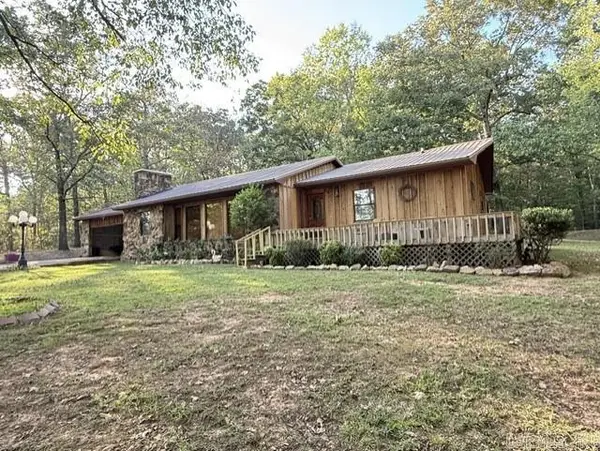 $172,000Active3 beds 2 baths1,468 sq. ft.
645 Pfeiffer Road, Batesville, AR 72501
MLS# 26042418Listed by: R.M. WEAVER REAL ESTATE - New
 $169,500Active9 Acres
Mack St, Batesville, AR 72501
MLS# 26042355Listed by: KING-RHODES & ASSOCIATES, INC.


Protect your home and budget from life's surprises with an Assurant Home Warranty, backed by a partner that supports you through every step of homeownership. Explore Plans.
© 2023 - 2026 ERA Franchise Systems LLC. All rights reserved. ERA Franchise Systems LLC fully supports the principles of the Fair Housing Act and the Equal Opportunity Act. ERA, ERA Real Estate powered, and their respective logos are registered service marks of ERA Franchise Systems LLC. Each office is independently owned and operated.