
1901 Neeley Street, Batesville, AR 72501
Local realty services provided by:ERA TEAM Real Estate
1901 Neeley Street,Batesville, AR 72501
$159,000
- 3 Beds
- 2 Baths
- 1,176 sq. ft.
- Single family
- Active
Listed by: megan ramsey
Office: venture realty group - batesville
MLS#:26043059
Source:AR_CARMLS
Price summary
- Price:$159,000
- Price per sq. ft.:$135.2
About this home
**Renovated, Move-In Ready, and Conveniently Located in the Heart of Batesville!** Looking for a home that checks all the boxes? This nicely renovated 3-bedroom, 2-bath property combines modern updates with a convenient location that puts you just minutes from everything Batesville has to offer. The open living and kitchen area features vaulted ceilings that create a spacious feel, while ceramic tile flooring throughout offers a clean, cohesive look. New stainless steel appliances, modern lighting, and a fresh, updated interior make this home one you'll want to see! Even better, the stackable washer and dryer convey with the property, adding convenience for the next owner. Situated on a corner lot in the heart of Batesville, you're just a 3-minute drive from Lyon College, Walmart, and the local hospital. Whether you're searching for a comfortable place to call home, an investment property, or a potential Airbnb opportunity, this renovated property offers plenty of possibilities in a convenient location!...
Contact an agent
Home facts
- Year built:2012
- Subdivision & Development:Maxfields
- Listing ID #:26043059
- Added:1 day(s) ago
- Updated:October 27, 2026 at 04:16 PM
Rooms and interior
- Bedrooms:3
- Total bathrooms:2
- Full bathrooms:2
- Flooring:Tile
- Dining Description:Living/Dining Combo
- Kitchen Description:Dishwasher, Electric Range, Free-Standing Stove
- Bedroom Description:3 Bedrooms Same Level
- Living area:1,176 sq. ft.
Structure and exterior
- Roof:Metal
- Year built:2012
- Building area:1,176 sq. ft.
- Lot area:0.17 Acres
- Lot Features:Corner Lot, Level
- Construction Materials:EIFS
- Foundation Description:Slab
- Levels:1 Story
Utilities
- Water:Water-Public
- Sewer:Sewer-Public
Finances and disclosures
- Price:$159,000
- Price per sq. ft.:$135.2
- Tax amount:$710 (2025)
Features and amenities
- Appliances:Dishwasher, Electric Range, Free-Standing Stove
- Amenities:Paneling, Walk-In Closet(s)
Parking
- Parking description:Two Car
New listings near 1901 Neeley Street
- New
 $219,900Active3 beds 2 baths1,948 sq. ft.
1800 White Drive, Batesville, AR 72501
MLS# 26043174Listed by: KW MARKET PRO REALTY - ASH FLAT - New
 $104,900Active3 beds 2 baths1,560 sq. ft.
620 Sandtown Road, Batesville, AR 72501
MLS# 26043180Listed by: KW MARKET PRO REALTY - ASH FLAT - New
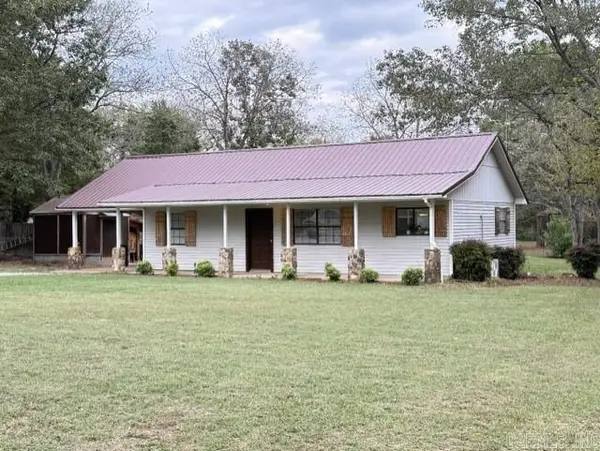 $125,000Active2 beds 1 baths960 sq. ft.
100 Reed Street, Batesville, AR 72501
MLS# 26042921Listed by: R.M. WEAVER REAL ESTATE - New
 $349,000Active3 beds 2 baths1,804 sq. ft.
3365 Bethesda Road, Batesville, AR 72501
MLS# 26042796Listed by: VENTURE REALTY GROUP - BATESVILLE 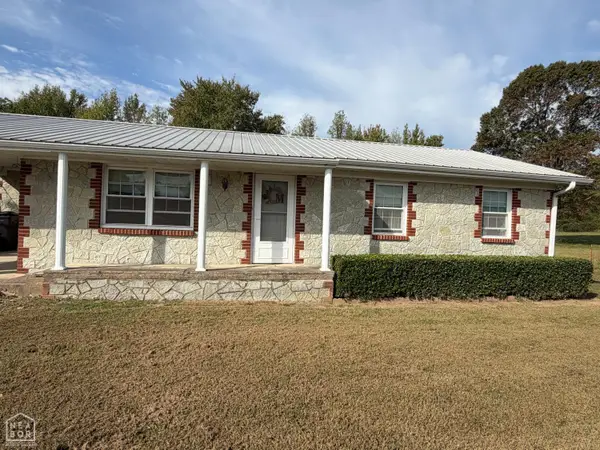 $139,000Pending3 beds 2 baths1,204 sq. ft.
6285 N St Louis Street, Batesville, AR 72501
MLS# 10133082Listed by: COLDWELL BANKER VILLAGE COMMUNITIES INC- New
 $205,000Active3 beds 2 baths1,497 sq. ft.
335 Happy Hollow Road, Batesville, AR 72501
MLS# 26042507Listed by: VENTURE REALTY GROUP - BATESVILLE - New
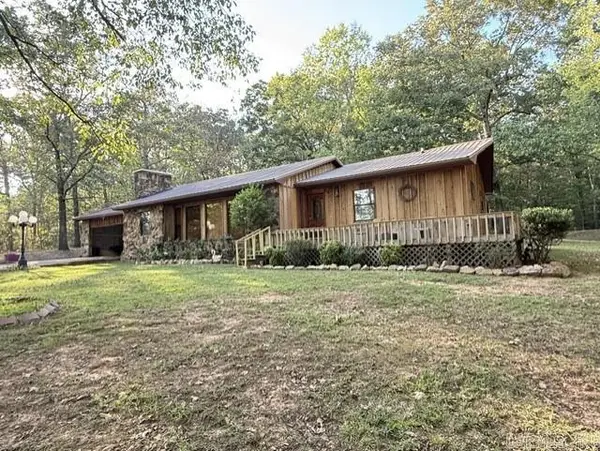 $172,000Active3 beds 2 baths1,468 sq. ft.
645 Pfeiffer Road, Batesville, AR 72501
MLS# 26042418Listed by: R.M. WEAVER REAL ESTATE - New
 $169,500Active9 Acres
Mack St, Batesville, AR 72501
MLS# 26042355Listed by: KING-RHODES & ASSOCIATES, INC.  $280,000Active3 beds 2 baths1,880 sq. ft.
855 Bluff View, Batesville, AR 72501
MLS# 26041492Listed by: VENTURE REALTY GROUP - CABOT


Protect your home and budget from life's surprises with an Assurant Home Warranty, backed by a partner that supports you through every step of homeownership. Explore Plans.
© 2023 - 2026 ERA Franchise Systems LLC. All rights reserved. ERA Franchise Systems LLC fully supports the principles of the Fair Housing Act and the Equal Opportunity Act. ERA, ERA Real Estate powered, and their respective logos are registered service marks of ERA Franchise Systems LLC. Each office is independently owned and operated.