
26948 S Sardis Road, Bauxite, AR 72011
Local realty services provided by:ERA Doty Real Estate
26948 S Sardis Road,Bauxite, AR 72011
$389,900
- 4 Beds
- 3 Baths
- 2,335 sq. ft.
- Single family
- Active
Listed by: randall nichols
Office: nichols realty express
MLS#:26045924
Source:AR_CARMLS
Price summary
- Price:$389,900
- Price per sq. ft.:$166.98
About this home
!!SELLER OFFERING CLOSING COST CREDIT WITH ACCEPTED OFFER!! RD eligible - pairing with the closing cost credit could mean you get in this home with no monies down!!! Do not miss this deal! This beautiful home has so much to offer! Featuring a desirable split floor plan, 4 oversized bedrooms, a spacious laundry room, and a HUGE living area perfect for gathering and entertaining. The kitchen boasts gorgeous granite countertops, complemented by granite throughout the home, plus a MASSIVE L-shaped walk-in pantry with an abundance of storage and countertop space! Add in the high-end finishes, thoughtful upgrades, and extras throughout, and you have a home that truly checks all the boxes! ? Space, style, storage, and room for your family to grow. This one is a MUST-SEE!
Contact an agent
Home facts
- Year built:2023
- Subdivision & Development:WINCHESTER ESTATES
- Listing ID #:26045924
- Added:3 day(s) ago
- Updated:November 19, 2026 at 03:28 PM
Rooms and interior
- Bedrooms:4
- Total bathrooms:3
- Full bathrooms:2
- Half bathrooms:1
- Flooring:Tile, Wood
- Dining Description:Kitchen/Dining Combo
- Kitchen Description:Dishwasher, Disposal, Electric Range, Free-Standing Stove, Ice Maker Connection, Pantry
- Bedroom Description:4 Bedrooms Same Level
- Living area:2,335 sq. ft.
Structure and exterior
- Roof:Architectural Shingle
- Year built:2023
- Building area:2,335 sq. ft.
- Lot area:1.3 Acres
- Lot Features:Not in Subdivision, Sloped
- Architectural Style:Traditional
- Construction Materials:Brick
- Exterior Features:Deck, Guttering, Patio, Porch
- Foundation Description:Slab
- Levels:1 Story
Utilities
- Water:Water-Public
- Sewer:Septic
Finances and disclosures
- Price:$389,900
- Price per sq. ft.:$166.98
- Tax amount:$2,100
Features and amenities
- Appliances:Dishwasher, Disposal, Electric Range, Free-Standing Stove, Ice Maker Connection
- Laundry features:Laundry Room
Parking
- Parking description:Auto Door Opener, Garage
New listings near 26948 S Sardis Road
- New
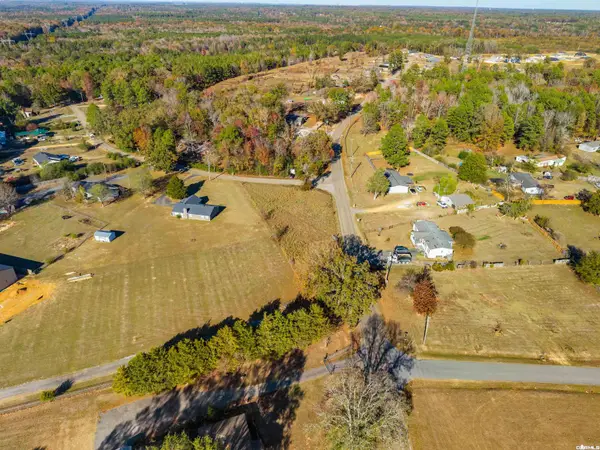 $60,000Active1.77 Acres
Address Withheld By Seller, Bauxite, AR 72011
MLS# 26046071Listed by: BAXLEY-PENFIELD-MOUDY REALTORS - New
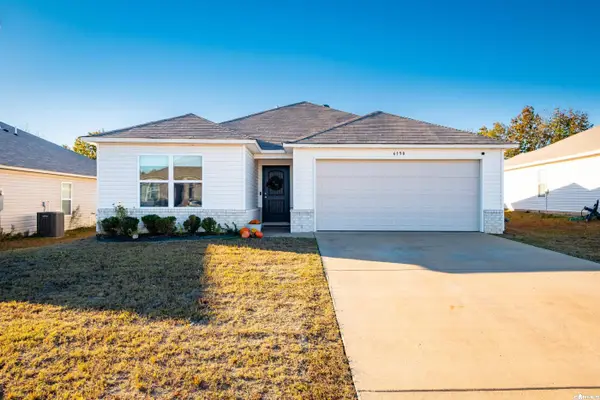 $219,900Active3 beds 2 baths1,523 sq. ft.
6158 Discovery Trail, Bauxite, AR 72011
MLS# 26045842Listed by: SIGNATURE PROPERTIES - New
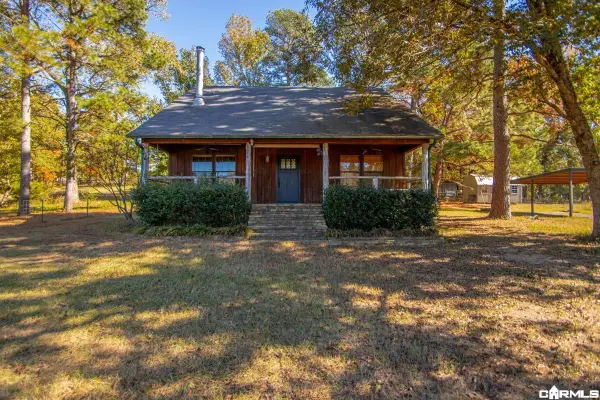 $279,900Active3 beds 2 baths1,380 sq. ft.
10821 West Sardis Road, Bauxite, AR 72011
MLS# 26045071Listed by: REAL BROKER - New
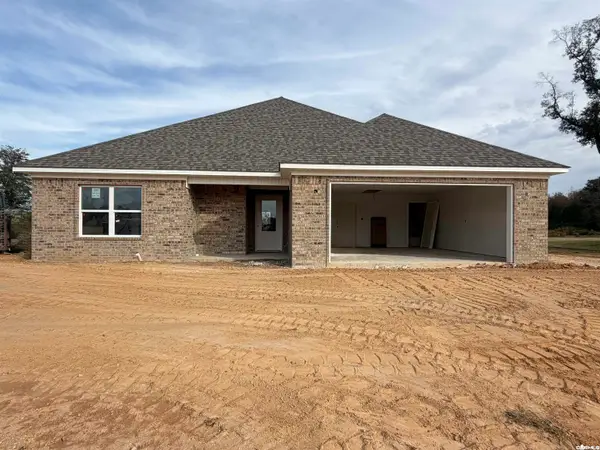 $299,900Active3 beds 2 baths1,653 sq. ft.
1080 Duke Drive, Bauxite, AR 72011
MLS# 26044989Listed by: BAXLEY-PENFIELD-MOUDY REALTORS 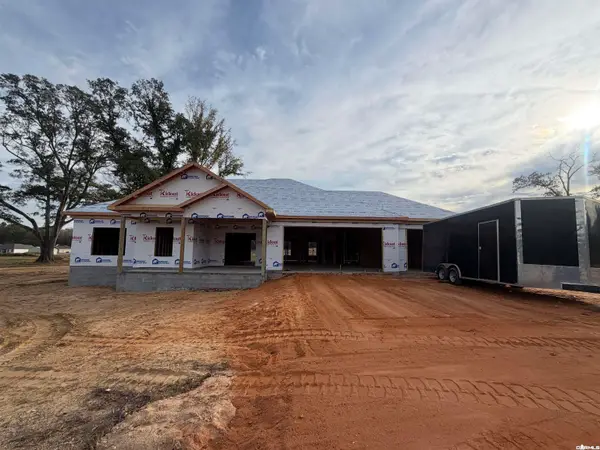 $399,900Active3 beds 3 baths2,120 sq. ft.
1009 Duke Drive, Bauxite, AR 72011
MLS# 26044861Listed by: BAXLEY-PENFIELD-MOUDY REALTORS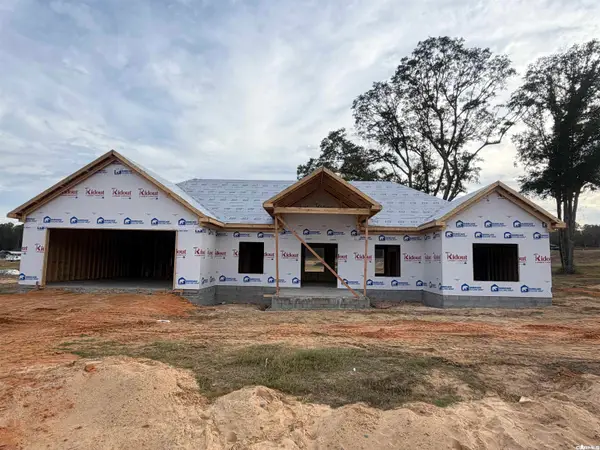 $379,900Active3 beds 3 baths2,051 sq. ft.
1017 Duke Drive, Bauxite, AR 72011
MLS# 26044857Listed by: BAXLEY-PENFIELD-MOUDY REALTORS $356,900Active4 beds 2 baths1,878 sq. ft.
1025 Duke Drive, Bauxite, AR 72011
MLS# 26044851Listed by: BAXLEY-PENFIELD-MOUDY REALTORS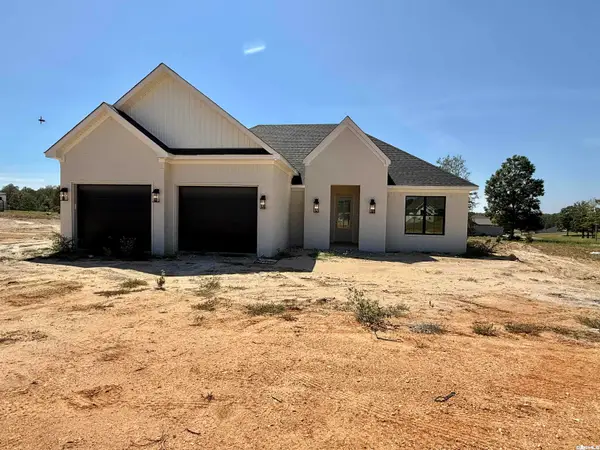 $415,000Active3 beds 3 baths2,310 sq. ft.
4015 Creek Top, Bauxite, AR 72011
MLS# 26044396Listed by: HALSEY REAL ESTATE - BENTON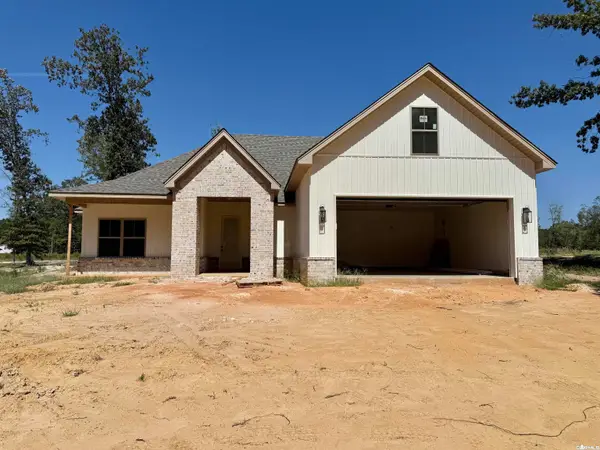 $399,900Active3 beds 2 baths2,189 sq. ft.
6838 Detonti Road, Bauxite, AR 72011
MLS# 26044397Listed by: HALSEY REAL ESTATE - BENTON


Protect your home and budget from life's surprises with an Assurant Home Warranty, backed by a partner that supports you through every step of homeownership. Explore Plans.
© 2023 - 2026 ERA Franchise Systems LLC. All rights reserved. ERA Franchise Systems LLC fully supports the principles of the Fair Housing Act and the Equal Opportunity Act. ERA, ERA Real Estate powered, and their respective logos are registered service marks of ERA Franchise Systems LLC. Each office is independently owned and operated.