
6313 Beech St, Bauxite, AR 72011
Local realty services provided by:ERA TEAM Real Estate
6313 Beech St,Bauxite, AR 72011
$175,000
- 2 Beds
- 1 Baths
- 1,300 sq. ft.
- Single family
- Active
Listed by: sierra perlsen
Office: baxley-penfield-moudy realtors
MLS#:26039132
Source:AR_CARMLS
Price summary
- Price:$175,000
- Price per sq. ft.:$134.62
About this home
Welcome to 6313 Beech Street! Tucked among mature trees on approximately .75 acres, this charming 2 bed, 1 bath home offers around 1,300 square feet with plenty of space inside and out. Renovated in 2019, the home features an updated kitchen with white cabinetry, tile backsplash and stainless appliances, updated tile flooring, windows, siding, heating and air duct work replaced and more. The spacious floor plan includes a large living room, good size kitchen, generously sized bedrooms and a separate laundry room. Outside is where this property really shines with a covered front porch, large back deck overlooking the wooded surroundings, raised garden beds and plenty of yard space, and a creek that runs along the back of the property. The metal roof and peaceful, private setting add even more appeal. Conveniently located near Bauxite Schools, this home offers a little country feel while still being close to town and everyday conveniences. Come see everything this property has to offer! Some photos have been altered using AI....
Contact an agent
Home facts
- Year built:1924
- Subdivision & Development:DODGE
- Listing ID #:26039132
- Added:1 day(s) ago
- Updated:September 27, 2026 at 04:53 AM
Rooms and interior
- Bedrooms:2
- Total bathrooms:1
- Full bathrooms:1
- Flooring:Tile
- Dining Description:Eat-In Kitchen, Kitchen/Dining Combo, Living/Dining Combo, Separate Dining Room
- Kitchen Description:Electric Range, Free-Standing Stove, Microwave
- Bedroom Description:2 Bedrooms Same Level, Guest Bedroom on Main Level, Primary Bedroom/Main Level
- Living area:1,300 sq. ft.
Heating and cooling
- Cooling:Central Cool-Electric
- Heating:Central Heat-Gas
Structure and exterior
- Roof:Metal
- Year built:1924
- Building area:1,300 sq. ft.
- Lot area:0.75 Acres
- Lot Features:Cleared, Creek, Extra Landscaping, In Subdivision, Level, Rural Property, Sloped, Wooded
- Architectural Style:Traditional
- Construction Materials:Metal/Vinyl Siding
- Exterior Features:Deck, Porch, Video Surveillance
- Foundation Description:Slab/Crawl Combination
- Levels:1 Story
Schools
- High school:Bauxite
- Middle school:Bauxite
- Elementary school:Pine Haven
Utilities
- Water:Water Heater-Electric, Water-Public
- Sewer:Sewer-Public
Finances and disclosures
- Price:$175,000
- Price per sq. ft.:$134.62
- Tax amount:$335 (2024)
Features and amenities
- Appliances:Electric Range, Free-Standing Stove, Microwave
- Laundry features:Dryer Connection-Electric, Laundry Room, Washer Connection
- Amenities:Sheet Rock, Sheet Rock Ceiling, Smoke Detector(s), Walk-In Closet(s)
Parking
- Parking description:Four Car or More, Parking Pads
New listings near 6313 Beech St
- New
 $300,000Active3 beds 2 baths1,650 sq. ft.
10723 W Miller Sardis Road, Bauxite, AR 72011
MLS# 26039045Listed by: CBRPM BRYANT - New
 $628,888Active5 beds 3 baths3,103 sq. ft.
4051 Bauxite Cutoff Rd, Bauxite, AR 72011
MLS# 26038809Listed by: CBRPM BRYANT - New
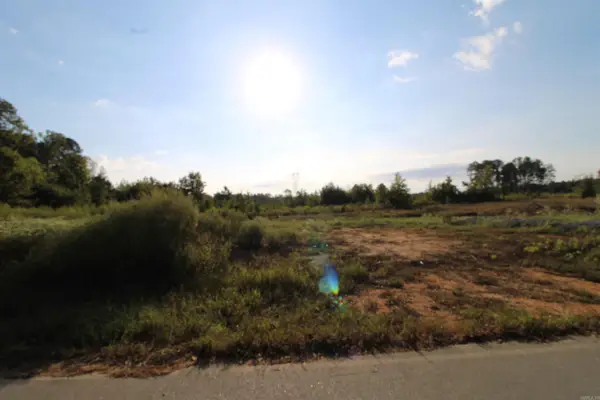 $300,000Active21.76 Acres
000 South Sardis Road, Bauxite, AR 72011
MLS# 26038688Listed by: CBRPM BRYANT - New
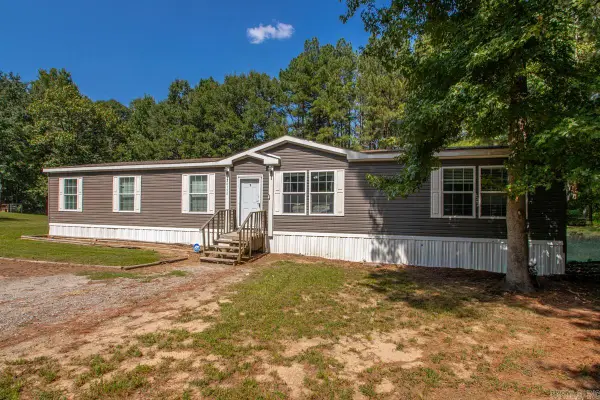 $260,000Active4 beds 2 baths2,240 sq. ft.
26150 Brushy Pine Trail, Bauxite, AR 72011
MLS# 26038270Listed by: MCGRAW REALTORS - BENTON 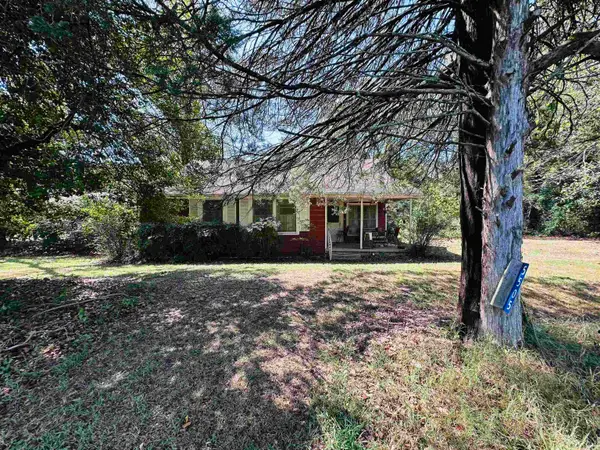 $95,000Active2 beds 1 baths1,628 sq. ft.
5505 N Detonti, Bauxite, AR 72011
MLS# 26037225Listed by: ANCHOR & OAK REALTY GROUP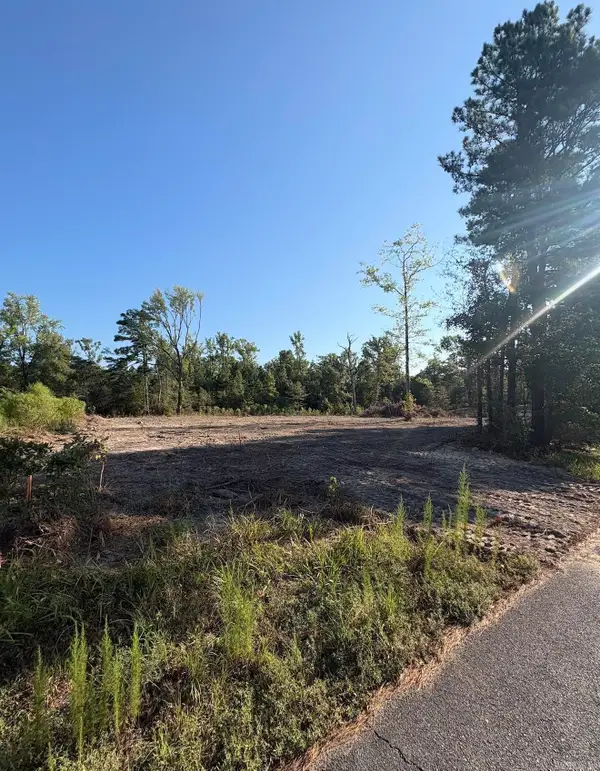 $50,000Active1.25 Acres
0 Amber Acres, Bauxite, AR 72011
MLS# 26036573Listed by: TRUMAN BALL REAL ESTATE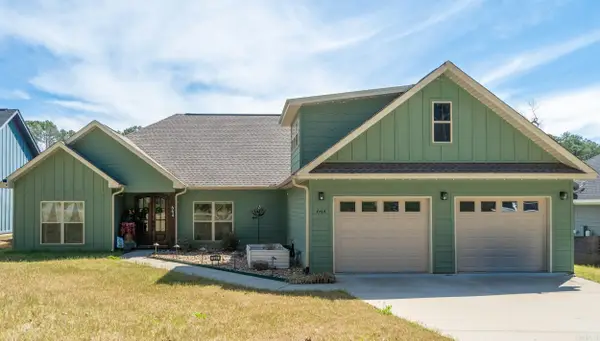 $485,000Active3 beds 3 baths2,888 sq. ft.
664 Hiram, Bauxite, AR 72011
MLS# 26036426Listed by: MCGRAW REALTORS - HSV $379,900Active3 beds 2 baths2,020 sq. ft.
1040 Buckwood Road, Bauxite, AR 72011
MLS# 26036240Listed by: CBRPM BRYANT $207,900Active3 beds 2 baths1,301 sq. ft.
8001 Chesapeake Trail, Bauxite, AR 72011
MLS# 26035914Listed by: LENNAR REALTY


Protect your home and budget from life's surprises with an Assurant Home Warranty, backed by a partner that supports you through every step of homeownership. Explore Plans.
© 2023 - 2026 ERA Franchise Systems LLC. All rights reserved. ERA Franchise Systems LLC fully supports the principles of the Fair Housing Act and the Equal Opportunity Act. ERA, ERA Real Estate powered, and their respective logos are registered service marks of ERA Franchise Systems LLC. Each office is independently owned and operated.