
104 Harvest Drive, Beebe, AR 72012
Local realty services provided by:ERA Doty Real Estate
104 Harvest Drive,Beebe, AR 72012
$193,000
- 3 Beds
- 2 Baths
- 1,152 sq. ft.
- Single family
- Active
Listed by: amy turpin
Office: re/max edge realty
MLS#:26039209
Source:AR_CARMLS
Price summary
- Price:$193,000
- Price per sq. ft.:$167.53
About this home
Don't miss this move-in ready 3 bedroom, 2 bath home built in 2021! With 1152 sq ft, this home offers a split floor plan, spacious living area, laundry room, and a great layout that makes the most of the space. The interior has been freshly painted and is ready for its new owners. Outside, you'll find a privacy-fenced backyard with plenty of room to enjoy. Located in a nice Beebe subdivision and convenient to town, this one is a must see!
Contact an agent
Home facts
- Year built:2021
- Subdivision & Development:Metes & Bounds
- Listing ID #:26039209
- Added:2 day(s) ago
- Updated:September 30, 2026 at 04:45 PM
Rooms and interior
- Bedrooms:3
- Total bathrooms:2
- Full bathrooms:2
- Flooring:Carpet, Laminate
- Dining Description:Eat-In Kitchen
- Kitchen Description:Dishwasher, Electric Range, Free-Standing Stove, Microwave, Pantry
- Bedroom Description:All Bedrooms Down
- Living area:1,152 sq. ft.
Heating and cooling
- Cooling:Central Cool-Electric
- Heating:Central Heat-Electric
Structure and exterior
- Roof:Composition
- Year built:2021
- Building area:1,152 sq. ft.
- Lot area:0.25 Acres
- Lot Features:In Subdivision, Level
- Architectural Style:Traditional
- Construction Materials:Brick, Brick & Frame Combo
- Exterior Features:Patio
- Foundation Description:Slab
- Levels:1 Story
Utilities
- Sewer:Sewer-Public
Finances and disclosures
- Price:$193,000
- Price per sq. ft.:$167.53
- Tax amount:$1,165
Features and amenities
- Appliances:Dishwasher, Electric Range, Free-Standing Stove, Microwave
- Laundry features:Dryer Connection-Electric, Washer Connection
- Amenities:Sheet Rock
Parking
- Parking description:Garage, Two Car
New listings near 104 Harvest Drive
- New
 $645,000Active4 beds 4 baths3,080 sq. ft.
112 Logan Drive, Beebe, AR 72012
MLS# 26039415Listed by: COLDWELL BANKER OZARK REAL ESTATE COMPANY - New
 $525,000Active3 beds 2 baths1,962 sq. ft.
141 Pony Tail Lane, Beebe, AR 72012
MLS# 26039145Listed by: BACK PORCH REALTY - New
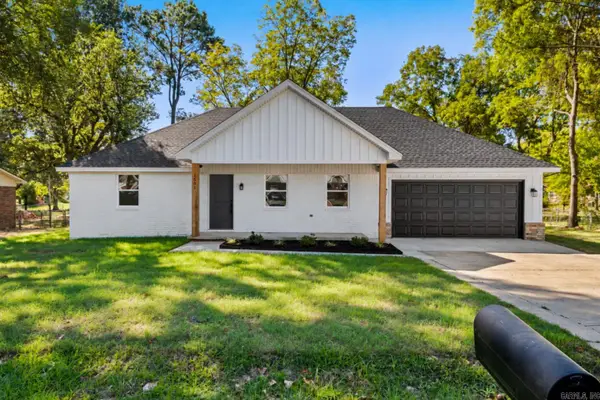 $284,900Active3 beds 2 baths1,800 sq. ft.
1501 W Iowa, Beebe, AR 72012
MLS# 26039092Listed by: SIRIUS REAL ESTATE - New
 $237,000Active3 beds 2 baths1,450 sq. ft.
120 S Apple Street, Beebe, AR 72012
MLS# 26039053Listed by: HOWELL REALTY PROS - New
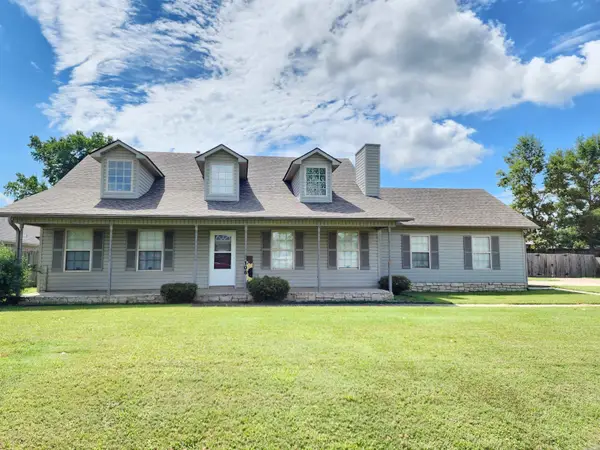 $269,900Active3 beds 2 baths2,000 sq. ft.
Address Withheld By Seller, Beebe, AR 72012
MLS# 26039063Listed by: MICHELE PHILLIPS & CO. REALTORS - New
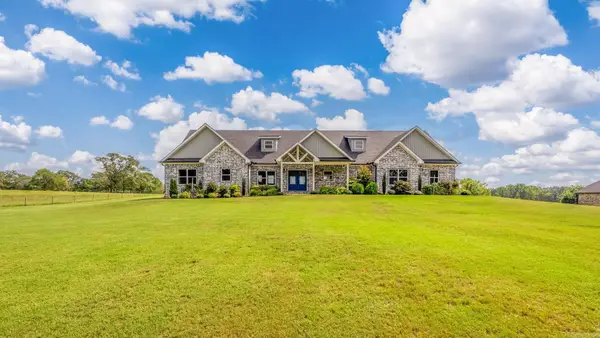 $639,900Active5 beds 5 baths3,423 sq. ft.
153 Cordell, Beebe, AR 72012
MLS# 26038960Listed by: LPT REALTY NLR - Open Sat, 2 to 4pmNew
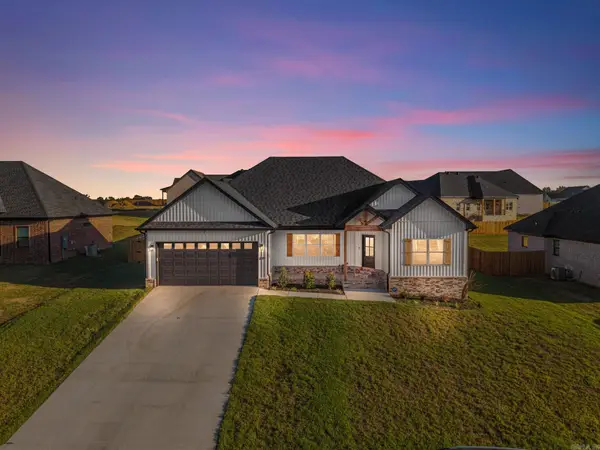 $369,900Active4 beds 2 baths1,991 sq. ft.
209 Michelle Drive, Beebe, AR 72012
MLS# 26038933Listed by: PORCHLIGHT REALTY - New
 $745,000Active4 beds 4 baths3,080 sq. ft.
112 Logan Drive, Beebe, AR 72012
MLS# 26038891Listed by: COLDWELL BANKER OZARK REAL ESTATE COMPANY - New
 $265,000Active3 beds 2 baths1,588 sq. ft.
104 Heather Lane, Beebe, AR 72012
MLS# 26038391Listed by: PORCHLIGHT REALTY


Protect your home and budget from life's surprises with an Assurant Home Warranty, backed by a partner that supports you through every step of homeownership. Explore Plans.
© 2023 - 2026 ERA Franchise Systems LLC. All rights reserved. ERA Franchise Systems LLC fully supports the principles of the Fair Housing Act and the Equal Opportunity Act. ERA, ERA Real Estate powered, and their respective logos are registered service marks of ERA Franchise Systems LLC. Each office is independently owned and operated.