
108 Michael Drive, Beebe, AR 72012
Local realty services provided by:ERA TEAM Real Estate
108 Michael Drive,Beebe, AR 72012
$340,000
- 4 Beds
- 2 Baths
- 1,925 sq. ft.
- Single family
- Active
Listed by: ashley yang, frank yang
Office: keller williams realty
MLS#:26033384
Source:AR_CARMLS
Price summary
- Price:$340,000
- Price per sq. ft.:$176.62
About this home
Welcome to this striking all-brick new construction residence positioned on a flat 0.41-acre lot backing to a peaceful tree line. Seamlessly blending classic traditional charm with moody modern accents, this 4-bedroom, 2-bathroom home features an open-concept, split-bedroom floor plan designed for effortless living. The living area is centered around a sleek modern linear electric fireplace, while the kitchen serves as a statement piece with a leather textured granite island & a deep farmhouse sink. The private primary suite showcases dual sinks, a deep soaking tub, and a custom walk-in tile shower—with the added convenience of direct access from the primary closet straight into the laundry room. A second full bathroom also offers dual sinks for effortless mornings. Step outside to a spacious, flat backyard with a covered patio perfect for entertaining or relaxing against a scenic wooded backdrop. Complete with a 2-car garage and exterior shutters, this home delivers timeless style with an elevated, modern edge! *AI-assisted virtual staging was utilized in some listing photos. These are of a real room, digitally furnished for illustrative purposes. Actual furnishings may differ.*...
Contact an agent
Home facts
- Year built:2026
- Subdivision & Development:HIDDEN VALLEY ESTATES
- Listing ID #:26033384
- Added:46 day(s) ago
- Updated:September 30, 2026 at 03:21 PM
Rooms and interior
- Bedrooms:4
- Total bathrooms:2
- Full bathrooms:2
- Flooring:Luxury Vinyl
- Dining Description:Eat-In Kitchen, Kitchen/Dining Combo, Living/Dining Combo
- Kitchen Description:Dishwasher, Disposal, Free-Standing Stove, Microwave
- Bedroom Description:4 Bedrooms Same Level, Guest Bedroom on Main Level, Primary Bedroom/Main Level
- Living area:1,925 sq. ft.
Heating and cooling
- Cooling:Central Cool-Electric
- Heating:Central Heat-Electric
Structure and exterior
- Roof:Architectural Shingle
- Year built:2026
- Building area:1,925 sq. ft.
- Lot area:0.41 Acres
- Lot Features:Cleared, In Subdivision, Level
- Architectural Style:Traditional
- Construction Materials:Brick
- Exterior Features:Covered Patio
- Foundation Description:Slab
- Levels:1 Story
Utilities
- Water:Water Heater-Electric, Water-Public
- Sewer:Sewer-Public
Finances and disclosures
- Price:$340,000
- Price per sq. ft.:$176.62
- Tax amount:$255 (2026)
Features and amenities
- Appliances:Dishwasher, Disposal, Free-Standing Stove, Microwave
- Laundry features:Laundry Room
- Amenities:Built-Ins, Sheet Rock, Smoke Detector(s), Walk-In Closet(s), Walk-in Shower
Parking
- Parking description:Garage, Two Car
New listings near 108 Michael Drive
- New
 $645,000Active4 beds 4 baths3,080 sq. ft.
112 Logan Drive, Beebe, AR 72012
MLS# 26039415Listed by: COLDWELL BANKER OZARK REAL ESTATE COMPANY - New
 $193,000Active3 beds 2 baths1,152 sq. ft.
104 Harvest Drive, Beebe, AR 72012
MLS# 26039209Listed by: RE/MAX EDGE REALTY - New
 $525,000Active3 beds 2 baths1,962 sq. ft.
141 Pony Tail Lane, Beebe, AR 72012
MLS# 26039145Listed by: BACK PORCH REALTY - New
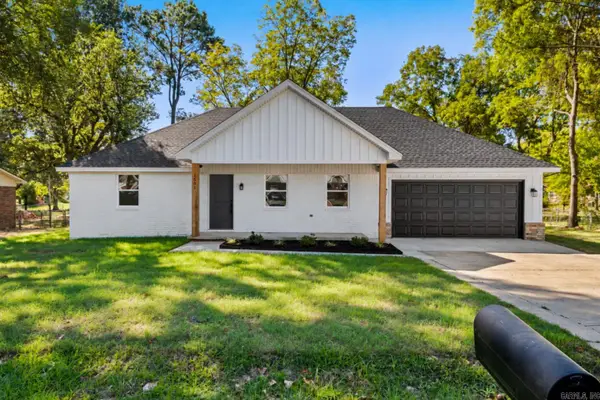 $284,900Active3 beds 2 baths1,800 sq. ft.
1501 W Iowa, Beebe, AR 72012
MLS# 26039092Listed by: SIRIUS REAL ESTATE - New
 $237,000Active3 beds 2 baths1,450 sq. ft.
120 S Apple Street, Beebe, AR 72012
MLS# 26039053Listed by: HOWELL REALTY PROS - New
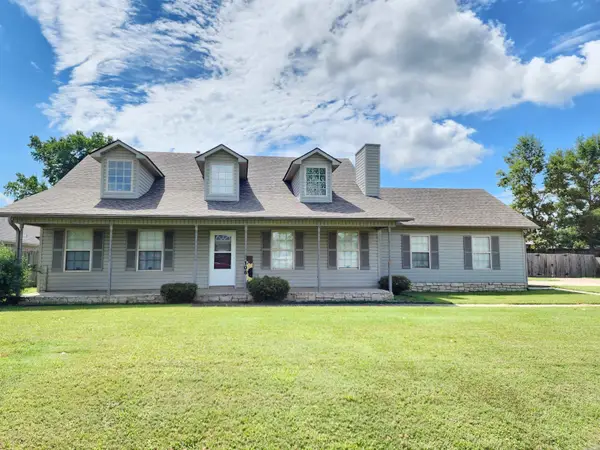 $269,900Active3 beds 2 baths2,000 sq. ft.
Address Withheld By Seller, Beebe, AR 72012
MLS# 26039063Listed by: MICHELE PHILLIPS & CO. REALTORS - New
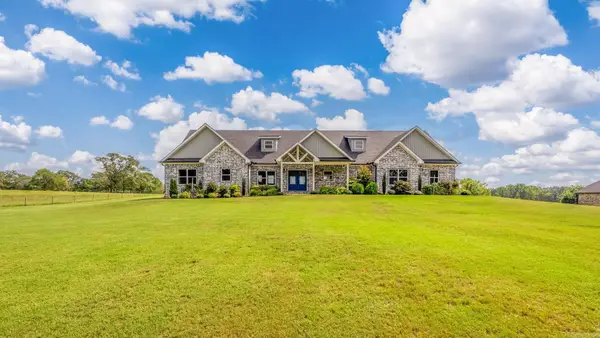 $639,900Active5 beds 5 baths3,423 sq. ft.
153 Cordell, Beebe, AR 72012
MLS# 26038960Listed by: LPT REALTY NLR - Open Sat, 2 to 4pmNew
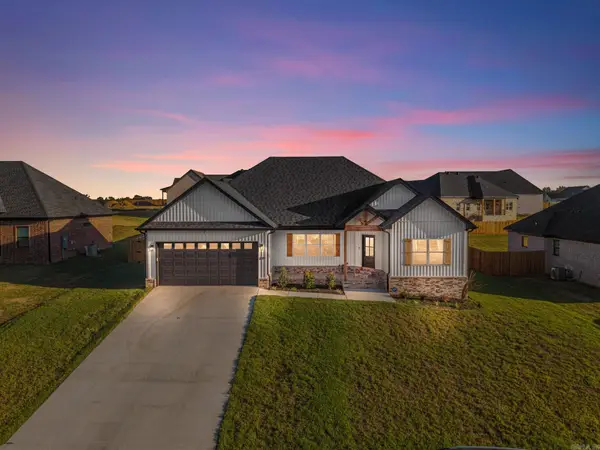 $369,900Active4 beds 2 baths1,991 sq. ft.
209 Michelle Drive, Beebe, AR 72012
MLS# 26038933Listed by: PORCHLIGHT REALTY - New
 $745,000Active4 beds 4 baths3,080 sq. ft.
112 Logan Drive, Beebe, AR 72012
MLS# 26038891Listed by: COLDWELL BANKER OZARK REAL ESTATE COMPANY - New
 $265,000Active3 beds 2 baths1,588 sq. ft.
104 Heather Lane, Beebe, AR 72012
MLS# 26038391Listed by: PORCHLIGHT REALTY


Protect your home and budget from life's surprises with an Assurant Home Warranty, backed by a partner that supports you through every step of homeownership. Explore Plans.
© 2023 - 2026 ERA Franchise Systems LLC. All rights reserved. ERA Franchise Systems LLC fully supports the principles of the Fair Housing Act and the Equal Opportunity Act. ERA, ERA Real Estate powered, and their respective logos are registered service marks of ERA Franchise Systems LLC. Each office is independently owned and operated.