
116 Huffman Court, Beebe, AR 72012
Local realty services provided by:ERA TEAM Real Estate
116 Huffman Court,Beebe, AR 72012
$450,000
- 4 Beds
- 2 Baths
- 3,080 sq. ft.
- Single family
- Active
Listed by: joshua schmidt, kathy schmidt
Office: brick real estate
MLS#:26039971
Source:AR_CARMLS
Price summary
- Price:$450,000
- Price per sq. ft.:$146.1
About this home
Spacious 4-bedroom, 2-bath home with an office, bonus room, and 3,080 sq ft of living space, situated on 4.45 acres in a cul-de-sac setting. The main level offers three bedrooms, while the upstairs includes a fourth bedroom and a bonus room, giving you plenty of flexible space for guests, hobbies, or a second living area. Inside, the home features engineered hardwood flooring, built-in surround sound, and a welcoming fireplace that creates a comfortable focal point in the living area. A private office with French doors as well as a separate dining room that offers additional space for entertaining. The kitchen includes an eat-in dining area, breakfast bar, and newer dishwasher, giving you both casual and formal dining options. The spacious primary suite offers dual vanities, separate his-and-her closets, a jetted soaking tub and walk-in shower. Outside, the property includes a 24x30 shop with a metal roof, Generac generator fueled by propane, which also serves the fireplace and a new roof 2025. The refrigerator, washer, and dryer remain with the home. Additional features include a floored attic for extra storage, cabinetry and sink in the garage that stay,and an 8-foot garage door....
Contact an agent
Home facts
- Year built:2006
- Subdivision & Development:Ridge Estates
- Listing ID #:26039971
- Added:1 day(s) ago
- Updated:October 04, 2026 at 01:10 PM
Rooms and interior
- Bedrooms:4
- Total bathrooms:2
- Full bathrooms:2
- Flooring:Carpet, Tile, Wood
- Dining Description:Breakfast Bar, Kitchen/Dining Combo, Separate Dining Room
- Kitchen Description:Built-In Stove, Dishwasher, Disposal, Electric Range, Ice Maker Connection, Microwave, Pantry, Refrigerator-Stays, Wall Oven
- Bedroom Description:3 Bedrooms Same Level, Primary Bedroom/Main Level
- Living area:3,080 sq. ft.
Structure and exterior
- Roof:Architectural Shingle
- Year built:2006
- Building area:3,080 sq. ft.
- Lot area:4.45 Acres
- Lot Features:Cul-de-sac, Level, Rural Property
- Architectural Style:Traditional
- Construction Materials:Brick & Frame Combo
- Exterior Features:Patio, Video Surveillance
- Foundation Description:Slab
- Levels:2 Stories
Utilities
- Water:Water Heater-Electric, Water-Public
- Sewer:Septic
Finances and disclosures
- Price:$450,000
- Price per sq. ft.:$146.1
- Tax amount:$1,764 (2025)
Features and amenities
- Appliances:Built-In Stove, Dishwasher, Disposal, Electric Range, Ice Maker Connection, Microwave, Wall Oven
- Laundry features:Dryer Connection-Electric, Dryer-Stays, Laundry Room, Washer Connection, Washer-Stays
- Amenities:Floored Attic, Security System, Sheet Rock, Sheet Rock Ceiling, Smoke Detector(s), Walk-In Closet(s), Walk-in Shower
Parking
- Parking description:Garage, RV Parking, Side Entry, Two Car
New listings near 116 Huffman Court
- New
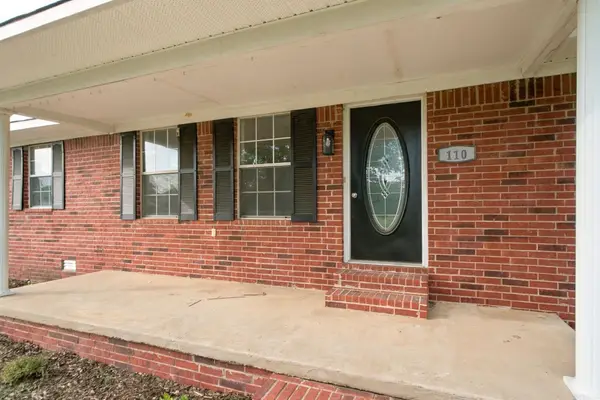 $232,000Active3 beds 3 baths1,924 sq. ft.
110 W Alabama Street, Beebe, AR 72012
MLS# 26040098Listed by: MID SOUTH REALTY - New
 $485,000Active3 beds 2 baths1,962 sq. ft.
141 Pony Tail Lane, Beebe, AR 72012
MLS# 26040073Listed by: BACK PORCH REALTY - New
 $347,456Active4 beds 2 baths1,952 sq. ft.
104 Michael Drive, Beebe, AR 72012
MLS# 26039932Listed by: EDGE REALTY - New
 $343,000Active3 beds 2 baths2,035 sq. ft.
124 Hayden Dr, Beebe, AR 72012
MLS# 26039534Listed by: PLANTATION REALTY - New
 $645,000Active4 beds 4 baths3,080 sq. ft.
112 Logan Drive, Beebe, AR 72012
MLS# 26039415Listed by: COLDWELL BANKER OZARK REAL ESTATE COMPANY - New
 $193,000Active3 beds 2 baths1,152 sq. ft.
104 Harvest Drive, Beebe, AR 72012
MLS# 26039209Listed by: RE/MAX EDGE REALTY - New
 $525,000Active3 beds 2 baths1,962 sq. ft.
141 Pony Tail Lane, Beebe, AR 72012
MLS# 26039145Listed by: BACK PORCH REALTY - New
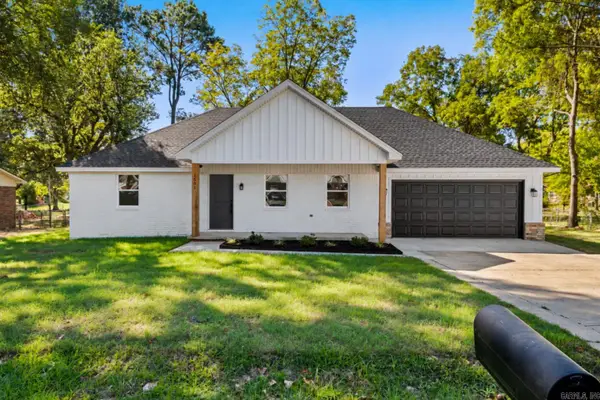 $284,900Active3 beds 2 baths1,800 sq. ft.
1501 W Iowa, Beebe, AR 72012
MLS# 26039092Listed by: SIRIUS REAL ESTATE - New
 $237,000Active3 beds 2 baths1,450 sq. ft.
120 S Apple Street, Beebe, AR 72012
MLS# 26039053Listed by: HOWELL REALTY PROS


Protect your home and budget from life's surprises with an Assurant Home Warranty, backed by a partner that supports you through every step of homeownership. Explore Plans.
© 2023 - 2026 ERA Franchise Systems LLC. All rights reserved. ERA Franchise Systems LLC fully supports the principles of the Fair Housing Act and the Equal Opportunity Act. ERA, ERA Real Estate powered, and their respective logos are registered service marks of ERA Franchise Systems LLC. Each office is independently owned and operated.