
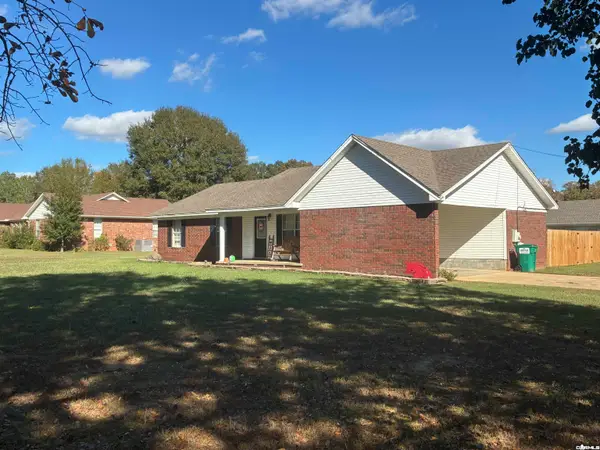
119 Michelle Drive, Beebe, AR 72012
Local realty services provided by:ERA Doty Real Estate
119 Michelle Drive,Beebe, AR 72012
$319,000
- 3 Beds
- 2 Baths
- 1,965 sq. ft.
- Single family
- Active
Listed by: colby parker
Office: keller williams realty
MLS#:10132751
Source:AR_JBOR
Price summary
- Price:$319,000
- Price per sq. ft.:$162.34
About this home
Discover the charm of 119 Michelle Dr in Beebe! This inviting property offers a comfortable residential setting with plenty of potential to make it your own. Enjoy the peaceful feel of an established neighborhood while staying conveniently close to local schools, shopping, dining, parks, and everyday amenities. Whether you're looking for a place to call home or a promising investment opportunity, this property is ready for its next chapter. Come see the possibilities and schedule your showing today!
Contact an agent
Home facts
- Year built:2023
- Listing ID #:10132751
- Added:1 day(s) ago
- Updated:November 08, 2026 at 03:21 AM
Rooms and interior
- Bedrooms:3
- Total bathrooms:2
- Full bathrooms:2
- Flooring:Carpet, Vinyl
- Dining Description:Dining Room
- Kitchen Description:Dishwasher Built-In, Disposal, Kitchen
- Bedroom Description:Master Bedroom on Main Level
- Living area:1,965 sq. ft.
Heating and cooling
- Cooling:Central
- Heating:Central
Structure and exterior
- Roof:Architectural Shingle
- Year built:2023
- Building area:1,965 sq. ft.
- Lot area:0.05 Acres
- Lot Features:Level
- Architectural Style:Traditional
- Construction Materials:Brick
- Foundation Description:Slab
- Levels:1 Story
Schools
- High school:Beebe
- Middle school:Beebe
- Elementary school:Beebe
Utilities
- Water:City
- Sewer:Sewer Available
Finances and disclosures
- Price:$319,000
- Price per sq. ft.:$162.34
Features and amenities
- Laundry features:Laundry Room
Parking
- Parking description:Garage-Detached
- Garage spaces:2
New listings near 119 Michelle Drive
- New
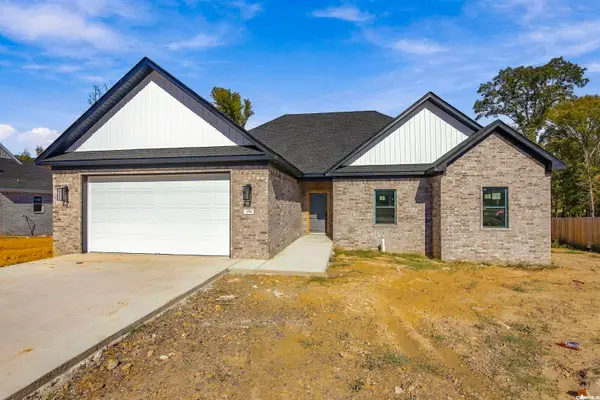 $347,456Active4 beds 2 baths1,952 sq. ft.
104 Michael Drive, Beebe, AR 72012
MLS# 26044919Listed by: EDGE REALTY - Open Sun, 11am to 1pmNew
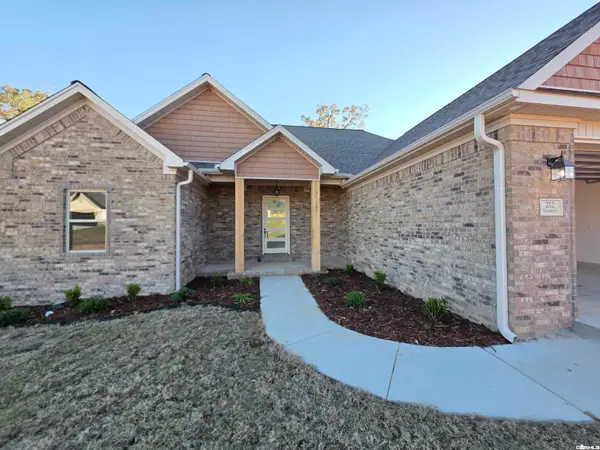 $314,900Active3 beds 2 baths1,778 sq. ft.
212 Michelle Drive, Beebe, AR 72012
MLS# 26044875Listed by: MICHELE PHILLIPS & COMPANY, REALTORS-CABOT BRANCH - Open Sun, 11am to 1pmNew
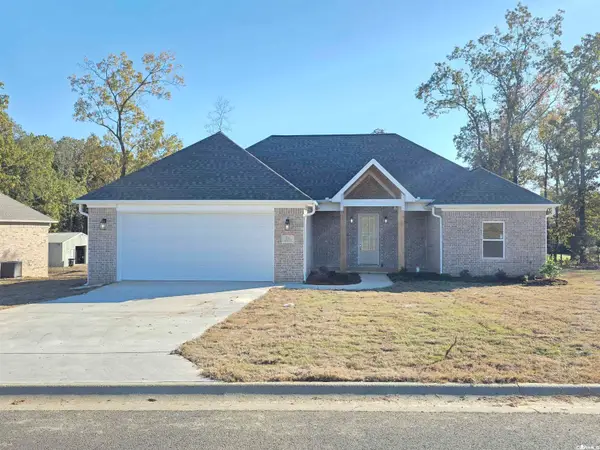 $314,900Active3 beds 2 baths1,778 sq. ft.
214 Michelle Drive, Beebe, AR 72012
MLS# 26044877Listed by: MICHELE PHILLIPS & COMPANY, REALTORS-CABOT BRANCH - New
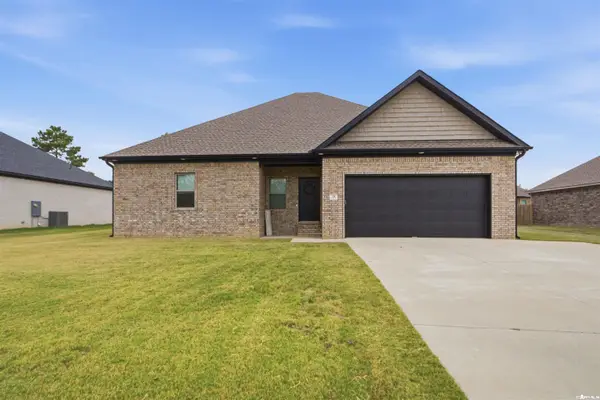 $319,900Active3 beds 2 baths1,965 sq. ft.
119 Michelle Drive, Beebe, AR 72012
MLS# 26044778Listed by: KELLER WILLIAMS REALTY - New
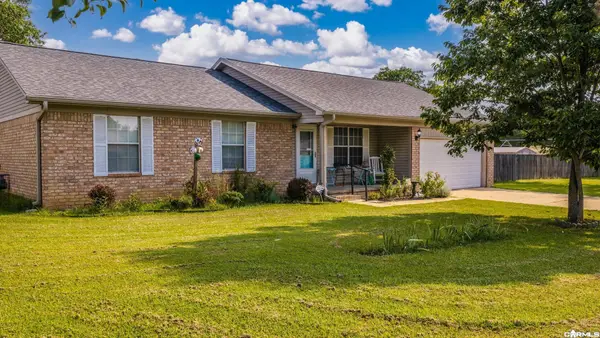 $214,900Active3 beds 2 baths1,560 sq. ft.
1802 Pinewood Cove, Beebe, AR 72013
MLS# 26044684Listed by: RE/MAX ENCORE - NLR - New
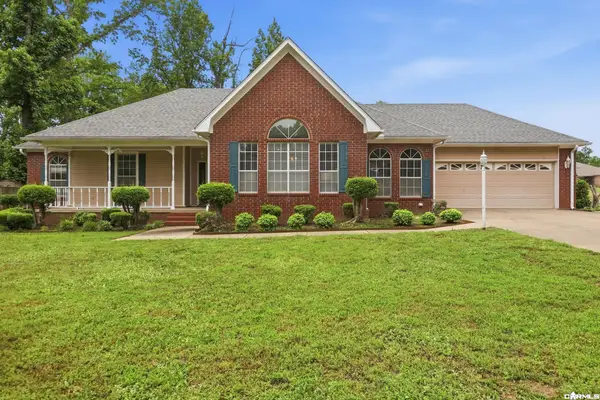 $295,000Active3 beds 2 baths2,311 sq. ft.
505 Brandon Lane, Beebe, AR 72012
MLS# 26044689Listed by: BACK PORCH REALTY - New
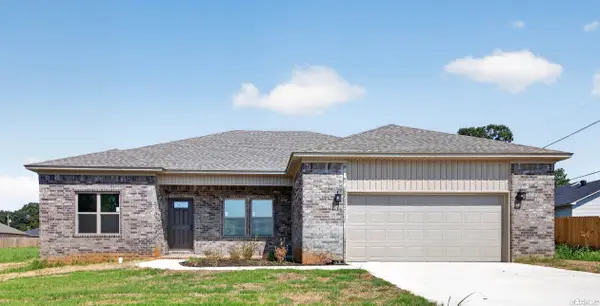 $274,900Active3 beds 2 baths1,650 sq. ft.
2020 Skylark Drive, Beebe, AR 72012
MLS# 26044639Listed by: PORCHLIGHT REALTY - New
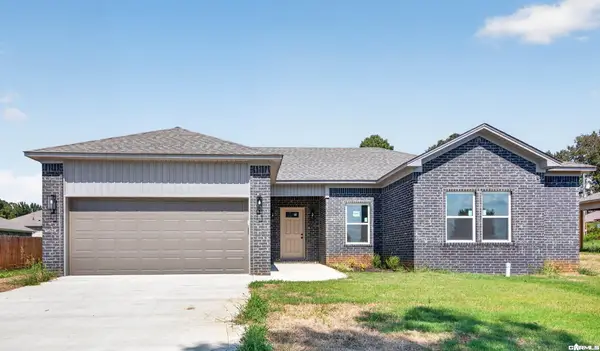 $264,900Active4 beds 2 baths1,580 sq. ft.
2022 Skylark Drive, Beebe, AR 72012
MLS# 26044641Listed by: PORCHLIGHT REALTY - New
 $225,000Active3 beds 2 baths1,606 sq. ft.
591 Davidson Road, Beebe, AR 72012
MLS# 26044559Listed by: GOFF REALTY


Protect your home and budget from life's surprises with an Assurant Home Warranty, backed by a partner that supports you through every step of homeownership. Explore Plans.
© 2023 - 2026 ERA Franchise Systems LLC. All rights reserved. ERA Franchise Systems LLC fully supports the principles of the Fair Housing Act and the Equal Opportunity Act. ERA, ERA Real Estate powered, and their respective logos are registered service marks of ERA Franchise Systems LLC. Each office is independently owned and operated.