
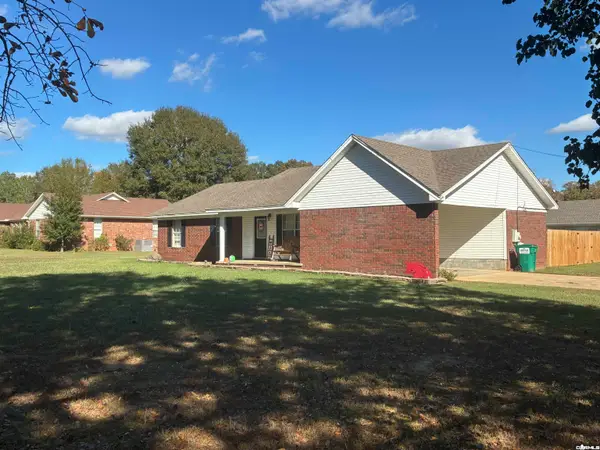
214 Michelle Drive, Beebe, AR 72012
Local realty services provided by:ERA TEAM Real Estate
214 Michelle Drive,Beebe, AR 72012
$314,900
- 3 Beds
- 2 Baths
- 1,778 sq. ft.
- Single family
- Active
Listed by: gina myers-gunderman, terry keck
Office: michele phillips & company, realtors-cabot branch
MLS#:26044877
Source:AR_CARMLS
Price summary
- Price:$314,900
- Price per sq. ft.:$177.11
About this home
You do not want to miss this New Construction Beauty, it's a must see!!! Not only is the home beautiful but it is in a very sought after neighborhood, great location-close to restaurants, ball park, school and shopping. The exterior features beautiful wood accents, nice size front porch and large covered back porch, gutters and great looking landscape... You enter the home to a wide open floor plan, Large LR with Electric Fireplace for these cooler nights, Gorgeous Chef's Kitchen with a Huge Island, great pantry complete with Microwave and coffee/drink area, Island, beautiful backsplash and under cabinet lighting. Split Bedroom floor plan, great master bedroom/bath with large walk in shower, soaker tub, double sinks with lots of storage. You will love the printed tile in the Laundry and the mud bench for backpacks coming in right off the garage. Call today to see this one. Sq ft est, pls measure.
Contact an agent
Home facts
- Year built:2026
- Subdivision & Development:HIDDEN VALLEY ESTATES
- Listing ID #:26044877
- Added:2 day(s) ago
- Updated:November 09, 2026 at 03:48 PM
Rooms and interior
- Bedrooms:3
- Total bathrooms:2
- Full bathrooms:2
- Flooring:Luxury Vinyl, Tile
- Dining Description:Breakfast Bar, Kitchen/Dining Combo
- Kitchen Description:Dishwasher, Disposal, Electric Range, Free-Standing Stove, Ice Maker Connection, Microwave, Pantry
- Bedroom Description:3 Bedrooms Same Level, Primary Bedroom Apart, Primary Bedroom/Main Level
- Living area:1,778 sq. ft.
Structure and exterior
- Roof:Architectural Shingle
- Year built:2026
- Building area:1,778 sq. ft.
- Lot area:0.29 Acres
- Lot Features:Cleared, Extra Landscaping, In Subdivision, Level
- Architectural Style:Traditional
- Construction Materials:Brick
- Exterior Features:Guttering, Patio, Porch
- Foundation Description:Slab
- Levels:1 Story
Schools
- High school:Beebe
Utilities
- Water:Water Heater-Electric, Water-Public
- Sewer:Sewer-Public
Finances and disclosures
- Price:$314,900
- Price per sq. ft.:$177.11
- Tax amount:$255 (2026)
Features and amenities
- Appliances:Dishwasher, Disposal, Electric Range, Free-Standing Stove, Ice Maker Connection, Microwave
- Laundry features:Dryer Connection-Electric, Laundry Room, Washer Connection
- Amenities:Built-Ins, Sheet Rock, Sheet Rock Ceiling, Smoke Detector(s), Walk-In Closet(s), Walk-in Shower
Parking
- Parking description:Garage, Two Car
New listings near 214 Michelle Drive
- New
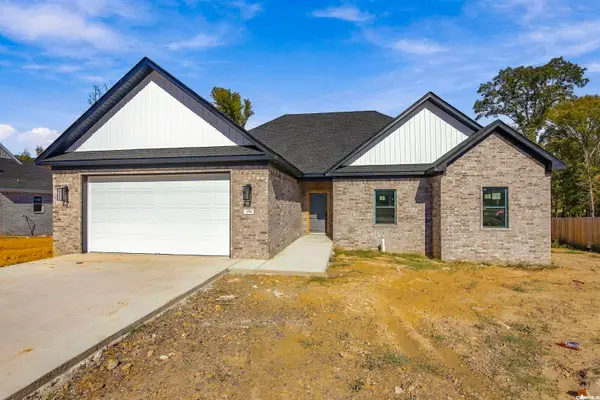 $347,456Active4 beds 2 baths1,952 sq. ft.
104 Michael Drive, Beebe, AR 72012
MLS# 26044919Listed by: EDGE REALTY - New
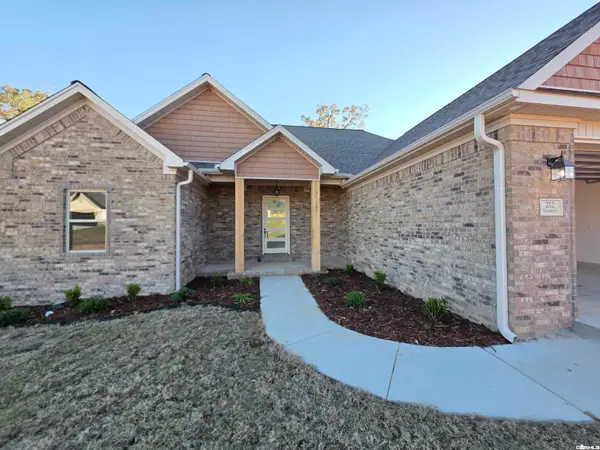 $314,900Active3 beds 2 baths1,778 sq. ft.
212 Michelle Drive, Beebe, AR 72012
MLS# 26044875Listed by: MICHELE PHILLIPS & COMPANY, REALTORS-CABOT BRANCH - New
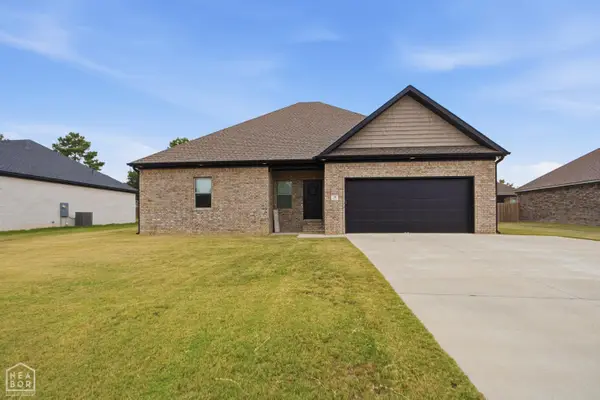 $319,000Active3 beds 2 baths1,965 sq. ft.
119 Michelle Drive, Beebe, AR 72012
MLS# 10132751Listed by: KELLER WILLIAMS REALTY - New
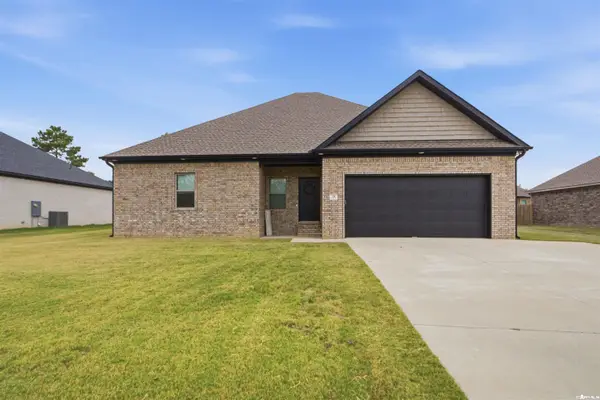 $319,900Active3 beds 2 baths1,965 sq. ft.
119 Michelle Drive, Beebe, AR 72012
MLS# 26044778Listed by: KELLER WILLIAMS REALTY - New
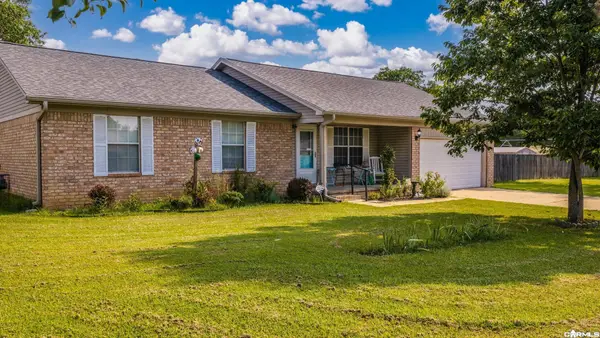 $214,900Active3 beds 2 baths1,560 sq. ft.
1802 Pinewood Cove, Beebe, AR 72013
MLS# 26044684Listed by: RE/MAX ENCORE - NLR - New
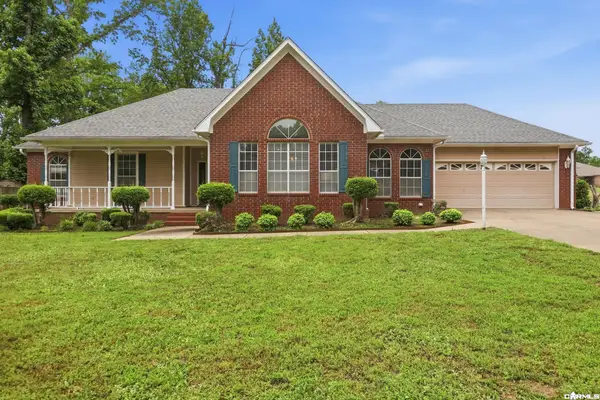 $295,000Active3 beds 2 baths2,311 sq. ft.
505 Brandon Lane, Beebe, AR 72012
MLS# 26044689Listed by: BACK PORCH REALTY - New
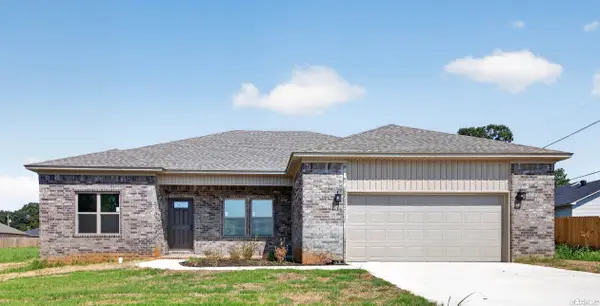 $274,900Active3 beds 2 baths1,650 sq. ft.
2020 Skylark Drive, Beebe, AR 72012
MLS# 26044639Listed by: PORCHLIGHT REALTY - New
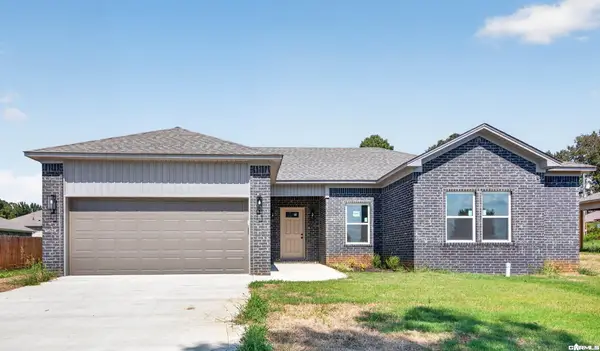 $264,900Active4 beds 2 baths1,580 sq. ft.
2022 Skylark Drive, Beebe, AR 72012
MLS# 26044641Listed by: PORCHLIGHT REALTY - New
 $225,000Active3 beds 2 baths1,606 sq. ft.
591 Davidson Road, Beebe, AR 72012
MLS# 26044559Listed by: GOFF REALTY


Protect your home and budget from life's surprises with an Assurant Home Warranty, backed by a partner that supports you through every step of homeownership. Explore Plans.
© 2023 - 2026 ERA Franchise Systems LLC. All rights reserved. ERA Franchise Systems LLC fully supports the principles of the Fair Housing Act and the Equal Opportunity Act. ERA, ERA Real Estate powered, and their respective logos are registered service marks of ERA Franchise Systems LLC. Each office is independently owned and operated.