
123 Michael Drive, Beebe, AR 72012
Local realty services provided by:ERA Doty Real Estate
Listed by: staci medlock
Office: lpt realty nlr
MLS#:26046215
Source:AR_CARMLS
Price summary
- Price:$385,900
- Price per sq. ft.:$181.43
About this home
NEW CONSTRUCTION! 100% FINANCEABLE! Welcome to 123 Michael Drive aka “The Rock House” ,a 4-bedroom, 2-bath home on nearly half an acre in a cul-de-sac. A distinctive swoop roofline and stone accents give the home curb appeal, and a unique bubble light fixture greets you in the entry. The open-concept living area features a 24-foot vaulted ceiling with a stained wood beam and an unforgettable rock Fireplace. In the kitchen, an antique door opens to an oversized walk-in pantry with generous counter space, electrical outlets for small appliances and featues an antique door that adds a touch of nostalgia. A nearby locker and mud area keeps daily essentials organized. The split-bedroom layout offers privacy, and the walk-through laundry room connects directly to the primary suite. The primary bath features lighted mirrors, a tiled shower with built-in lighting, and a freestanding soaking tub. Enjoy morning coffee or evenings with friends on the expansive covered back porch. A two-car side-load garage completes this True Charmer....
Contact an agent
Home facts
- Year built:2026
- Subdivision & Development:HIDDEN VALLEY ESTATES
- Listing ID #:26046215
- Added:1 day(s) ago
- Updated:November 18, 2026 at 05:53 AM
Rooms and interior
- Bedrooms:4
- Total bathrooms:2
- Full bathrooms:2
- Flooring:Luxury Vinyl
- Dining Description:Breakfast Bar, Eat-In Kitchen, Kitchen/Dining Combo, Living/Dining Combo
- Kitchen Description:Built-In Stove, Dishwasher, Disposal, Electric Range, Ice Maker Connection, Microwave, Pantry, Surface Range
- Bedroom Description:4 Bedrooms Same Level, Guest Bedroom Apart, Primary Bedroom Apart, Primary Bedroom/Main Level
- Living area:2,127 sq. ft.
Structure and exterior
- Roof:Architectural Shingle
- Year built:2026
- Building area:2,127 sq. ft.
- Lot area:0.47 Acres
- Lot Features:Cul-de-sac, In Subdivision, Level
- Architectural Style:Traditional
- Construction Materials:Brick, Wood
- Exterior Features:Patio
- Foundation Description:Slab
- Levels:1 Story
Utilities
- Water:Water Heater-Electric, Water-Public
- Sewer:Sewer-Public
Finances and disclosures
- Price:$385,900
- Price per sq. ft.:$181.43
- Tax amount:$999
Features and amenities
- Appliances:Built-In Stove, Dishwasher, Disposal, Electric Range, Ice Maker Connection, Microwave, Surface Range
- Laundry features:Dryer Connection-Electric, Laundry Room, Washer Connection
- Amenities:Built-Ins, Floored Attic, Sheet Rock, Sheet Rock Ceiling, Smoke Detector(s), Walk-In Closet(s), Walk-in Shower
Parking
- Parking description:Auto Door Opener, Garage, Side Entry, Two Car
New listings near 123 Michael Drive
- New
 $310,000Active4 beds 3 baths1,884 sq. ft.
724 N Apple Street, Beebe, AR 72012
MLS# 26046086Listed by: RACKLEY REALTY - New
 $319,900Active3 beds 2 baths2,046 sq. ft.
209 Ridge Road, Beebe, AR 72012
MLS# 26046067Listed by: REALTY ONE GROUP - PINNACLE - New
 $305,499Active3 beds 3 baths2,165 sq. ft.
40 Rosewood Drive, Beebe, AR 72012
MLS# 26045914Listed by: RACKLEY REALTY - New
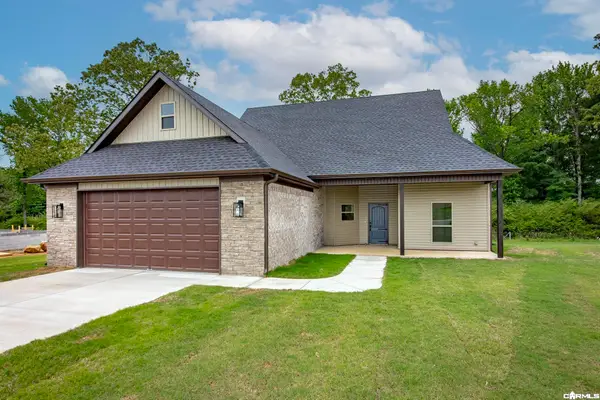 $355,140Active4 beds 2 baths1,973 sq. ft.
106 Michael Drive, Beebe, AR 72012
MLS# 26045892Listed by: EDGE REALTY - New
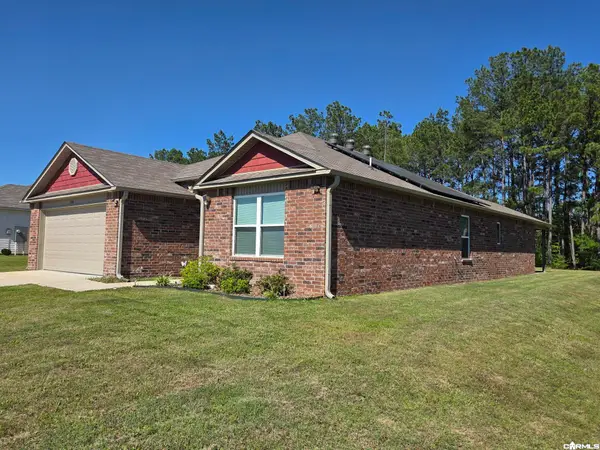 $239,000Active4 beds 2 baths1,932 sq. ft.
108 James Drive, Beebe, AR 72012
MLS# 26045825Listed by: SEARCY HOMETOWN REALTY - New
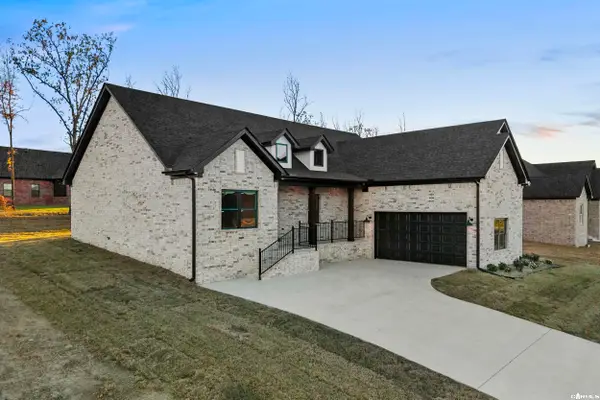 $367,500Active4 beds 2 baths2,020 sq. ft.
109 Michael Drive, Beebe, AR 72012
MLS# 26045648Listed by: GOFF REALTY - New
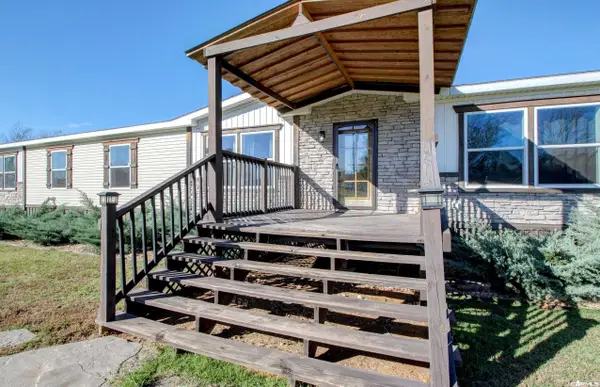 $310,000Active4 beds 2 baths2,480 sq. ft.
192 Jim Corbit Road, Beebe, AR 72012
MLS# 26045599Listed by: IREALTY ARKANSAS - CABOT - New
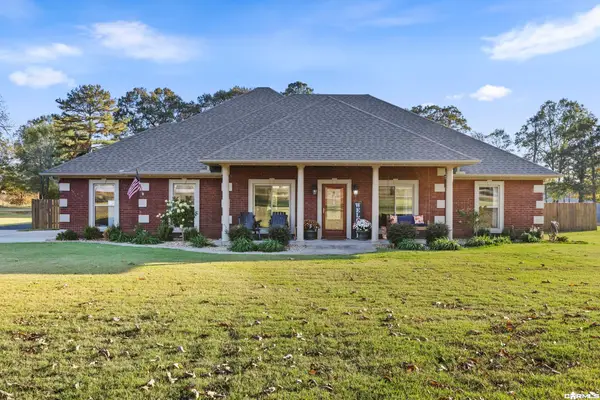 $540,000Active4 beds 2 baths2,456 sq. ft.
100 E Blake H Ln, Beebe, AR 72012
MLS# 26045579Listed by: CRYE-LEIKE REALTORS NLR BRANCH - New
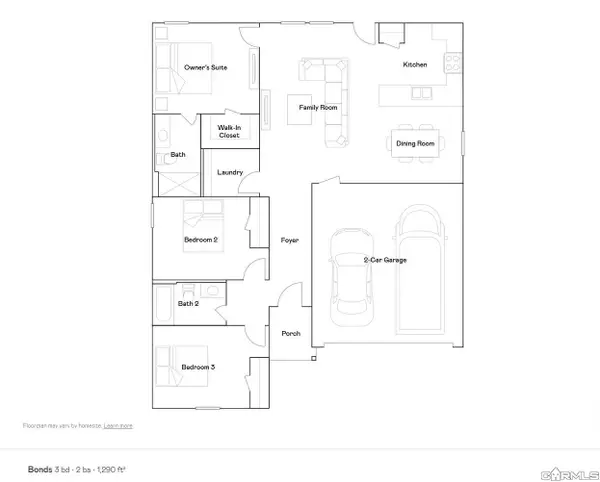 $188,900Active3 beds 2 baths1,290 sq. ft.
104 Southfork Drive, Beebe, AR 72012
MLS# 26045545Listed by: LENNAR REALTY


Protect your home and budget from life's surprises with an Assurant Home Warranty, backed by a partner that supports you through every step of homeownership. Explore Plans.
© 2023 - 2026 ERA Franchise Systems LLC. All rights reserved. ERA Franchise Systems LLC fully supports the principles of the Fair Housing Act and the Equal Opportunity Act. ERA, ERA Real Estate powered, and their respective logos are registered service marks of ERA Franchise Systems LLC. Each office is independently owned and operated.