
124 Hayden Dr, Beebe, AR 72012
Local realty services provided by:ERA Doty Real Estate
124 Hayden Dr,Beebe, AR 72012
$343,000
- 3 Beds
- 2 Baths
- 2,035 sq. ft.
- Single family
- Active
Listed by: donna smith, cassandra dinapoli
Office: plantation realty
MLS#:26039534
Source:AR_CARMLS
Price summary
- Price:$343,000
- Price per sq. ft.:$168.55
About this home
This beautiful 3/2 home in the middle of Beebe has been kept in immaculate condition! The 3-car tandem garage provides ideal space for a workshop, hobby area, or boat storage. Inside, the open floor plan creates a warm welcoming feel that is ideal for entertaining. From the moment you walk through the front door you are greeted by large windows showcasing tranquil views of your back yard living area. Enjoy priceless backyard privacy-the perfect setting to sip your morning coffee surrounded by nature and serenity. One-of-a-kind home in this neighborhood. Call today and let us help make this little jewel your dream home.
Contact an agent
Home facts
- Year built:2021
- Subdivision & Development:HIDDEN VALLEY ESTATES
- Listing ID #:26039534
- Added:1 day(s) ago
- Updated:October 01, 2026 at 07:19 PM
Rooms and interior
- Bedrooms:3
- Total bathrooms:2
- Full bathrooms:2
- Flooring:Tile
- Dining Description:Breakfast Bar, Eat-In Kitchen
- Kitchen Description:Dishwasher, Free-Standing Stove, Pantry, Refrigerator-Stays
- Bedroom Description:3 Bedrooms Same Level, All Bedrooms Down, Guest Bedroom on Main Level, Primary Bedroom Apart, Primary Bedroom/Main Level
- Living area:2,035 sq. ft.
Heating and cooling
- Cooling:Central Cool-Electric
- Heating:Central Heat-Electric
Structure and exterior
- Roof:Architectural Shingle
- Year built:2021
- Building area:2,035 sq. ft.
- Lot area:0.25 Acres
- Lot Features:Level
- Architectural Style:Traditional
- Construction Materials:Brick, Metal/Vinyl Siding
- Exterior Features:Guttering, Patio, Porch
- Foundation Description:Slab
- Levels:1 Story
Utilities
- Water:Water Heater-Electric, Water-Public
- Sewer:Sewer-Public
Finances and disclosures
- Price:$343,000
- Price per sq. ft.:$168.55
- Tax amount:$1,267
Features and amenities
- Appliances:Dishwasher, Free-Standing Stove
- Laundry features:Dryer Connection-Electric, Laundry Room
- Amenities:Sheet Rock, Smoke Detector(s), Tray Ceiling, Walk-In Closet(s), Walk-in Shower
Parking
- Parking description:Three Car
New listings near 124 Hayden Dr
- New
 $645,000Active4 beds 4 baths3,080 sq. ft.
112 Logan Drive, Beebe, AR 72012
MLS# 26039415Listed by: COLDWELL BANKER OZARK REAL ESTATE COMPANY - New
 $193,000Active3 beds 2 baths1,152 sq. ft.
104 Harvest Drive, Beebe, AR 72012
MLS# 26039209Listed by: RE/MAX EDGE REALTY - New
 $525,000Active3 beds 2 baths1,962 sq. ft.
141 Pony Tail Lane, Beebe, AR 72012
MLS# 26039145Listed by: BACK PORCH REALTY - New
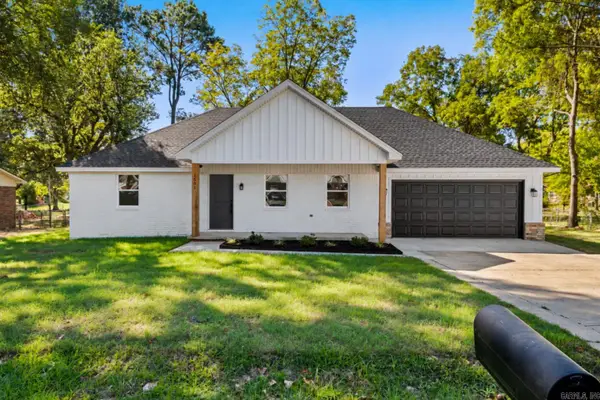 $284,900Active3 beds 2 baths1,800 sq. ft.
1501 W Iowa, Beebe, AR 72012
MLS# 26039092Listed by: SIRIUS REAL ESTATE - New
 $237,000Active3 beds 2 baths1,450 sq. ft.
120 S Apple Street, Beebe, AR 72012
MLS# 26039053Listed by: HOWELL REALTY PROS - New
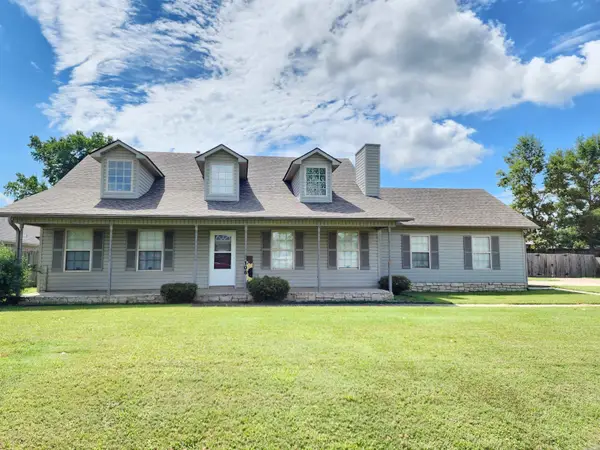 $269,900Active3 beds 2 baths2,000 sq. ft.
Address Withheld By Seller, Beebe, AR 72012
MLS# 26039063Listed by: MICHELE PHILLIPS & CO. REALTORS - New
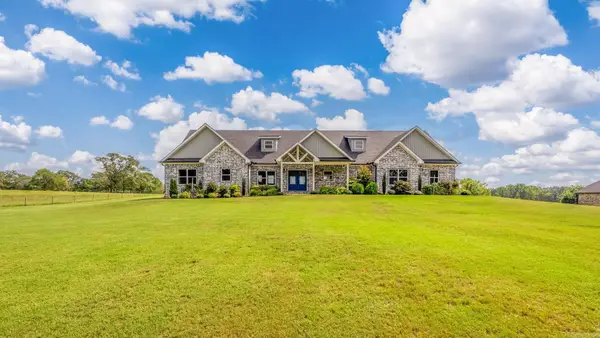 $639,900Active5 beds 5 baths3,423 sq. ft.
153 Cordell, Beebe, AR 72012
MLS# 26038960Listed by: LPT REALTY NLR - Open Sat, 2 to 4pmNew
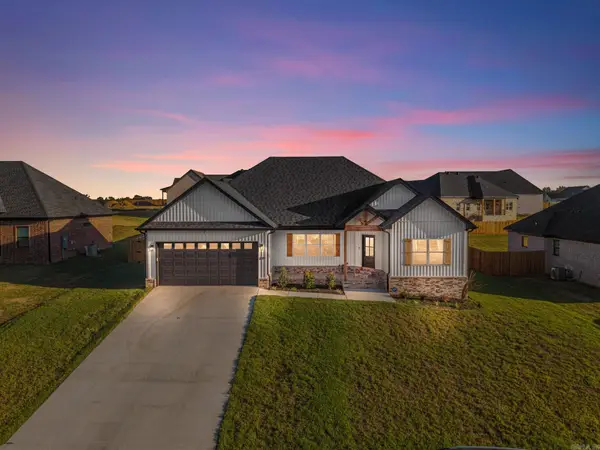 $369,900Active4 beds 2 baths1,991 sq. ft.
209 Michelle Drive, Beebe, AR 72012
MLS# 26038933Listed by: PORCHLIGHT REALTY - New
 $745,000Active4 beds 4 baths3,080 sq. ft.
112 Logan Drive, Beebe, AR 72012
MLS# 26038891Listed by: COLDWELL BANKER OZARK REAL ESTATE COMPANY


Protect your home and budget from life's surprises with an Assurant Home Warranty, backed by a partner that supports you through every step of homeownership. Explore Plans.
© 2023 - 2026 ERA Franchise Systems LLC. All rights reserved. ERA Franchise Systems LLC fully supports the principles of the Fair Housing Act and the Equal Opportunity Act. ERA, ERA Real Estate powered, and their respective logos are registered service marks of ERA Franchise Systems LLC. Each office is independently owned and operated.