
141 Pony Tail Lane, Beebe, AR 72012
Local realty services provided by:ERA Doty Real Estate
141 Pony Tail Lane,Beebe, AR 72012
$525,000
- 3 Beds
- 2 Baths
- 1,962 sq. ft.
- Single family
- Active
Listed by: melody noggle
Office: back porch realty
MLS#:26039145
Source:AR_CARMLS
Price summary
- Price:$525,000
- Price per sq. ft.:$267.58
About this home
Room to spread out, land to enjoy, and a shop ready for your next project! Set on 10.5 acres in Beebe, this 3-bedroom, 2-bath home offers 1,962 square feet of living space and the country setting you’ve been looking for. The huge shop with two lean-tos is a standout, full bathroom with walkin shower, ample space for equipment, storage, and hobbies. Built in 1996, the home features a metal roof, new appliances, a two-car garage, and a bonus room above the garage with space to make your own. An in-ground pool offers a refreshing spot to unwind after a day outdoors. If acreage and a substantial shop top your wish list, this property deserves a look! Interior pictures coming soon. If you can't wait to see it, book your showing today!
Contact an agent
Home facts
- Year built:1996
- Subdivision & Development:Not In List
- Listing ID #:26039145
- Added:1 day(s) ago
- Updated:September 27, 2026 at 02:56 AM
Rooms and interior
- Bedrooms:3
- Total bathrooms:2
- Full bathrooms:2
- Flooring:Luxury Vinyl, Tile
- Dining Description:Separate Dining Room
- Kitchen Description:Free-Standing Stove
- Bedroom Description:3 Bedrooms Same Level
- Living area:1,962 sq. ft.
Heating and cooling
- Cooling:Central Cool-Electric
- Heating:Central Heat-Electric
Structure and exterior
- Roof:Metal
- Year built:1996
- Building area:1,962 sq. ft.
- Lot area:10.48 Acres
- Lot Features:Level
- Architectural Style:Traditional
- Construction Materials:Brick, Metal/Vinyl Siding
- Exterior Features:Covered Patio, Patio, Porch
- Foundation Description:Slab
- Levels:2 Stories
Utilities
- Sewer:Sewer-Public
Finances and disclosures
- Price:$525,000
- Price per sq. ft.:$267.58
- Tax amount:$1,064 (2025)
Features and amenities
- Appliances:Free-Standing Stove
- Laundry features:Laundry Room
- Amenities:Sheet Rock
- Pool features:Inground Pool, Swimming Pool(s)
Parking
- Parking description:Side Entry, Two Car
New listings near 141 Pony Tail Lane
- New
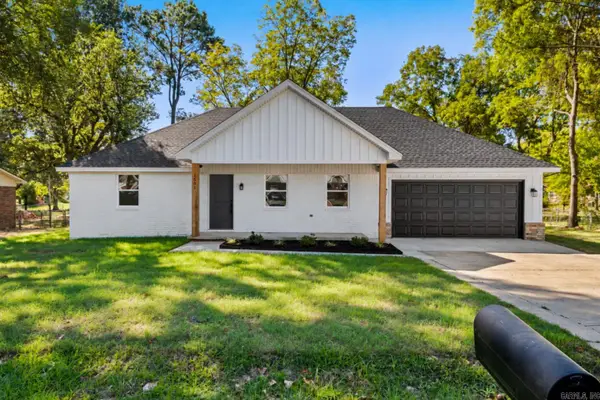 $284,900Active3 beds 2 baths1,800 sq. ft.
1501 W Iowa, Beebe, AR 72012
MLS# 26039092Listed by: SIRIUS REAL ESTATE - New
 $237,000Active3 beds 2 baths1,450 sq. ft.
120 S Apple Street, Beebe, AR 72012
MLS# 26039053Listed by: HOWELL REALTY PROS - Open Sun, 2 to 4pmNew
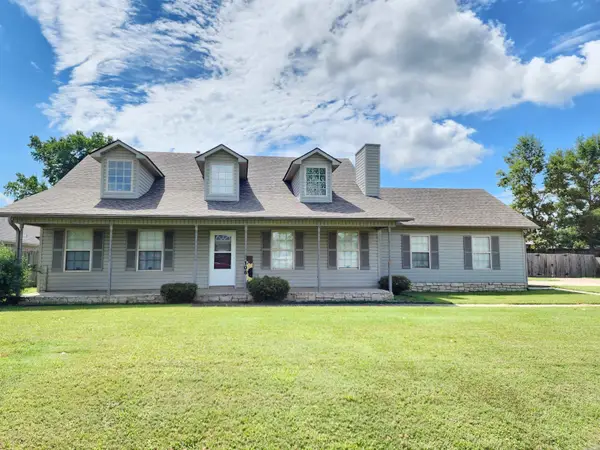 $269,900Active3 beds 2 baths2,000 sq. ft.
Address Withheld By Seller, Beebe, AR 72012
MLS# 26039063Listed by: MICHELE PHILLIPS & CO. REALTORS - Open Sun, 2 to 4pmNew
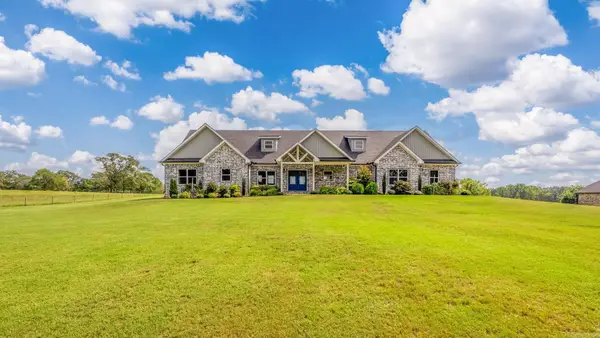 $639,900Active5 beds 5 baths3,423 sq. ft.
153 Cordell, Beebe, AR 72012
MLS# 26038960Listed by: LPT REALTY NLR - New
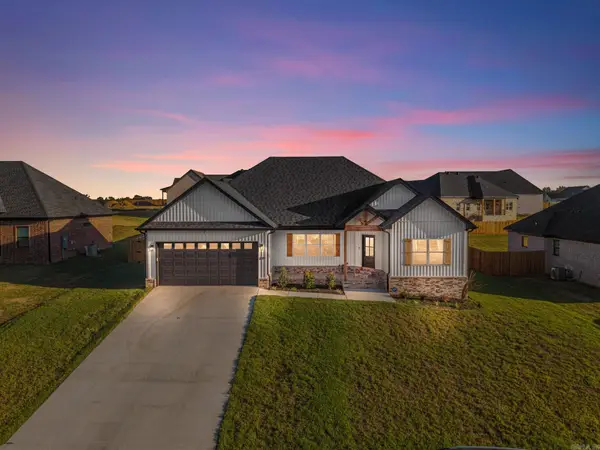 $369,900Active4 beds 2 baths1,991 sq. ft.
209 Michelle Drive, Beebe, AR 72012
MLS# 26038933Listed by: PORCHLIGHT REALTY - New
 $745,000Active4 beds 4 baths3,080 sq. ft.
112 Logan Drive, Beebe, AR 72012
MLS# 26038891Listed by: COLDWELL BANKER OZARK REAL ESTATE COMPANY - New
 $265,000Active3 beds 2 baths1,588 sq. ft.
104 Heather Lane, Beebe, AR 72012
MLS# 26038391Listed by: PORCHLIGHT REALTY - New
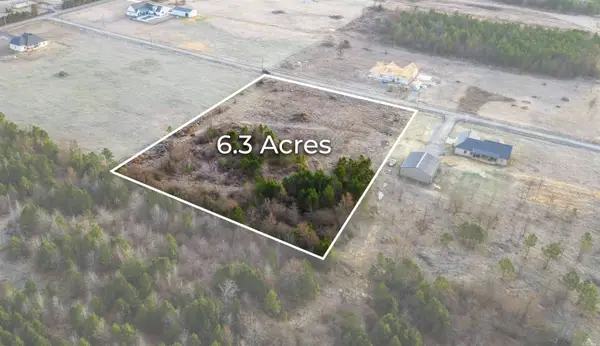 $74,900Active6.3 Acres
Lot 21 Wes Moore Rd, Beebe, AR 72012
MLS# 26038322Listed by: PORCHLIGHT REALTY - New
 $74,900Active6.3 Acres
Lot 23 Wes Moore Rd, Beebe, AR 72012
MLS# 26038323Listed by: PORCHLIGHT REALTY


Protect your home and budget from life's surprises with an Assurant Home Warranty, backed by a partner that supports you through every step of homeownership. Explore Plans.
© 2023 - 2026 ERA Franchise Systems LLC. All rights reserved. ERA Franchise Systems LLC fully supports the principles of the Fair Housing Act and the Equal Opportunity Act. ERA, ERA Real Estate powered, and their respective logos are registered service marks of ERA Franchise Systems LLC. Each office is independently owned and operated.